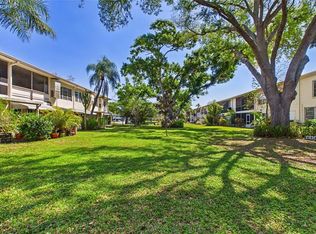
WOW....Peaceful and Serene Views comes with this 1 Bedroom Condo in popular Clearview Oaks....!!! Cute as a Button ...! Neat as a Pin ... ! Inviting front porch is perfect for having your morning coffee. Open your front door to a spacious living area with abundance of windows for natural light. Wood-like plank floors thru-out. The open floor plan leads you from the living area to an awesome, updated and efficient kitchen for any type of Chef with ample cabinets and cozy dinette area. The updated bathroom offers a tub with shower combination. The very extra-spacious bedroom is large enough for all of your bedroom furniture and includes a huge wall to wall closet. The new bedroom windows provide a wonderful view of the large courtyard. The new back door opens on to a covered patio overlooking the peaceful courtyard. Perfect for enjoying your morning coffee or evening beverage. And is a perfect place to have a patio table. The LOW MONTHLY CONDO FEE includes WiFi, Internet, Cable, water, sewer, trash removal, insurance of the building exterior only, roof, & maintenance of the grounds. The Community Center offers a wide variety of activities for anyone to attend. Clearview Oaks is a popular 55+ Community conveniently located to shopping, the Tyrone Mall, with an easy commute to the Beaches and Downtown St Petersburg with the new Pier. And ..... family pets are welcomed..! There is additional storage area for any extra Beach chairs you may want to store. There is also a public bus stop, right outside the community. This is a perfect full time Home or second vacation Home. Call today for your personal tour or a FaceTime RealTime Tour.
For sale
$79,000
4051 58TH STREET N #243, KENNETH CITY, FL 33709
1beds
562sqft
Condominium
Built in 1962
-- sqft lot
$-- Zestimate®
$141/sqft
$480/mo HOA
What's special
Very extra-spacious bedroomCozy dinette areaOpen floor planInviting front porchWood-like plank floors thru-outUpdated and efficient kitchenAmple cabinets
- 131 days
- 82
- 8
Zillow last checked:
Listing updated:
Listed by:
Kathy Ruff 727-403-1200,
HOME SWEET HOME REAL ESTATE 727-343-7600
Source: Stellar MLS,MLS#: TB8499500 Originating MLS: Suncoast Tampa
Originating MLS: Suncoast Tampa
Facts & features
Interior
Bedrooms & bathrooms
- Bedrooms: 1
- Bathrooms: 1
- Full bathrooms: 1
Rooms
- Room types: Florida Room
Primary bedroom
- Features: Built-in Closet
- Level: First
- Area: 140 Square Feet
- Dimensions: 14x10
Balcony porch lanai
- Level: First
- Area: 80 Square Feet
- Dimensions: 8x10
Kitchen
- Level: First
- Area: 80 Square Feet
- Dimensions: 8x10
Living room
- Level: First
- Area: 168 Square Feet
- Dimensions: 12x14
Heating
- Central, Electric
Cooling
- Central Air
Appliances
- Included: Oven, Electric Water Heater, Refrigerator
- Laundry: Laundry Room
Features
- Ceiling Fan(s), Eating Space In Kitchen, Open Floorplan, Solid Surface Counters, Solid Wood Cabinets
- Flooring: Tile
- Windows: Window Treatments
- Has fireplace: No
Interior area
- Total structure area: 562
- Total interior livable area: 562 sqft
Video & virtual tour
Property
Parking
- Parking features: Assigned, Guest
Features
- Levels: One
- Stories: 1
- Exterior features: Courtyard, Lighting, Sidewalk, Storage
- Has view: Yes
- View description: Garden
Lot
- Size: 0.26 Acres
- Residential vegetation: Mature Landscaping
Details
- Parcel number: 043116160300100243
- Special conditions: None
Construction
Type & style
- Home type: Condo
- Architectural style: Florida
- Property subtype: Condominium
Materials
- Block
- Foundation: Slab
- Roof: Other
Condition
- New construction: No
- Year built: 1962
Utilities & green energy
- Sewer: Public Sewer
- Water: Public
- Utilities for property: BB/HS Internet Available, Cable Connected, Fire Hydrant, Public, Sewer Connected, Street Lights
Community & HOA
Community
- Features: Association Recreation - Owned, Buyer Approval Required, Clubhouse, Deed Restrictions, Sidewalks
- Pet fee: $0 monthly
- Senior community: Yes
- Subdivision: CLEARVIEW OAKS BLDG 10
HOA
- Has HOA: Yes
- Amenities included: Cable TV, Clubhouse
- Services included: Cable TV, Common Area Taxes, Internet, Maintenance Structure, Maintenance Grounds, Manager, Sewer, Trash, Water
- HOA fee: $480 monthly
- HOA name: Brademier Alexic
- HOA phone: 727-347-1007
Location
- Region: Kenneth City
Financial & listing details
- Price per square foot: $141/sqft
- Tax assessed value: $68,396
- Annual tax amount: $145
- Date on market: 5/1/2026
- Cumulative days on market: 106 days
- Listing terms: Cash,Conventional
- Ownership: Condominium
- Total actual rent: 0
- Road surface type: Paved
Estimated market value
Not available
Estimated sales range
Not available
Not available
Price history
| Date | Event | Price |
|---|---|---|
| 5/1/2026 | Listed for sale | $79,000-1.3%$141/sqft |
Source:  Stellar MLS #TB8499500 Report a problem Stellar MLS #TB8499500 Report a problem | ||
| 4/16/2026 | Listing removed | $80,000$142/sqft |
Source: Stellar MLS #TB8491326 Report a problem | ||
| 4/3/2026 | Listed for sale | $80,000-10.1%$142/sqft |
Source: Stellar MLS #TB8491326 Report a problem | ||
| 12/8/2022 | Listing removed | -- |
Source: Stellar MLS #U8181263 Report a problem | ||
| 11/10/2022 | Pending sale | $89,000$158/sqft |
Source: Stellar MLS #U8181263 Report a problem | ||
| 11/6/2022 | Listed for sale | $89,000+123.1%$158/sqft |
Source: Stellar MLS #U8181263 Report a problem | ||
| 3/18/2020 | Sold | $39,900$71/sqft |
Source: Public Record Report a problem | ||
| 1/20/2020 | Pending sale | $39,900$71/sqft |
Source: COASTAL PROPERTIES GROUP #U8071711 Report a problem | ||
| 1/17/2020 | Listed for sale | $39,900$71/sqft |
Source: COASTAL PROPERTIES GROUP #U8071711 Report a problem | ||
Public tax history
| Year | Property taxes | Tax assessment |
|---|---|---|
| 2025 | $146 | $21,043 +2.9% |
| 2024 | $146 | $20,450 +3% |
| 2023 | $146 | $19,854 +3% |
| 2022 | -- | $19,276 +3% |
| 2021 | -- | $18,715 +20.2% |
| 2020 | -- | $15,568 +2.3% |
| 2019 | -- | $15,218 +1.9% |
| 2018 | -- | $14,934 +2.1% |
| 2017 | -- | $14,627 +2.1% |
| 2016 | -- | $14,326 +0.7% |
| 2015 | -- | $14,226 +0.8% |
| 2014 | -- | $14,113 +1.5% |
| 2013 | -- | $13,904 +1.7% |
| 2012 | -- | $13,672 -8.2% |
| 2011 | -- | $14,898 |
Find assessor info on the county website
Monthly payment
Est. payment
Payment breakdown
Explore the cost of this home by adjusting the details. Changes won't be saved.Climate risks
Neighborhood: 33709
Nearby schools
Schools provided by the listing agent
- Elementary: Westgate Elementary-PN
- Middle: Tyrone Middle-PN
- High: Dixie Hollins High-PN
Source: Stellar MLS. This data may not be complete. We recommend contacting the local school district to confirm school assignments for this home.
- $70,0001 bd1 ba562 sqft4051 58th St N APT 140, Kenneth City, FL 33709Sold

- $73,0001 bd1 ba562 sqft4051 58th St N APT 239C, Kenneth City, FL 33709For Sale

- $60,5001 bd1 ba562 sqft4051 58th St N APT 241C, Kenneth City, FL 33709For Sale

- $64,500-- bd-- ba562 sqft4051 58th St N APT 133C, Kenneth City, FL 33709Off Market
Similar homes
- $72,0001 bd1 ba652 sqft5664 40TH TERRACE N #428, ST PETERSBURG, FL 33710For Sale
 MLS ID #TB8491600, Daniela Nankova-Silverstone, LPT REALTY, LLC.. Stellar MLS
 - $73,0001 bd1 ba562 sqft4051 58TH STREET N #239C, ST PETERSBURG, FL 33709For SaleMLS ID #TB8496773, Melanie King, FOREVER FLORIDA REAL ESTATE. Stellar MLS
- $69,9001 bd1 ba595 sqft4325 58TH WAY N #1525, KENNETH CITY, FL 33709For Sale
 MLS ID #TB8506974, Edna Goldberg, COLDWELL BANKER PICKETT FENCES REALTY. Stellar MLS
 - $99,0002 bd2 ba835 sqft4300 58TH STREET N #1915, KENNETH CITY, FL 33709For Sale
 MLS ID #TB8507989, BEBE Ocano, RE/MAX REALTY UNLIMITED. Stellar MLS
 - $78,5001 bd1 ba350 sqft4187 72ND STREET N #32, ST PETERSBURG, FL 33709For SaleMLS ID #TB8522114, Lorette Vosloo, COLDWELL BANKER REALTY. Stellar MLS
- $79,9002 bd1 ba800 sqft5940 21ST STREET N #11, ST PETERSBURG, FL 33714For SaleMLS ID #TB8490924, Alexi Schreier, COLDWELL BANKER REALTY. Stellar MLS
- $79,9002 bd1 ba805 sqft4774 LAKE BOULEVARD #9B, CLEARWATER, FL 33762For SaleMLS ID #TB8488299, Kathryn Krayer Zimring, RE/MAX ACTION FIRST OF FLORIDA. Stellar MLS
- $70,0001 bd1 ba745 sqft5530 80TH STREET N #C101, ST PETERSBURG, FL 33709For SaleMLS ID #TB8544043, Chandler Hallwood, MARK SPAIN REAL ESTATE. Stellar MLS
- $82,0001 bd1 ba765 sqft5356 81ST STREET N #15, ST PETERSBURG, FL 33709For SaleMLS ID #TB8533840, Melissa Vivenzio, PA, CENTURY 21 RE CHAMPIONS. Stellar MLS
- $73,0001 bd1 ba480 sqft4687 67TH STREET N #23, ST PETERSBURG, FL 33709For SaleMLS ID #TB8526552, Susie Collins, THE TENPENNY COLLECTION. Stellar MLS
- $117,9002 bd1 ba805 sqft3775 59TH STREET N #2, ST PETERSBURG, FL 33710For SaleMLS ID #TB8480343, Heather DeBolt, MOORE CREATIVE REALTY. Stellar MLS
- $99,5001 bd1 ba745 sqft5216 81ST STREET N #2, ST PETERSBURG, FL 33709For SaleMLS ID #TB8500418, Joseph Flores, LPT REALTY, LLC. Stellar MLS
- $87,5001 bd1 ba745 sqft5267 81ST STREET N #21, ST PETERSBURG, FL 33709For SaleMLS ID #TB8513025, Manuela Hendrickson, GLOBAL LIFESTYLE LLC. Stellar MLS
- $102,0001 bd1 ba840 sqft5980 TERRACE PARK DRIVE N #108, ST PETERSBURG, FL 33709For SaleMLS ID #TB8538541, Tammy Brophy Wenzel, BROPHY REAL ESTATE. Stellar MLS
- $88,9991 bd1 ba523 sqft6100 12TH STREET S #313, ST PETERSBURG, FL 33705For SaleMLS ID #A4703434, Jennifer Kenna, EXP REALTY, LLC. Stellar MLS
- $74,9001 bd1 ba623 sqft8126 112TH STREET #306, SEMINOLE, FL 33772For SaleMLS ID #TB8496051, Katherine Congdon, KELLER WILLIAMS REALTY- PALM HARBOR. Stellar MLS
- $77,0001 bd1 ba790 sqft10033 64TH AVENUE N #19, ST PETERSBURG, FL 33708For SaleMLS ID #TB8524700, Donna Mettling, SAND KEY REALTY. Stellar MLS
- $79,0001 bd1 ba650 sqft951 79TH AVENUE N APT 322, ST PETERSBURG, FL 33702For SaleMLS ID #TB8538609, Richard Stone, PREMIER REALTY OF TAMPA. Stellar MLS
- $79,0001 bd2 ba680 sqft11485 OAKHURST ROAD #200-208, LARGO, FL 33774For SaleMLS ID #TB8478063, Andy Gerakaris, ZIGGY REALTY & BUILDERS INC. Stellar MLS
- $92,5001 bd1 ba560 sqft5876 21ST STREET N #5, ST PETERSBURG, FL 33714For SaleMLS ID #TB8452711, Sumi Fink, CHARLES RUTENBERG REALTY INC. Stellar MLS
