A well-designed condo for active adults (55+ plus)in St. Petersburg offers the perfect blend of comfort, convenience, and lifestyle, featuring easy access to a community pool and a layout that embraces indoor-outdoor living. One floor living with sliding glass doors that floor seamlessly into a Florida room. Enjoy the community pool, lots of greenspace, and close proximity to shopping, dining, and the Gulf beaches.
For sale
Price cut: $5K (5/30)
$79,900
4774 LAKE BOULEVARD #9B, CLEARWATER, FL 33762
2beds
805sqft
:
Get pre-qualified$1,194/mo
Condominium
Built in 1976
-- sqft lot
$-- Zestimate®
$99/sqft
$641/mo HOA
What's special
Community poolOne floor livingLots of greenspace
- 126 days |
- 517 |
- 17 |
Zillow last checked:
Listing updated:
Listed by:
Kathryn Krayer Zimring 727-430-5010,
RE/MAX ACTION FIRST OF FLORIDA 727-466-0800,
Lisa Scott 678-533-9325,
RE/MAX ACTION FIRST
Source: Stellar MLS,MLS#: TB8488299 Originating MLS: Suncoast Tampa
Originating MLS: Suncoast Tampa
Facts & features
Interior
Bedrooms & bathrooms
- Bedrooms: 2
- Bathrooms: 1
- Full bathrooms: 1
Primary bedroom
- Features: Built-in Closet
- Level: First
- Area: 168 Square Feet
- Dimensions: 12x14
Kitchen
- Level: First
- Area: 144 Square Feet
- Dimensions: 12x12
Living room
- Level: First
- Area: 216 Square Feet
- Dimensions: 12x18
Heating
- Central
Cooling
- Central Air, Wall/Window Unit(s)
Appliances
- Included: Dishwasher, Disposal, Dryer, Microwave, Range, Washer
- Laundry: Inside, Laundry Closet
Features
- Ceiling Fan(s), Living Room/Dining Room Combo, Open Floorplan, Primary Bedroom Main Floor, Thermostat
- Flooring: Tile
- Doors: Sliding Doors
- Has fireplace: No
Interior area
- Total structure area: 805
- Total interior livable area: 805 sqft
Video & virtual tour
Property
Parking
- Total spaces: 1
- Parking features: Carport
- Carport spaces: 1
Features
- Levels: One
- Stories: 1
- Patio & porch: Rear Porch, Screened
Lot
- Size: 5.09 Acres
Details
- Additional structures: Storage
- Parcel number: 163016487740090020
- Special conditions: None
Construction
Type & style
- Home type: Condo
- Property subtype: Condominium
- Attached to another structure: Yes
Materials
- Block
- Foundation: Slab
- Roof: Built-Up
Condition
- Fixer
- New construction: No
- Year built: 1976
Utilities & green energy
- Sewer: Public Sewer
- Water: Public
- Utilities for property: Electricity Connected, Sewer Connected, Water Connected
Community & HOA
Community
- Features: Community Mailbox, Pool, Sidewalks
- Pet fee: $0 monthly
- Senior community: Yes
- Subdivision: LAKES VILLAS CONDO I
HOA
- Has HOA: No
- Services included: Cable TV, Common Area Taxes, Community Pool, Fidelity Bond, Insurance, Maintenance Structure, Maintenance Grounds, Pool Maintenance, Recreational Facilities, Sewer, Trash, Water
- HOA fee: $641 monthly
- HOA name: PBM Margie Jennings
Location
- Region: Clearwater
Financial & listing details
- Price per square foot: $99/sqft
- Annual tax amount: $617
- Date on market: 3/31/2026
- Cumulative days on market: 126 days
- Listing terms: Cash,Conventional
- Ownership: Condominium
- Total actual rent: 0
- Electric utility on property: Yes
- Road surface type: Paved
Estimated market value
Not available
Estimated sales range
Not available
Not available
Price history
| Date | Event | Price |
|---|---|---|
| 5/30/2026 | Price change | $79,900-5.9%$99/sqft |
Source:  Stellar MLS #TB8488299 Report a problem Stellar MLS #TB8488299 Report a problem | ||
| 5/2/2026 | Price change | $84,900-5.6%$105/sqft |
Source: Stellar MLS #TB8488299 Report a problem | ||
| 3/31/2026 | Listed for sale | $89,900+63.5%$112/sqft |
Source: Stellar MLS #TB8488299 Report a problem | ||
| 5/31/2019 | Sold | $55,000$68/sqft |
Source: Stellar MLS #U8036169 Report a problem | ||
Public tax history
Tax history is unavailable.
Find assessor info on the county website
Monthly payment
Est. payment
Payment breakdown
Explore the cost of this home by adjusting the details. Changes won't be saved.Climate risks
Neighborhood: 33762
Nearby schools
GreatSchools rating
- 8/10Pinellas Central Elementary SchoolGrades: PK-5Distance: 0.7 mi
- 6/10Fitzgerald Middle SchoolGrades: 6-8Distance: 1.9 mi
- 3/10Pinellas Park High SchoolGrades: 9-12Distance: 1.9 mi
Schools provided by the listing agent
- Elementary: Pinellas Central Elem-PN
- Middle: Fitzgerald Middle-PN
- High: Pinellas Park High-PN
Source: Stellar MLS. This data may not be complete. We recommend contacting the local school district to confirm school assignments for this home.
- $115,0002 bd2 ba865 sqft4634 Lake Blvd, Clearwater, FL 33762Sold
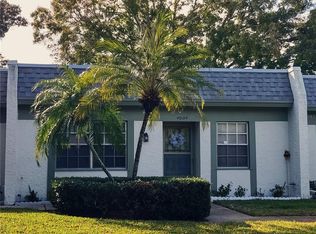
- $165,0002 bd2 ba865 sqft4651 Lake Villa Dr, Clearwater, FL 33762For Sale

- $160,0002 bd2 ba865 sqft4647 Lake Villa Dr, Clearwater, FL 33762Sold

- $125,0001 bd1 ba635 sqft4695 Lake Blvd, Clearwater, FL 33762Sold

- $110,0001 bd1 ba635 sqft4697 Lake Blvd, Clearwater, FL 33762Sold
- $99,9002 bd2 ba865 sqft4737 Lake Villa Dr, Clearwater, FL 33762For Sale
- $107,8002 bd1 ba805 sqft4732 Lake Blvd #A, Clearwater, FL 33762Sold
- $110,0001 bd1 ba635 sqft4697 Lake Blvd #4697, Clearwater, FL 33762Sold
- $115,9002 bd2 ba865 sqft4638 Lake Blvd #E, Clearwater, FL 33762Sold
A local agent can set up tours, give advice and negotiate with sellers.
A local lender can help you make sure your offer is ready when you are.
Similar homes
- $110,0001 bd2 ba720 sqft1051 79TH AVENUE N #105, ST PETERSBURG, FL 33702For Sale

 MLS ID #TB8530614, Casey Franks, RE/MAX REALTY UNLIMITED. Stellar MLS
 - $110,0002 bd2 ba1.1k sqft1900 68TH STREET N #210, ST PETERSBURG, FL 33710For Sale
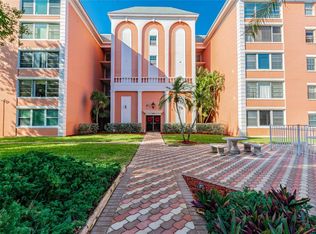 MLS ID #TB8534605, Spyro Lefkimiotis, RE/MAX ACTION FIRST OF FLORIDA. Stellar MLS
 - $99,0002 bd2 ba890 sqft4800 LAKE VILLA DRIVE, CLEARWATER, FL 33762For Sale
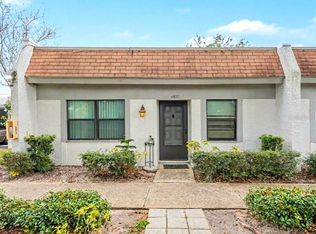 MLS ID #TB8475321, Roxanne Mestre, MARK SPAIN REAL ESTATE. Stellar MLS
 - $69,9002 bd1 ba950 sqft5955 18TH STREET N #10, ST PETERSBURG, FL 33714For Sale
 MLS ID #TB8534104, Traci Emery-Jones, IVY LEAGUE REALTY. Stellar MLS
 - $105,0002 bd1 ba820 sqft7701 STARKEY ROAD #528, SEMINOLE, FL 33777For SaleMLS ID #TB8532080, Matt Pereira, BLUE PEAK REALTY LLC. Stellar MLS
- $79,0001 bd2 ba680 sqft11485 OAKHURST ROAD #200-208, LARGO, FL 33774For SaleMLS ID #TB8478063, Andy Gerakaris, ZIGGY REALTY & BUILDERS INC. Stellar MLS
- $79,0001 bd1 ba562 sqft4051 58TH STREET N #243, KENNETH CITY, FL 33709For SaleMLS ID #TB8499500, Kathy Ruff, HOME SWEET HOME REAL ESTATE. Stellar MLS
- $119,5002 bd2 ba900 sqft1303 S HERCULES AVENUE #2, CLEARWATER, FL 33764For SaleMLS ID #TB8487757, Ganna Merritt, ALIGN RIGHT REALTY CARROLLWOOD. Stellar MLS
- $115,0002 bd2 ba888 sqft2000 E BAY DRIVE #25, LARGO, FL 33771For SaleMLS ID #TB8535218, Mike Sanders, HOMES BY SANDERS REALTY. Stellar MLS
- $112,0002 bd2 ba1.1k sqft6070 80TH STREET N #109, ST PETERSBURG, FL 33709For SaleMLS ID #TB8520368, Sherri Otoski, KELLER WILLIAMS REALTY- PALM HARBOR. Stellar MLS
- $115,0002 bd2 ba1k sqft5729 13TH AVENUE N #102D, ST PETERSBURG, FL 33710For SaleMLS ID #TB8513688, Robert Duato, COLDWELL BANKER REALTY. Stellar MLS
- $70,000-- bd1 ba460 sqft8950 PARK BOULEVARD #702, SEMINOLE, FL 33777For SaleMLS ID #TB8408834, Katherine Congdon, KELLER WILLIAMS REALTY- PALM HARBOR. Stellar MLS
- $85,0001 bd1 ba874 sqft11225 82ND AVENUE #102, SEMINOLE, FL 33772For SaleMLS ID #TB8521803, Giuliana Cianfarani, KELLER WILLIAMS ST PETE REALTY. Stellar MLS
- $114,9002 bd2 ba1.1k sqft5603 80TH STREET N #512, ST PETERSBURG, FL 33709For SaleMLS ID #TB8490065, Tahisia Scantling, RIGHT TURN REALTY. Stellar MLS
- $79,5001 bd1 ba835 sqft5750 80TH STREET N #D101, ST PETERSBURG, FL 33709For SaleMLS ID #TB8512601, Kathy Ruff, HOME SWEET HOME REAL ESTATE. Stellar MLS
- $74,9001 bd1 ba623 sqft8126 112TH STREET #306, SEMINOLE, FL 33772For SaleMLS ID #TB8496051, Katherine Congdon, KELLER WILLIAMS REALTY- PALM HARBOR. Stellar MLS
- $105,0001 bd1 ba650 sqft1051 79TH AVENUE N #103, ST PETERSBURG, FL 33702For SaleMLS ID #U8252408, Kinga Sojka, DALTON WADE INC. Stellar MLS
- $104,9002 bd1 ba1.1k sqft11200 102ND AVENUE #115, SEMINOLE, FL 33778For SaleMLS ID #TB8498836, Jeffrey Salisbury, DALTON WADE INC. Stellar MLS
- $92,5001 bd1 ba560 sqft5876 21ST STREET N #5, ST PETERSBURG, FL 33714For SaleMLS ID #TB8452711, Sumi Fink, CHARLES RUTENBERG REALTY INC. Stellar MLS
- $102,6001 bd2 ba720 sqft1001 77TH AVENUE N #112, ST PETERSBURG, FL 33702New ConstructionMLS ID #TB8481702, Casey Franks, RE/MAX REALTY UNLIMITED. Stellar MLS
