Virtually Staged. $4,000 SELLER CREDIT – BUYER'S CHOICE! Some Photos have been virtually staged. Use this generous credit toward closing costs, prepaid HOA fees, or to install an in-unit washer and dryer (closet is already prepped for installation!). Virtually staged to showcase its incredible potential, this ground-level end unit is a blank canvas ready for you to make your own. Experience the ultimate turnkey, lock-and-leave Florida lifestyle with NO UPSTAIRS NEIGHBOR, offering superior privacy and abundant natural light. Enjoy total peace of mind with a CLEARED 4-point inspection and major infrastructure updates already completed: NEW HVAC (2021), NEW WATER HEATER (2024), updated shower plumbing (2025), new drywall (Feb 2026), and recent electrical updates. Perfectly positioned in the heart of Tampa Bay midway between downtown and Gulf Beaches, this pristine villa is completely move-in ready. Just steps from your front door is your assigned covered carport space with an adjacent private storage locker. The all-inclusive monthly fee simplifies living by covering high-speed internet, Spectrum cable, water, sewer, trash, building exterior, roof, and lawn maintenance. Resort-style community amenities include a heated pool, shuffleboard courts, and an active clubhouse. Centrally located near major airports, shopping, and fine dining. Absolutely must see!
For sale
Price cut: $1K (7/30)
$99,000
4800 LAKE VILLA DRIVE, CLEARWATER, FL 33762
2beds
890sqft
:
Get pre-qualified$1,384/mo
Villa
Built in 1977
-- sqft lot
$-- Zestimate®
$111/sqft
$667/mo HOA
What's special
Maintenance-free villaActive clubhouseSun-filled ground-level end unitLarge heated poolCovered private parking spaceShuffleboard courtsPrivate storage locker
- 177 days |
- 1,887 |
- 69 |
Zillow last checked:
Listing updated:
Listed by:
Roxanne Mestre 813-892-6765,
MARK SPAIN REAL ESTATE 855-299-7653
Source: Stellar MLS,MLS#: TB8475321 Originating MLS: Orlando Regional
Originating MLS: Orlando Regional
Facts & features
Interior
Bedrooms & bathrooms
- Bedrooms: 2
- Bathrooms: 2
- Full bathrooms: 2
Primary bedroom
- Features: Dual Closets
- Level: First
Bedroom 2
- Features: Dual Closets
- Level: First
Kitchen
- Level: First
Living room
- Level: First
Heating
- Central
Cooling
- Central Air
Appliances
- Included: Microwave, Range, Refrigerator
- Laundry: Common Area
Features
- Kitchen/Family Room Combo, Living Room/Dining Room Combo, Open Floorplan, Primary Bedroom Main Floor
- Flooring: Carpet, Tile
- Doors: Sliding Doors
- Windows: Window Treatments
- Has fireplace: No
Interior area
- Total structure area: 890
- Total interior livable area: 890 sqft
Property
Parking
- Total spaces: 1
- Parking features: Carport
- Carport spaces: 1
Features
- Levels: One
- Stories: 1
- Patio & porch: Enclosed, Porch, Rear Porch
- Exterior features: Sidewalk
Lot
- Features: Corner Lot
Details
- Parcel number: 163016487750100010
- Special conditions: None
Construction
Type & style
- Home type: SingleFamily
- Property subtype: Villa
Materials
- Block, Stucco, Wood Frame
- Foundation: Slab
- Roof: Built-Up
Condition
- New construction: No
- Year built: 1977
Utilities & green energy
- Sewer: Public Sewer
- Water: Public
- Utilities for property: Cable Connected, Electricity Connected, Fiber Optics, Sewer Connected, Water Connected
Community & HOA
Community
- Features: Buyer Approval Required, Pool, Sidewalks
- Pet fee: $0 monthly
- Senior community: Yes
- Subdivision: LAKES VILLAS CONDO II
HOA
- Has HOA: Yes
- Services included: Cable TV, Insurance, Internet, Maintenance Structure, Maintenance Grounds, Manager, Other, Sewer, Trash, Water
- HOA fee: $667 monthly
- HOA name: PBM/Sommer Troub
- HOA phone: 727-866-3115
- Second HOA name: CAC
Location
- Region: Clearwater
Financial & listing details
- Price per square foot: $111/sqft
- Tax assessed value: $120,204
- Annual tax amount: $551
- Date on market: 2/12/2026
- Cumulative days on market: 147 days
- Ownership: Condominium
- Total actual rent: 0
- Electric utility on property: Yes
- Road surface type: Asphalt
Estimated market value
Not available
Estimated sales range
Not available
Not available
Price history
| Date | Event | Price |
|---|---|---|
| 7/30/2026 | Price change | $99,000-1%$111/sqft |
Source:  Stellar MLS #TB8475321 Report a problem Stellar MLS #TB8475321 Report a problem | ||
| 7/13/2026 | Price change | $100,000+2%$112/sqft |
Source: Stellar MLS #TB8475321 Report a problem | ||
| 6/26/2026 | Listed for sale | $98,000$110/sqft |
Source: Stellar MLS #TB8475321 Report a problem | ||
| 5/28/2026 | Pending sale | $98,000$110/sqft |
Source: Stellar MLS #TB8475321 Report a problem | ||
| 5/7/2026 | Price change | $98,000-2%$110/sqft |
Source: Stellar MLS #TB8475321 Report a problem | ||
| 3/12/2026 | Price change | $100,000-4.8%$112/sqft |
Source: Stellar MLS #TB8475321 Report a problem | ||
| 3/4/2026 | Price change | $105,000-4.5%$118/sqft |
Source: Stellar MLS #TB8475321 Report a problem | ||
| 2/12/2026 | Listed for sale | $110,000+54.9%$124/sqft |
Source: Stellar MLS #TB8475321 Report a problem | ||
| 7/27/2017 | Sold | $71,000-2.1%$80/sqft |
Source: Public Record Report a problem | ||
| 5/19/2017 | Listed for sale | $72,500$81/sqft |
Source: CHARLES RUTENBERG REALTY INC #U7819691 Report a problem | ||
Public tax history
| Year | Property taxes | Tax assessment |
|---|---|---|
| 2025 | $552 +5.2% | $67,438 +2.9% |
| 2024 | $525 +0.6% | $65,537 +3% |
| 2023 | $522 -13% | $63,628 +3% |
| 2022 | $599 +0.8% | $61,775 +3% |
| 2021 | $595 +7.8% | $59,976 +1.4% |
| 2020 | $552 +0.6% | $59,148 +2.3% |
| 2019 | $549 | $57,818 +1.9% |
| 2018 | $549 +0.4% | $56,740 +57.3% |
| 2017 | $546 +164.1% | $36,067 +2.1% |
| 2016 | $207 0% | $35,325 +0.7% |
| 2015 | $207 +2.6% | $35,079 +0.8% |
| 2014 | $202 +4.7% | $34,801 +1.5% |
| 2013 | $193 -3.9% | $34,287 -9.3% |
| 2012 | $201 | $37,786 -0.9% |
| 2011 | -- | $38,124 +1.5% |
| 2010 | -- | $37,561 +2.7% |
| 2009 | -- | $36,574 +0.1% |
| 2008 | $180 | $36,537 +3% |
| 2007 | -- | $35,473 -46.3% |
| 2005 | -- | $66,100 +42.5% |
| 2004 | $169 +8% | $46,400 +5% |
| 2003 | $157 +17.3% | $44,200 +25.6% |
| 2002 | $134 | $35,200 +8.6% |
| 2001 | $134 +18.5% | $32,400 +8% |
| 2000 | $113 | $30,000 |
Find assessor info on the county website
Monthly payment
Est. payment
Payment breakdown
Explore the cost of this home by adjusting the details. Changes won't be saved.Climate risks
Neighborhood: 33762
Nearby schools
GreatSchools rating
- 8/10Pinellas Central Elementary SchoolGrades: PK-5Distance: 0.7 mi
- 6/10Fitzgerald Middle SchoolGrades: 6-8Distance: 1.9 mi
- 3/10Pinellas Park High SchoolGrades: 9-12Distance: 1.9 mi
Schools provided by the listing agent
- Elementary: Pinellas Central Elem-PN
- Middle: Fitzgerald Middle-PN
- High: Pinellas Park High-PN
Source: Stellar MLS. This data may not be complete. We recommend contacting the local school district to confirm school assignments for this home.
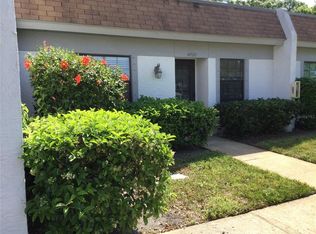
- $140,0002 bd2 ba820 sqft4700 Lake Villa Dr, Clearwater, FL 33762Sold
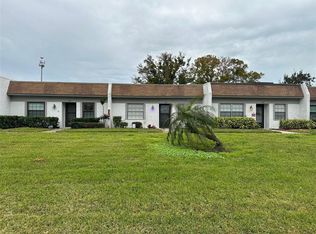
- $125,0002 bd1 ba820 sqft4786 Lake Villa Dr #B, Clearwater, FL 33762Sold
- $197,600-- bd-- ba-- sqft4742 Lake Villa Dr, Clearwater, FL 33762Off Market
- $99,800-- bd-- ba890 sqft4798 Lake Villa Dr, Clearwater, FL 33762Off Market
- $99,4002 bd2 ba880 sqft4788 Lake Villa Dr, Clearwater, FL 33762Off Market
- $95,100-- bd-- ba820 sqft4790 Lake Villa Dr, Clearwater, FL 33762Off Market
- $111,900-- bd-- ba880 sqft4794 Lake Villa Dr, Clearwater, FL 33762Off Market
- $100,4001 bd1 ba720 sqft4752 Lake Villa Dr, Clearwater, FL 33762Off Market
A local agent can set up tours, give advice and negotiate with sellers.
A local lender can help you make sure your offer is ready when you are.
Similar homes
- $110,0002 bd1 ba985 sqft5870 38TH AVENUE N #43, ST PETERSBURG, FL 33710For Sale
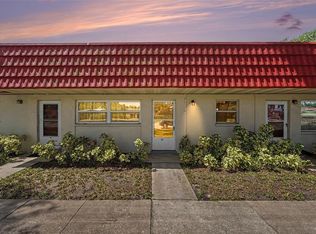
 MLS ID #A4700746, Jennifer Kenna, EXP REALTY, LLC. Stellar MLS
 - $112,0002 bd2 ba1.1k sqft6070 80TH STREET N #109, ST PETERSBURG, FL 33709For Sale
 MLS ID #TB8520368, Sherri Otoski, KELLER WILLIAMS REALTY- PALM HARBOR. Stellar MLS
 - $102,6001 bd2 ba720 sqft1001 77TH AVENUE N #112, ST PETERSBURG, FL 33702New Construction
 MLS ID #TB8481702, Casey Franks, RE/MAX REALTY UNLIMITED. Stellar MLS
 - $104,9002 bd1 ba1.1k sqft11200 102ND AVENUE #115, SEMINOLE, FL 33778For Sale
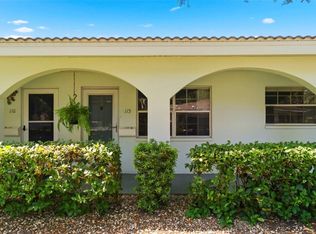 MLS ID #TB8498836, Jeffrey Salisbury, DALTON WADE INC. Stellar MLS
 - $140,0002 bd1 ba770 sqft9906 LILY STREET N, PINELLAS PARK, FL 33782For SaleMLS ID #TB8527532, Lance Willard LLC, CHARLES RUTENBERG REALTY INC. Stellar MLS
- $115,0002 bd2 ba1.1k sqft5501 80TH STREET N #405, ST PETERSBURG, FL 33709For SaleMLS ID #TB8442006, Janet Elwood, COLDWELL BANKER REALTY. Stellar MLS
- $90,0002 bd1 ba852 sqft6100 62ND AVENUE N #38, PINELLAS PARK, FL 33781For SaleMLS ID #TB8502306, Nicholas Freas, THE TENPENNY COLLECTION. Stellar MLS
- $129,0002 bd2 ba950 sqft5895 18TH STREET N #1, ST PETERSBURG, FL 33714For SaleMLS ID #TB8536621, Alex Clark, KELLER WILLIAMS ST PETE REALTY. Stellar MLS
- $109,9002 bd1 ba840 sqft2750 E BAY DRIVE #10E, LARGO, FL 33771For SaleMLS ID #TB8491680, Greta Murati, COLDWELL BANKER REALTY. Stellar MLS
- $94,0001 bd2 ba902 sqft6775 ARMAND PLACE N #4, PINELLAS PARK, FL 33781For SaleMLS ID #TB8510341, Connie Hite, FUTURE HOME REALTY INC. Stellar MLS
- $100,0002 bd2 ba1.1k sqft5623 80TH STREET N #504, ST PETERSBURG, FL 33709For SaleMLS ID #TB8443730, Brad Bess, COLDWELL BANKER REALTY. Stellar MLS
- $99,2502 bd2 ba1k sqft5246 81ST STREET N #24, ST PETERSBURG, FL 33709For SaleMLS ID #TB8453925, April Hornsleth, CALDWELL REALTY. Stellar MLS
- $92,5001 bd1 ba560 sqft5876 21ST STREET N #5, ST PETERSBURG, FL 33714For SaleMLS ID #TB8452711, Sumi Fink, CHARLES RUTENBERG REALTY INC. Stellar MLS
- $99,9002 bd1 ba1k sqft5267 81ST STREET N #18, ST PETERSBURG, FL 33709For SaleMLS ID #TB8463601, Denise Antonewitz, KELLER WILLIAMS ST PETE REALTY. Stellar MLS
- $94,9002 bd2 ba1.1k sqft5357 81ST STREET N #12, ST PETERSBURG, FL 33709For SaleMLS ID #TB8511630, Denise Antonewitz, KELLER WILLIAMS ST PETE REALTY. Stellar MLS
- $120,0002 bd2 ba1k sqft4915 BAY STREET NE #126, ST PETERSBURG, FL 33703For SaleMLS ID #TB8477184, Marian Lovern, COLDWELL BANKER REALTY. Stellar MLS
- $100,0001 bd1 ba747 sqft239 S MCMULLEN BOOTH ROAD #37, CLEARWATER, FL 33759For SaleMLS ID #TB8515913, James Adair, PA, KELLER WILLIAMS TAMPA CENTRAL. Stellar MLS
- $99,9002 bd1 ba972 sqft1235 S HIGHLAND AVENUE #2-207, CLEARWATER, FL 33756For SaleMLS ID #TB8461427, Debra Banks Waz, FUTURE HOME REALTY. Stellar MLS
- $105,0002 bd1 ba875 sqft5665 40TH AVENUE N #407, KENNETH CITY, FL 33709For SaleMLS ID #TB8439128, Iryna Karavan, BHHS FLORIDA PROPERTIES GROUP. Stellar MLS
- $120,0002 bd2 ba1.1k sqft19029 US HIGHWAY 19 N #9-308, CLEARWATER, FL 33764For SaleMLS ID #TB8522702, Heather Harris, LLC, THE KEYES COMPANY - SARASOTA. Stellar MLS
