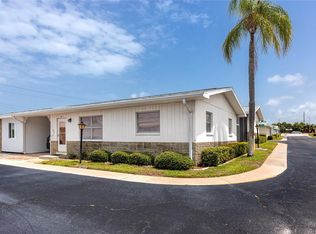
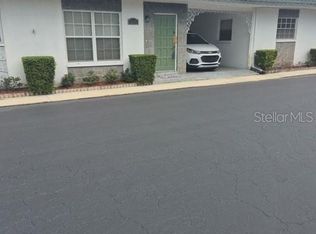
Welcome to this beautifully maintained 2-bedroom, 1-bath villa in the desirable 55+ Springwood Villas community! This move-in-ready home features an updated kitchen with stylish white shaker cabinets, granite countertops, a coordinating backsplash, and a natural gas range, perfect for everyday cooking and entertaining. Enjoy the bright and inviting Florida room, complete with washer and dryer hookups inside unit, offering additional living space to relax or entertain year-round. Major updates include upgraded electrical throughout, a 2018 HVAC system, and a water heater maintained by the HOA for added peace of mind. Springwood Villas offers an exceptional maintenance-free lifestyle with outstanding amenities, including a heated pool, sauna, fitness center, library, billiards room, shuffleboard courts, and an active clubhouse with regular social events. The monthly HOA fee covers water, sewer, trash, cable, natural gas, roof maintenance, lawn care, and access to all community amenities, leaving you with only the electric bill to pay. Don't miss this opportunity to enjoy affordable, low-maintenance living in a welcoming and active 55+ community!
For sale
$140,000
9906 LILY STREET N, PINELLAS PARK, FL 33782
2beds
770sqft
:
Get pre-qualified$1,529/mo
Villa
Built in 1968
-- sqft lot
$-- Zestimate®
$182/sqft
$535/mo HOA
What's special
Stylish white shaker cabinetsHeated poolGranite countertopsNatural gas rangeUpdated kitchenUpgraded electrical throughoutCoordinating backsplash
- 18 days |
- 560 |
- 24 |
Likely to sell faster than
Zillow last checked:
Listing updated:
Listed by:
Lance Willard LLC 727-487-1894,
CHARLES RUTENBERG REALTY INC 727-538-9200,
Madalyn Gwin 727-332-7433,
CHARLES RUTENBERG REALTY INC
Source: Stellar MLS,MLS#: TB8527532 Originating MLS: Suncoast Tampa
Originating MLS: Suncoast Tampa
Facts & features
Interior
Bedrooms & bathrooms
- Bedrooms: 2
- Bathrooms: 1
- Full bathrooms: 1
Rooms
- Room types: Florida Room, Utility Room
Primary bedroom
- Features: Built-in Closet
- Level: First
- Area: 154 Square Feet
- Dimensions: 11x14
Bedroom 1
- Features: Built-in Closet
- Level: First
- Area: 110 Square Feet
- Dimensions: 11x10
Bathroom 1
- Level: First
- Area: 35 Square Feet
- Dimensions: 7x5
Dining room
- Level: First
- Area: 117 Square Feet
- Dimensions: 13x9
Florida room
- Level: First
- Area: 128 Square Feet
- Dimensions: 16x8
Kitchen
- Level: First
- Area: 100 Square Feet
- Dimensions: 10x10
Living room
- Level: First
- Area: 156 Square Feet
- Dimensions: 12x13
Heating
- Central
Cooling
- Central Air
Appliances
- Included: Microwave, Range, Refrigerator
- Laundry: Common Area, Inside
Features
- Ceiling Fan(s), High Ceilings, Living Room/Dining Room Combo, Open Floorplan, Stone Counters, Thermostat
- Flooring: Tile
- Has fireplace: No
- Common walls with other units/homes: End Unit
Interior area
- Total structure area: 770
- Total interior livable area: 770 sqft
Video & virtual tour
Property
Parking
- Parking features: Driveway, Off Street
- Has uncovered spaces: Yes
Features
- Levels: One
- Stories: 1
- Patio & porch: Covered, Front Porch, Rear Porch
- Exterior features: Lighting, Rain Gutters, Sidewalk
- Pool features: Deck, Gunite, Heated, In Ground, Lighting
Lot
- Features: Cleared, In County, Landscaped, Level, Near Golf Course, Near Marina, Near Public Transit, Sidewalk
- Residential vegetation: Mature Landscaping
Details
- Parcel number: 213016850680000320
- Special conditions: None
- Horse amenities: None
Construction
Type & style
- Home type: SingleFamily
- Architectural style: Coastal,Florida,Ranch,Traditional
- Property subtype: Villa
Materials
- Block
- Foundation: Slab
- Roof: Shingle
Condition
- Completed
- New construction: No
- Year built: 1968
Utilities & green energy
- Sewer: Public Sewer
- Water: Public
- Utilities for property: Cable Connected, Electricity Connected, Natural Gas Connected, Sewer Connected, Water Connected
Community & HOA
Community
- Features: Buyer Approval Required, Clubhouse, Community Mailbox, Deed Restrictions, Pool, Sidewalks
- Pet fee: $0 monthly
- Senior community: Yes
- Subdivision: SPRINGWOOD VILLAS
HOA
- Has HOA: Yes
- Amenities included: Clubhouse, Laundry, Maintenance, Pool, Recreation Facilities, Sauna, Shuffleboard Court
- Services included: Cable TV, Common Area Taxes, Community Pool, Gas, Insurance, Internet, Maintenance Structure, Maintenance Grounds, Manager, Pest Control, Pool Maintenance, Recreational Facilities, Sewer, Trash, Water
- HOA fee: $535 monthly
- HOA name: Springwood 1-Judy Vincell / Pcam Group - Paul
- HOA phone: 727-546-0014
Location
- Region: Pinellas Park
Financial & listing details
- Price per square foot: $182/sqft
- Tax assessed value: $120,159
- Annual tax amount: $641
- Date on market: 7/9/2026
- Cumulative days on market: 18 days
- Listing terms: Cash,Conventional
- Ownership: Condominium
- Total actual rent: 0
- Electric utility on property: Yes
- Road surface type: Paved
Estimated market value
Not available
Estimated sales range
Not available
Not available
Price history
| Date | Event | Price |
|---|---|---|
| 7/9/2026 | Listed for sale | $140,000+254.4%$182/sqft |
Source:  Stellar MLS #TB8527532 Report a problem Stellar MLS #TB8527532 Report a problem | ||
| 6/13/2018 | Sold | $39,500+20.4%$51/sqft |
Source: Public Record Report a problem | ||
| 6/13/2001 | Sold | $32,800$43/sqft |
Source: Public Record Report a problem | ||
Public tax history
| Year | Property taxes | Tax assessment |
|---|---|---|
| 2024 | $617 +0.1% | $57,336 +3% |
| 2023 | $616 +1.1% | $55,666 +3% |
| 2022 | $610 +0.9% | $54,045 +3% |
| 2021 | $604 +7.6% | $52,471 +1.4% |
| 2020 | $561 +0.6% | $51,747 +2.3% |
| 2019 | $558 | $50,584 +120% |
| 2018 | $558 | $22,995 +2.1% |
| 2017 | -- | $22,522 +2.1% |
| 2016 | -- | $22,059 +0.7% |
| 2015 | -- | $21,906 +0.8% |
| 2014 | -- | $21,732 +1.5% |
| 2013 | -- | $21,411 -8% |
| 2012 | -- | $23,275 -7.6% |
| 2011 | -- | $25,189 -28% |
| 2010 | -- | $34,990 +2.7% |
| 2009 | -- | $34,070 +0.1% |
| 2008 | $164 | $34,036 +3% |
| 2007 | -- | $33,045 -29.5% |
| 2005 | -- | $46,900 +26.1% |
| 2004 | $137 +9.7% | $37,200 +18.5% |
| 2003 | $125 -78.2% | $31,400 +7.5% |
| 2002 | $570 | $29,200 +31.5% |
| 2001 | $570 -19.2% | $22,200 -19.6% |
| 2000 | $706 | $27,600 |
Find assessor info on the county website
Monthly payment
Est. payment
Payment breakdown
Explore the cost of this home by adjusting the details. Changes won't be saved.Climate risks
Neighborhood: 33782
Nearby schools
GreatSchools rating
- 8/10Pinellas Central Elementary SchoolGrades: PK-5Distance: 0.6 mi
- 4/10Pinellas Park Middle SchoolGrades: 6-8Distance: 2.7 mi
- 3/10Pinellas Park High SchoolGrades: 9-12Distance: 1.9 mi
- $100,3002 bd1 ba850 sqft5100 Iris Dr, Pinellas Park, FL 33782Off Market
- $124,5002 bd1 ba850 sqft5117 Tulip St, Pinellas Park, FL 33782Off Market

- $100,7002 bd1 ba850 sqft9908 Lily St, Pinellas Park, FL 33782Off Market

- $211,400-- bd-- ba-- sqftIris Dr, Pinellas park, FL 33782Off Market
- $1,3502 bd1 ba850 sqft9911 Dahlia St N #38, Pinellas Park, FL 33782For Rent
- $95,0002 bd1 ba620 sqft5122 Iris Dr N #12, Pinellas Park, FL 33782Sold
- $---- bd-- ba-- sqft9900 Lily St N, Pinellas Park, FL 33782Off Market
- $---- bd-- ba-- sqft5100 Iris Dr #0, Pinellas Park, FL 33782Off Market
A local agent can set up tours, give advice and negotiate with sellers.
Similar homes
- $137,9992 bd2 ba950 sqft10013 DAHLIA ST N, PINELLAS PARK, FL 33782For Sale

 MLS ID #TB8525674, Ryan Thompson, BHHS FLORIDA PROPERTIES GROUP. Stellar MLS
 - $145,0002 bd1 ba765 sqft12400 PARK BOULEVARD #417, SEMINOLE, FL 33772For Sale
 MLS ID #TB8492364, Troy Walseth, KELLER WILLIAMS GULF BEACHES. Stellar MLS
 - $120,0002 bd1 ba720 sqft7743 39TH TERRACE N, ST PETERSBURG, FL 33709For Sale
 MLS ID #TB8510013, Shaquille Lashley, BARKETT REALTY. Stellar MLS
 - $137,5002 bd1 ba720 sqft7825 38TH TERRACE N #7825, ST PETERSBURG, FL 33709For Sale
 MLS ID #TB8461735, Kirk Kristensen, COLDWELL BANKER REALTY. Stellar MLS
 - $159,9002 bd2 ba1k sqft8703 BARDMOOR BOULEVARD #303, SEMINOLE, FL 33777For SaleMLS ID #R4911318, Margaret Marsalona, EASY REALTY. Stellar MLS
- $145,0002 bd2 ba1k sqft10263 GANDY BOULEVARD N #2416, ST PETERSBURG, FL 33702For SaleMLS ID #TB8526269, Tara Kurtz, BHHS FLORIDA PROPERTIES GROUP. Stellar MLS
- $139,9002 bd2 ba1.1k sqft2440 WORLD PARKWAY BOULEVARD #52, CLEARWATER, FL 33763For SaleMLS ID #TB8532218, Shannon Burskey, ON TOP OF THE WORLD RE. Stellar MLS
- $153,0002 bd2 ba1.1k sqft2469 FRANCISCAN DRIVE #59, CLEARWATER, FL 33763For SaleMLS ID #TB8527194, Deb Bonomo, BONOMO REALTY LLC. Stellar MLS
- $120,0002 bd2 ba870 sqft5955 18TH STREET N #7, ST PETERSBURG, FL 33714For SaleMLS ID #TB8476279, Tricia Ulrich, COLDWELL BANKER REALTY. Stellar MLS
- $129,9002 bd2 ba1k sqft5095 BAY STREET NE #110, ST PETERSBURG, FL 33703For SaleMLS ID #TB8485318, Jill Smith, KELLER WILLIAMS ST PETE REALTY. Stellar MLS
- $169,0002 bd2 ba993 sqft182 115TH AVENUE N #182, ST PETERSBURG, FL 33716For SaleMLS ID #TB8519265, Safeta Dzebo, CHARLES RUTENBERG REALTY INC. Stellar MLS
- $150,0002 bd2 ba1k sqft1121 QUEEN ANNE DRIVE #C, PALM HARBOR, FL 34684For SaleMLS ID #TB8488707, Nicole Dufala, KELLER WILLIAMS REALTY- PALM HARBOR. Stellar MLS
- $155,0002 bd2 ba1k sqft6800 20TH AVENUE N #503, ST PETERSBURG, FL 33710For SaleMLS ID #TB8530519, Tara Guideri, LPT REALTY, LLC. Stellar MLS
- $142,5002 bd1 ba765 sqft12400 PARK BLVD #623, SEMINOLE, FL 33772For SaleMLS ID #TB8497328, Rob Coscia, PERSONAL REALTY ADVISERS. Stellar MLS
- $155,0002 bd2 ba886 sqft1165 MISSION CIRCLE #53F, CLEARWATER, FL 33759For SaleMLS ID #TB8481783, Kari Hazeltine, RE/MAX MARKETING SPECIALISTS. Stellar MLS
- $150,0001 bd1 ba728 sqft4154 56TH STREET N #720, KENNETH CITY, FL 33709For SaleMLS ID #A4698845, Moe Mossa, SAVVY AVENUE, LLC. Stellar MLS
- $125,0001 bd1 ba880 sqft5660 80TH STREET N #A202, ST PETERSBURG, FL 33709For SaleMLS ID #TB8475122, Cara Savell Keelin, INSPIRED NOOKS REALTY, LLC. Stellar MLS
- $120,0002 bd2 ba1k sqft4915 BAY STREET NE #126, ST PETERSBURG, FL 33703For SaleMLS ID #TB8477184, Marian Lovern, COLDWELL BANKER REALTY. Stellar MLS
- $129,0002 bd2 ba813 sqft1799 N HIGHLAND AVENUE #169, CLEARWATER, FL 33755For SaleMLS ID #TB8510324, Holly Frandeka, CHARLES RUTENBERG REALTY INC. Stellar MLS
- $155,0002 bd2 ba1k sqft1300 S HERCULES AVENUE #1, CLEARWATER, FL 33764For SaleMLS ID #TB8509547, Stephanie Sadler, SADLER SUNCOAST REALTY. Stellar MLS
