Beautifully maintained condo in the highly desirable Cordova Greens community of Bardmoor! This fully furnished 2-bedroom, 2-bath residence is move in ready and offers a wonderful blend of comfort, convenience, and Florida lifestyle living. Enjoy peaceful views overlooking the recently refurbished community pool and hot tub from your private screened balcony. The community features a NEW ROOF (2026), providing added value and peace of mind for the new owner. Located in a non-flood zone, this well-cared-for condo includes assigned covered parking conveniently located near the elevators for easy access. The spacious floor plan offers abundant natural light, generous living and dining areas, and comfortable accommodations for year-round residents or seasonal visitors. Monthly HOA fee was reduced for 2026, and fee includes cable tv, internet, water, insurance, grounds maintenance, manager, sewer, trash, and pest control. Residents enjoy beautifully maintained grounds and an ideal location close to Bardmoor Golf & Tennis Club, shopping, dining, medical facilities, and the beautiful Gulf beaches. Whether you're looking for a primary residence, vacation getaway, or investment opportunity, this exceptional condo is ready for you to start enjoying the Florida lifestyle.
For sale
$159,900
8703 BARDMOOR BOULEVARD #303, SEMINOLE, FL 33777
2beds
1,075sqft
:
Get pre-qualified$2,088/mo
Condominium
Built in 1979
-- sqft lot
$151,100 Zestimate®
$149/sqft
$942/mo HOA
What's special
Beautifully maintained condoAbundant natural lightSpacious floor planBeautifully maintained groundsPrivate screened balcony
- 35 days |
- 154 |
- 7 |
Zillow last checked:
Listing updated:
Listed by:
Margaret Marsalona 850-766-9114,
EASY REALTY 321-895-4636
Source: Stellar MLS,MLS#: R4911318 Originating MLS: Other
Originating MLS: Other
Facts & features
Interior
Bedrooms & bathrooms
- Bedrooms: 2
- Bathrooms: 2
- Full bathrooms: 2
Primary bedroom
- Features: En Suite Bathroom, Walk-In Closet(s)
- Level: First
- Area: 140 Square Feet
- Dimensions: 10x14
Bedroom 2
- Features: En Suite Bathroom, Built-in Closet
- Level: First
- Area: 130 Square Feet
- Dimensions: 10x13
Primary bathroom
- Features: Tub With Shower, Linen Closet
- Level: First
- Area: 65 Square Feet
- Dimensions: 5x13
Bathroom 2
- Features: Single Vanity
- Level: First
- Area: 45 Square Feet
- Dimensions: 5x9
Balcony porch lanai
- Features: Storage Closet
- Level: First
- Area: 48 Square Feet
- Dimensions: 8x6
Dining room
- Features: Storage Closet
- Level: First
- Area: 143 Square Feet
- Dimensions: 13x11
Foyer
- Level: First
- Area: 44 Square Feet
- Dimensions: 4x11
Kitchen
- Features: Storage Closet
- Level: First
- Area: 99 Square Feet
- Dimensions: 9x11
Living room
- Level: First
- Area: 195 Square Feet
- Dimensions: 13x15
Heating
- Central, Electric
Cooling
- Central Air
Appliances
- Included: Dishwasher, Disposal, Dryer, Electric Water Heater, Microwave, Range, Refrigerator, Washer
- Laundry: Other
Features
- Living Room/Dining Room Combo, Open Floorplan, Split Bedroom, Walk-In Closet(s)
- Flooring: Carpet, Ceramic Tile
- Doors: Outdoor Shower
- Windows: Window Treatments
- Has fireplace: No
- Furnished: Yes
Interior area
- Total structure area: 1,075
- Total interior livable area: 1,075 sqft
Video & virtual tour
Property
Parking
- Total spaces: 1
- Parking features: Assigned, Covered
- Carport spaces: 1
Features
- Levels: One
- Stories: 1
- Patio & porch: Rear Porch, Screened
- Exterior features: Irrigation System, Lighting, Outdoor Shower, Sidewalk
- Has private pool: Yes
- Pool features: Gunite, In Ground, Lighting, Outside Bath Access
- Has spa: Yes
- Spa features: Above Ground, Heated
- Has view: Yes
- View description: Pool
Lot
- Size: 0.6 Acres
- Features: Landscaped, Level, Sidewalk, Unincorporated
- Residential vegetation: Mature Landscaping, Oak Trees
Details
- Parcel number: 243015181760053030
- Special conditions: None
Construction
Type & style
- Home type: Condo
- Property subtype: Condominium
Materials
- Block
- Foundation: Slab
- Roof: Built-Up
Condition
- New construction: No
- Year built: 1979
Utilities & green energy
- Sewer: Public Sewer
- Water: Public
- Utilities for property: BB/HS Internet Available, Cable Connected, Electricity Available, Public, Sewer Connected, Sprinkler Recycled, Water Connected
Community & HOA
Community
- Features: Association Recreation - Owned, Buyer Approval Required, Community Mailbox, Irrigation-Reclaimed Water, No Truck/RV/Motorcycle Parking, Pool, Sidewalks, Special Community Restrictions
- Pet fee: $0 monthly
- Subdivision: CORDOVA GREENS CONDO
HOA
- Has HOA: Yes
- Amenities included: Cable TV, Elevator(s), Pool, Spa/Hot Tub, Vehicle Restrictions
- Services included: Cable TV, Common Area Taxes, Community Pool, Reserve Fund, Insurance, Internet, Maintenance Structure, Maintenance Grounds, Manager, Pool Maintenance, Private Road, Sewer, Trash, Water
- HOA fee: $942 monthly
- HOA name: Beverly Neubecker
- HOA phone: 727-726-8000
Location
- Region: Seminole
Financial & listing details
- Price per square foot: $149/sqft
- Tax assessed value: $156,482
- Annual tax amount: $2,847
- Date on market: 7/1/2026
- Cumulative days on market: 35 days
- Listing terms: Cash,Conventional
- Ownership: Fee Simple
- Total actual rent: 0
- Electric utility on property: Yes
- Road surface type: Paved, Asphalt
Estimated market value
$151,100
$144,000 - $159,000
$1,931/mo
Price history
| Date | Event | Price |
|---|---|---|
| 7/1/2026 | Listed for sale | $159,900$149/sqft |
Source:  Stellar MLS #R4911318 Report a problem Stellar MLS #R4911318 Report a problem | ||
Public tax history
| Year | Property taxes | Tax assessment |
|---|---|---|
| 2025 | $2,847 +1.3% | $156,482 +5.5% |
| 2024 | $2,811 +8.4% | $148,284 +10% |
| 2023 | $2,592 +9% | $134,804 +10% |
| 2022 | $2,379 +10.3% | $122,549 +10% |
| 2021 | $2,158 +5.8% | $111,408 +10% |
| 2020 | $2,040 +8.8% | $101,280 +10% |
| 2019 | $1,875 | $92,073 -9.2% |
| 2018 | $1,875 +4.2% | $101,403 +13.1% |
| 2017 | $1,799 +24.2% | $89,667 +27.2% |
| 2016 | $1,448 +10% | $70,500 +9.5% |
| 2015 | $1,316 +10.4% | $64,372 +12.6% |
| 2014 | $1,192 +7.9% | $57,170 +9.2% |
| 2013 | $1,105 -6.1% | $52,353 -7.4% |
| 2012 | $1,176 | $56,522 -8.6% |
| 2011 | -- | $61,835 +14.3% |
| 2010 | -- | $54,120 -33.1% |
| 2009 | -- | $80,935 -23.8% |
| 2008 | $2,137 | $106,200 -5.1% |
| 2007 | -- | $111,900 +29.1% |
| 2005 | -- | $86,700 +19.9% |
| 2004 | $1,610 +14.7% | $72,300 +16.1% |
| 2003 | $1,403 +31.6% | $62,300 +13.5% |
| 2002 | $1,066 | $54,900 +14.1% |
| 2001 | $1,066 +13.5% | $48,100 +11.9% |
| 2000 | $940 | $43,000 |
Find assessor info on the county website
Monthly payment
Est. payment
Payment breakdown
Explore the cost of this home by adjusting the details. Changes won't be saved.Climate risks
Neighborhood: 33777
Nearby schools
GreatSchools rating
- 9/10Bardmoor Elementary SchoolGrades: PK-5Distance: 0.7 mi
- 5/10Osceola Middle SchoolGrades: 6-8Distance: 0.9 mi
- 3/10Dixie M. Hollins High SchoolGrades: 9-12Distance: 3.8 mi
- $140,0002 bd2 ba1k sqft8703 Bardmoor Blvd APT 102, Seminole, FL 33777For Sale

- $105,0002 bd2 ba1k sqft8703 Bardmoor Blvd APT 203, Seminole, FL 33777Sold

- $179,0002 bd2 ba1k sqft8703 Bardmoor Blvd APT 305, Seminole, FL 33777For Sale

- $245,0002 bd2 ba1k sqft8703 Bardmoor Blvd APT 306, Seminole, FL 33777Sold
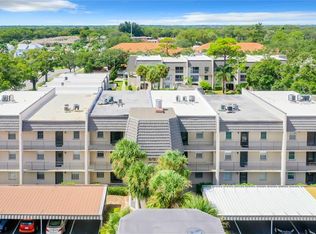
- $156,9002 bd2 ba1k sqft8703 Bardmoor Blvd APT 101, Seminole, FL 33777Off Market
- $156,500-- bd-- ba1k sqft8703 Bardmoor Blvd APT 103, Seminole, FL 33777Off Market
- $151,300-- bd-- ba1k sqft8703 Bardmoor Blvd APT 104, Seminole, FL 33777Off Market
- $173,8002 bd2 ba1k sqft8703 Bardmoor Blvd APT 105, Seminole, FL 33777Off Market
A local agent can set up tours, give advice and negotiate with sellers.
Similar homes
- $140,0002 bd2 ba1.1k sqft8693 BARDMOOR BOULEVARD #301B, LARGO, FL 33777For Sale
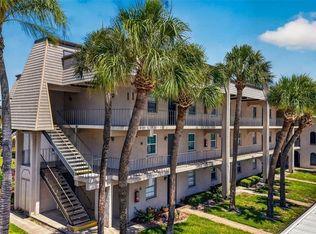
 MLS ID #TB8523555, Tracey Johnson, COMPASS FLORIDA LLC. Stellar MLS
 - $179,0002 bd2 ba865 sqft13870 OAKWOOD LANE #13870, SEMINOLE, FL 33776For Sale
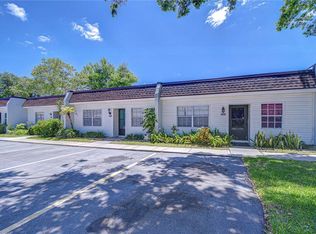 MLS ID #TB8534571, Hugo Ortiz, LPT REALTY, LLC. Stellar MLS
 - $160,0002 bd2 ba1k sqft9860 62ND TERRACE N #1025, ST PETERSBURG, FL 33708For Sale
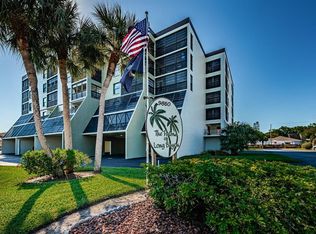 MLS ID #TB8491615, Andrea Valdes, PREMIER SOTHEBY'S INTL REALTY. Stellar MLS
 - $157,0001 bd2 ba925 sqft4885 1ST ST NE #307, ST PETERSBURG, FL 33703For Sale
 MLS ID #TB8536030, Mindy Artze, COASTAL PROPERTIES GROUP INTERNATIONAL. Stellar MLS
 - $160,0002 bd2 ba1.2k sqft1009 PEARCE DRIVE #206, CLEARWATER, FL 33764For SaleMLS ID #TB8490594, Marianne Knowles, REAL BROKER, LLC. Stellar MLS
- $174,0002 bd2 ba1k sqft12300 VONN ROAD #1102, LARGO, FL 33774For SaleMLS ID #G5095507, Gina Bothwell, COLDWELL BANKER HUBBARD HANSEN. Stellar MLS
- $179,0002 bd2 ba1k sqft2400 WINDING CREEK BOULEVARD #9-202, CLEARWATER, FL 33761For SaleMLS ID #TB8434595, Sharon Vecchione, COLDWELL BANKER REALTY. Stellar MLS
- $160,0002 bd2 ba955 sqft2587 COUNTRYSIDE BOULEVARD #6110, CLEARWATER, FL 33761For SaleMLS ID #TB8521981, Jorge Braham, VANTAGE REALTY PARTNERS. Stellar MLS
- $169,9002 bd2 ba1k sqft4700 COVE CIRCLE #208, ST PETERSBURG, FL 33708For SaleMLS ID #TB8521066, Caroleanne Vorac, FUTURE HOME REALTY INC. Stellar MLS
- $205,0002 bd2 ba1.1k sqft6190 80TH STREET N #304, ST PETERSBURG, FL 33709For SaleMLS ID #TB8523786, Carolyn Gomez, RE/MAX ACTION FIRST OF FLORIDA. Stellar MLS
- $168,0002 bd2 ba1.1k sqft1950 59TH AVENUE N #119, ST PETERSBURG, FL 33714For SaleMLS ID #TB8479856, Mark Dayton, DMC REALTY PARTNERS, LLC. Stellar MLS
- $169,9001 bd2 ba815 sqft4525 COVE CIRCLE #604, ST PETERSBURG, FL 33708For SaleMLS ID #TB8471873, Andrea Valdes, PREMIER SOTHEBY'S INTL REALTY. Stellar MLS
- $205,0002 bd2 ba1.1k sqft6070 80TH STREET N #410, ST PETERSBURG, FL 33709For SaleMLS ID #TB8492464, Jack Wess, FRANK ALBERT REALTY. Stellar MLS
- $154,9002 bd2 ba1.2k sqft1655 S HIGHLAND AVENUE #I181, CLEARWATER, FL 33756For SaleMLS ID #TB8500900, Laurie Lowe, FLORIDA REALTY INVESTMENTS. Stellar MLS
- $160,0002 bd2 ba979 sqft3232 LAKE PINE WAY #H2, TARPON SPRINGS, FL 34688For SaleMLS ID #W7884674, Bethel Leonard, BHHS FLORIDA PROPERTIES GROUP. Stellar MLS
- $155,0002 bd2 ba886 sqft1165 MISSION CIRCLE #53F, CLEARWATER, FL 33759For SaleMLS ID #TB8481783, Kari Hazeltine, RE/MAX MARKETING SPECIALISTS. Stellar MLS
- $170,0002 bd2 ba960 sqft900 COVE CAY DRIVE #1F, CLEARWATER, FL 33760For SaleMLS ID #TB8516894, Mark Baserap, KELLER WILLIAMS ST PETE REALTY. Stellar MLS
- $199,9002 bd2 ba1k sqft9860 62ND TERRACE N #1014, ST PETERSBURG, FL 33708For SaleMLS ID #TB8459048, Connie Carberry, CONCIERGE REALTY ASSOCIATES. Stellar MLS
- $160,0002 bd2 ba1.3k sqft12760 INDIAN ROCKS ROAD #119, LARGO, FL 33774For SaleMLS ID #TB8450269, Greg Atamyildiz, COMPASS FLORIDA LLC. Stellar MLS
- $164,9001 bd1 ba770 sqft9860 62ND TERRACE N #1047, ST PETERSBURG, FL 33708For SaleMLS ID #O6424474, Dan Conlon, HEIRLOOM REALTY INTERNATIONAL. Stellar MLS
