Discover your dream home in the heart of the Bardmoor Golf and Tennis Community at Cordova Greens. Situated on the third floor, this is a stunning end-unit condo. As you step inside, you'll be captivated by the natural light flooding in from the extra windows, illuminating the exquisite flooring that flows seamlessly throughout the space. Imagine sipping your morning coffee in the living room or master suite, both of which boast breathtaking views of the resort-style pool. The screened-in balcony not only offers a serene outdoor retreat but also houses a convenient laundry closet, complete with a full-size washer and dryer. This two-bedroom, two-bath sanctuary features a split floor plan, ensuring utmost privacy. Both bedrooms come with spacious walk-in closets, perfect for all your storage needs. The kitchen is a chef's dream, recently updated with top-of-the-line stainless steel appliances including a range and dishwasher. The abundant cupboard space will delight those who love to stay organized. Nestled in a prime central location, this condo is more than just a home; it's a lifestyle. Don't miss out on this rare opportunity to experience comfort and convenience all in one place. Come and see for yourself—your dream home awaits!
Sold for $245,000
$245,000
8703 BARDMOOR BOULEVARD #306, LARGO, FL 33777
2beds
1,075sqft
Condominium
Built in 1979
-- sqft lot
$192,600 Zestimate®
$228/sqft
$1,931 Estimated rent
Home value
$192,600
$175,000 - $212,000
$1,931/mo
Zestimate® history
Owner options
List your home for rent
$1,931/mo
Rent Zestimate®
Find your next renter with Zillow Rental Manager. Plus, with online applications, you can quickly screen prospective tenants – for free.
$1,931/mo
Rent Zestimate®
Refinance and save
$2,304/mo
Est. payment
Refinancing to a lower rate could help reduce your monthly payments and save thousands over the life of the loan.
$2,304/mo
Est. payment
Explore your selling options
Work with a Zillow partner agent
Leverage their expertise and Zillow's premium Showcase listings to get your home seen by more buyers.
Get startedList with your own agent
Get your home in front of millions of buyers by listing it on Zillow.
Learn how to do itSell it yourself
Take full control of how buyers see your home on Zillow by listing For Sale by Owner (FSBO).
List your homeWhat's special
Extra windowsExquisite flooringScreened-in balconySplit floor planSpacious walk-in closetsFull-size washerMaster suite
Zillow last checked:
Listing updated:
Listed by:
Troy Nowak 727-404-5530,
MANGROVE BAY REALTY LLC 813-444-7440,
Koniko Trakis 772-579-8911,
MANGROVE BAY REALTY LLC
Bought with:
Ryan Julian, 3235178
CHARLES RUTENBERG REALTY INC
Source: Stellar MLS,MLS#: A4584565 Originating MLS: Sarasota - Manatee
Originating MLS: Sarasota - Manatee
Facts & features
Interior
Bedrooms & bathrooms
- Bedrooms: 2
- Bathrooms: 2
- Full bathrooms: 2
Rooms
- Room types: Attic, Utility Room
Primary bedroom
- Features: Ceiling Fan(s), Pantry, Walk-In Closet(s)
- Level: First
- Dimensions: 11x15
Bedroom 2
- Features: Ceiling Fan(s), Walk-In Closet(s)
- Level: First
- Dimensions: 11x13.5
Balcony porch lanai
- Level: First
- Dimensions: 9x6
Kitchen
- Level: First
- Dimensions: 8x14
Living room
- Features: Ceiling Fan(s)
- Level: First
- Dimensions: 14x24
Heating
- Central
Cooling
- Central Air
Appliances
- Included: Dishwasher, Dryer, Electric Water Heater, Range, Range Hood, Refrigerator, Washer
- Laundry: Inside, Laundry Closet
Features
- Ceiling Fan(s), Eating Space In Kitchen, Living Room/Dining Room Combo, Open Floorplan, Solid Wood Cabinets, Thermostat, Walk-In Closet(s)
- Flooring: Tile, Vinyl, Hardwood
- Windows: Blinds, Drapes, Window Treatments
- Has fireplace: No
- Common walls with other units/homes: Corner Unit,End Unit
Interior area
- Total structure area: 1,075
- Total interior livable area: 1,075 sqft
Property
Parking
- Total spaces: 1
- Parking features: Assigned, Covered, Guest
- Carport spaces: 1
Features
- Levels: One
- Stories: 1
- Patio & porch: Covered, Enclosed, Screened
- Exterior features: Other
- Pool features: Gunite, In Ground, Outside Bath Access
- Spa features: Heated, In Ground
- Has view: Yes
- View description: Pool, Trees/Woods
Lot
- Size: 0.6 Acres
- Residential vegetation: Trees/Landscaped
Details
- Additional structures: Tennis Court(s)
- Parcel number: 243015181760053060
- Special conditions: None
Construction
Type & style
- Home type: Condo
- Property subtype: Condominium
Materials
- Block, Stucco
- Foundation: Slab
- Roof: Built-Up
Condition
- New construction: No
- Year built: 1979
Utilities & green energy
- Sewer: Public Sewer
- Water: Public
- Utilities for property: Cable Connected, Electricity Connected, Public, Street Lights
Community & HOA
Community
- Features: Buyer Approval Required, Golf, Pool, Sidewalks
- Security: Smoke Detector(s)
- Pet fee: $0 monthly
- Subdivision: CORDOVA GREENS CONDO
HOA
- Has HOA: Yes
- Amenities included: Cable TV, Elevator(s), Maintenance, Pool, Spa/Hot Tub
- Services included: Cable TV, Community Pool, Reserve Fund, Insurance, Maintenance Structure, Maintenance Grounds, Pool Maintenance, Sewer, Trash, Water
- HOA fee: $505 monthly
- HOA name: Beverly
- HOA phone: 727-726-8000
Location
- Region: Seminole
Financial & listing details
- Price per square foot: $228/sqft
- Tax assessed value: $167,690
- Annual tax amount: $1,876
- Date on market: 10/5/2023
- Cumulative days on market: 4 days
- Listing terms: Cash,Conventional,FHA
- Ownership: Condominium
- Total actual rent: 0
- Electric utility on property: Yes
- Road surface type: Asphalt
Price history
| Date | Event | Price |
|---|---|---|
| 10/31/2023 | Sold | $245,000-1.6%$228/sqft |
Source:  Stellar MLS #A4584565 Report a problem Stellar MLS #A4584565 Report a problem | ||
| 10/9/2023 | Pending sale | $249,000$232/sqft |
Source: Stellar MLS #A4584565 Report a problem | ||
| 10/5/2023 | Listed for sale | $249,000+84.4%$232/sqft |
Source: Stellar MLS #A4584565 Report a problem | ||
| 5/6/2019 | Listing removed | $1,300$1/sqft |
Source: FIVE TOWNS ACTION REALTY #U8043369 Report a problem | ||
| 4/26/2019 | Listed for rent | $1,300+8.3%$1/sqft |
Source: FIVE TOWNS ACTION REALTY #U8043369 Report a problem | ||
| 4/25/2019 | Sold | $135,000-6.4%$126/sqft |
Source: Public Record Report a problem | ||
| 4/8/2019 | Pending sale | $144,300$134/sqft |
Source: BHHS FLORIDA PROPERTIES GROUP #U8031296 Report a problem | ||
| 3/18/2019 | Price change | $144,300-1.7%$134/sqft |
Source: Belleair Office #U8031296 Report a problem | ||
| 1/18/2019 | Listed for sale | $146,800+32.3%$137/sqft |
Source: BHHS FLORIDA PROPERTIES GROUP #U8031296 Report a problem | ||
| 8/31/2017 | Listing removed | $1,200$1/sqft |
Source: REALTY EXPERTS #U7823159 Report a problem | ||
| 7/22/2017 | Price change | $1,200-7.3%$1/sqft |
Source: Realty Experts #U7823159 Report a problem | ||
| 6/21/2017 | Listed for rent | $1,295$1/sqft |
Source: REALTY EXPERTS #U7823159 Report a problem | ||
| 5/17/2017 | Sold | $111,000-4.2%$103/sqft |
Source: Stellar MLS #U7802577 Report a problem | ||
| 4/4/2017 | Pending sale | $115,900$108/sqft |
Source: Keller Williams - Seminole #U7802577 Report a problem | ||
| 3/30/2017 | Listed for sale | $115,900+149.2%$108/sqft |
Source: Keller Williams - Seminole #U7802577 Report a problem | ||
| 4/30/2012 | Sold | $46,500-6.8%$43/sqft |
Source: Stellar MLS #U7541268 Report a problem | ||
| 3/13/2012 | Listed for sale | $49,900$46/sqft |
Source: Sun Beach Properties #U7541268 Report a problem | ||
Public tax history
| Year | Property taxes | Tax assessment |
|---|---|---|
| 2025 | $525 +6.1% | $54,004 +2.9% |
| 2024 | $495 -84.3% | $52,482 -68.4% |
| 2023 | $3,148 +8.6% | $165,906 +10% |
| 2022 | $2,898 +10.4% | $150,824 +10% |
| 2021 | $2,626 +7.7% | $137,113 +10% |
| 2020 | $2,437 +19.4% | $124,648 +21% |
| 2019 | $2,041 | $103,046 -2.2% |
| 2018 | $2,041 -2.9% | $105,379 +14.1% |
| 2017 | $2,102 +258.4% | $92,335 +67.8% |
| 2016 | $587 +4.4% | $55,033 +0.7% |
| 2015 | $562 +0.2% | $54,650 +0.8% |
| 2014 | $561 -0.1% | $54,216 +1.5% |
| 2013 | $561 +2.4% | $53,415 -2.1% |
| 2012 | $548 | $54,580 -2.2% |
| 2011 | -- | $55,826 +1.5% |
| 2010 | -- | $55,001 +2.7% |
| 2009 | -- | $53,555 +0.1% |
| 2008 | $521 | $53,501 +3% |
| 2007 | -- | $51,943 -41.2% |
| 2005 | -- | $88,400 +22.3% |
| 2004 | $497 +3% | $72,300 +13.7% |
| 2003 | $482 +8.2% | $63,600 +15.8% |
| 2002 | $446 | $54,900 +11.8% |
| 2001 | $446 +8.5% | $49,100 +12.1% |
| 2000 | $411 | $43,800 |
Find assessor info on the county website
Neighborhood: 33777
Nearby homes
- $140,0002 bd2 ba1k sqft8703 Bardmoor Blvd APT 102, Seminole, FL 33777For Sale

- $105,0002 bd2 ba1k sqft8703 Bardmoor Blvd APT 203, Seminole, FL 33777Sold

- $159,9002 bd2 ba1k sqft8703 Bardmoor Blvd APT 303, Seminole, FL 33777For Sale
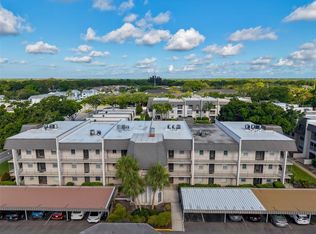
- $179,0002 bd2 ba1k sqft8703 Bardmoor Blvd APT 305, Seminole, FL 33777For Sale

- $154,8002 bd2 ba1k sqft8703 Bardmoor Blvd APT 101, Seminole, FL 33777Off Market
- $148,400-- bd-- ba1k sqft8703 Bardmoor Blvd APT 103, Seminole, FL 33777Off Market
- $142,800-- bd-- ba1k sqft8703 Bardmoor Blvd APT 104, Seminole, FL 33777Off Market
- $173,8002 bd2 ba1k sqft8703 Bardmoor Blvd APT 105, Seminole, FL 33777Off Market
Nearby schools
GreatSchools rating
- 9/10Bardmoor Elementary SchoolGrades: PK-5Distance: 0.7 mi
- 5/10Osceola Middle SchoolGrades: 6-8Distance: 0.9 mi
- 3/10Dixie M. Hollins High SchoolGrades: 9-12Distance: 3.8 mi
Schools provided by the listing agent
- Elementary: Bardmoor Elementary-PN
- Middle: Osceola Middle-PN
- High: Dixie Hollins High-PN
Source: Stellar MLS. This data may not be complete. We recommend contacting the local school district to confirm school assignments for this home.
Get a cash offer in 3 minutes
Find out how much your home could sell for in as little as 3 minutes with a no-obligation cash offer.
Estimated market value
$192,600
Get a cash offer in 3 minutes
Find out how much your home could sell for in as little as 3 minutes with a no-obligation cash offer.
Estimated market value
$192,600
- Florida
- Pinellas County
- Seminole
- 33777
- 8703 BARDMOOR BOULEVARD Unit 306
Nearby cities
Nearby neighborhoods
Nearby zip codes
Other Seminole Topics
