Welcome to Cordova Greens V – Building 8703 of Bardmoor’s Premier Condo Community. Situated in the newest building of this complex, this meticulously maintained top-floor condo offers an inviting, move-in-ready space with tasteful updates and stylish furnishings—sold FULLY FURNISHED with some décor. Step inside to a foyer entrance that opens into a spacious floor plan featuring light wood-tone vinyl flooring (installed 2019) with a rubber-backed sound barrier. The kitchen has freshly lacquered gray cabinetry, a pass-through window, and a cozy breakfast bar—perfect for both meal prep and conversation. Matching hardware on doors and updated modern lighting throughout the home. In 2019, the condo was enhanced with 3 Simonton impact windows (transferable warranty), custom blinds, and updated bathroom vanities, comfort-height toilets, and textured ceilings (no popcorn!). The impact rated windows help with peace of mind, noise pollution, and insurance costs. The open living and dining area flows to a screened lanai—a peaceful spot to enjoy western sunsets and views of the pool and greenery. A roll-down shade adds privacy and rain protection, and the guest bedroom enjoys the same view, making it perfect as a den or second suite. The split-bedroom layout is ideal for hosting guests. The primary suite features a spacious layout, walk-in closet, linen closet, and bathroom with a large vanity, tub/shower combo with dual safety bars, and private water closet. The guest bedroom is bright and roomy with 2 built-in closets and an almost floor-to-ceiling window—separated with a pocket door to create a private guest wing. Other Notable Features: Laundry closet on lanai with Samsung top-load washer (2 yrs) & Kenmore dryer (9 yrs) – vents to exterior • BRAND NEW AMERICAN STANDARD A/C (03/12/26) • 2024 AO Smith 38-gallon water heater • QO electric panel in code-compliant location – insurance friendly • New concealed Spectrum cable wiring • Interior pest control every two months • Attic access & utility closet. Enjoy the recently refurbished pool and hot tub with new pool-side furniture and resealed pool pavers. Your assigned covered carport is close to the building elevator, with ample guest parking nearby. Bardmoor residents have access to two nearby country clubs with golf, tennis, pickleball, dining, and social events, and Bardmoor Blvd has a large shoulder for biking and walking. Within a couple miles of a grocery store, dining, shopping, medical centers, Lake Seminole and Kayak Park, and only 15 minutes to Gulf beaches. Montly HOA fee WAS REDUCED FOR 2026 to $942.09 a month showing that the association is working to reduce owner costs after insurance rates skyrocketed a couple years ago. This monthly fee covers utility costs except electric which includes high speed internet and cable. No flood insurance required and no extra land lease costs. THE ASSOCIATION IS CURRENTLY DOING BUILDING REPAIRS WITHOUT ASSESSMENTS AND ARE NOW FULLY FUNDED FOR THEIR PROJECTS. No pets (service/ESA exceptions with certified letter). 2-year ownership required before leasing and must rent for a minimum of 3 months at a time. Whether you're seeking a full-time residence or a seasonal escape, this updated, top-floor condo offers comfort, convenience, and a true sense of Florida lifestyle. It is a great neighborhood for making new friends and Florida memories.
For sale
$179,000
8703 BARDMOOR BOULEVARD #305, SEMINOLE, FL 33777
2beds
1,075sqft
:
Get pre-qualified$2,227/mo
Condominium
Built in 1979
-- sqft lot
$165,900 Zestimate®
$167/sqft
$943/mo HOA
What's special
Cozy breakfast barMeticulously maintained top-floor condoPass-through windowSpacious floor planCustom blindsInviting move-in-ready spaceComfort-height toilets
- 442 days |
- 145 |
- 6 |
Zillow last checked:
Listing updated:
Listed by:
Julie Sartain 727-420-6107,
CHARLES RUTENBERG REALTY INC 727-538-9200
Source: Stellar MLS,MLS#: TB8382416 Originating MLS: Suncoast Tampa
Originating MLS: Suncoast Tampa
Facts & features
Interior
Bedrooms & bathrooms
- Bedrooms: 2
- Bathrooms: 2
- Full bathrooms: 2
Primary bedroom
- Features: En Suite Bathroom, Walk-In Closet(s)
- Level: First
- Area: 140 Square Feet
- Dimensions: 10x14
Bedroom 2
- Features: En Suite Bathroom, Built-in Closet
- Level: First
- Area: 130 Square Feet
- Dimensions: 10x13
Primary bathroom
- Features: Single Vanity, Tub With Shower, Linen Closet
- Level: First
- Area: 65 Square Feet
- Dimensions: 5x13
Bathroom 2
- Features: Exhaust Fan, Shower No Tub, Single Vanity
- Level: First
- Area: 45 Square Feet
- Dimensions: 5x9
Balcony porch lanai
- Features: Storage Closet
- Level: First
- Area: 48 Square Feet
- Dimensions: 8x6
Dining room
- Features: Storage Closet
- Level: First
- Area: 143 Square Feet
- Dimensions: 13x11
Foyer
- Level: First
- Area: 44 Square Feet
- Dimensions: 4x11
Kitchen
- Features: Dual Sinks, Storage Closet
- Level: First
- Area: 99 Square Feet
- Dimensions: 9x11
Living room
- Level: First
- Area: 195 Square Feet
- Dimensions: 13x15
Heating
- Central, Electric
Cooling
- Central Air
Appliances
- Included: Dishwasher, Dryer, Electric Water Heater, Microwave, Range, Refrigerator, Washer
- Laundry: Electric Dryer Hookup, Laundry Closet, Same Floor As Condo Unit, Washer Hookup
Features
- Living Room/Dining Room Combo, Open Floorplan, Split Bedroom, Walk-In Closet(s)
- Flooring: Laminate, Vinyl
- Doors: Outdoor Shower
- Windows: Blinds, Window Treatments
- Has fireplace: No
- Furnished: Yes
Interior area
- Total structure area: 1,075
- Total interior livable area: 1,075 sqft
Video & virtual tour
Property
Parking
- Total spaces: 1
- Parking features: Assigned, Covered, Ground Level, Guest
- Carport spaces: 1
Features
- Levels: One
- Stories: 1
- Patio & porch: Rear Porch, Screened
- Exterior features: Irrigation System, Lighting, Outdoor Shower, Sidewalk
- Has private pool: Yes
- Pool features: Gunite, In Ground, Lighting, Outside Bath Access
- Has spa: Yes
- Spa features: Heated, In Ground
- Has view: Yes
- View description: Pool
Lot
- Size: 0.6 Acres
- Features: Cul-De-Sac, Landscaped, Level, Sidewalk, Unincorporated
- Residential vegetation: Mature Landscaping, Oak Trees
Details
- Parcel number: 243015181760053050
- Special conditions: None
Construction
Type & style
- Home type: Condo
- Property subtype: Condominium
Materials
- Block
- Foundation: Slab
- Roof: Built-Up
Condition
- New construction: No
- Year built: 1979
Utilities & green energy
- Sewer: Public Sewer
- Water: Public
- Utilities for property: BB/HS Internet Available, Cable Connected, Electricity Connected, Public, Sewer Connected, Sprinkler Recycled, Water Connected
Community & HOA
Community
- Features: Association Recreation - Owned, Buyer Approval Required, Community Mailbox, Irrigation-Reclaimed Water, No Truck/RV/Motorcycle Parking, Pool, Sidewalks, Special Community Restrictions
- Pet fee: $0 monthly
- Subdivision: CORDOVA GREENS CONDO
HOA
- Has HOA: Yes
- Amenities included: Cable TV, Elevator(s), Pool, Spa/Hot Tub, Vehicle Restrictions
- Services included: Cable TV, Common Area Taxes, Community Pool, Reserve Fund, Insurance, Internet, Maintenance Structure, Maintenance Grounds, Manager, Pool Maintenance, Private Road, Sewer, Trash, Water
- HOA fee: $943 monthly
- HOA name: Beverly Neubecker / Ameri-Tech
- HOA phone: 727-726-8000
Location
- Region: Seminole
Financial & listing details
- Price per square foot: $167/sqft
- Tax assessed value: $156,482
- Annual tax amount: $2,843
- Date on market: 5/14/2025
- Cumulative days on market: 442 days
- Listing terms: Cash,Conventional
- Ownership: Condominium
- Total actual rent: 0
- Electric utility on property: Yes
- Road surface type: Paved, Asphalt
Estimated market value
$165,900
$158,000 - $174,000
$1,931/mo
Price history
| Date | Event | Price |
|---|---|---|
| 12/16/2025 | Price change | $179,000-9.6%$167/sqft |
Source:  Stellar MLS #TB8382416 Report a problem Stellar MLS #TB8382416 Report a problem | ||
| 10/24/2025 | Price change | $198,000-7.9%$184/sqft |
Source: Stellar MLS #TB8382416 Report a problem | ||
| 5/14/2025 | Listed for sale | $215,000+235.9%$200/sqft |
Source: Stellar MLS #TB8382416 Report a problem | ||
| 1/12/2015 | Sold | $64,000-10.5%$60/sqft |
Source: Stellar MLS #U7711179 Report a problem | ||
| 10/30/2014 | Price change | $71,500-9.5%$67/sqft |
Source: Coldwell Banker Residential Real Estate - Belleair #U7711179 Report a problem | ||
| 9/25/2014 | Listed for sale | $79,000$73/sqft |
Source: Coldwell Banker Residential #U7711179 Report a problem | ||
Public tax history
| Year | Property taxes | Tax assessment |
|---|---|---|
| 2025 | $2,847 +0.1% | $156,482 +3.5% |
| 2024 | $2,843 +8.4% | $151,125 +10% |
| 2023 | $2,622 +9% | $137,386 +10% |
| 2022 | $2,407 +10.2% | $124,896 +10% |
| 2021 | $2,184 +5.8% | $113,542 +10% |
| 2020 | $2,065 +8.8% | $103,220 +10% |
| 2019 | $1,898 | $93,836 -7.5% |
| 2018 | $1,898 +4.3% | $101,403 +13.1% |
| 2017 | $1,819 +24.2% | $89,667 +27.2% |
| 2016 | $1,465 +169.7% | $70,500 +31.6% |
| 2015 | $543 +0.2% | $53,563 +0.8% |
| 2014 | $542 0% | $53,138 +1.5% |
| 2013 | $542 -0.2% | $52,353 -3.1% |
| 2012 | $543 | $54,031 -1.2% |
| 2011 | -- | $54,691 +1.5% |
| 2010 | -- | $53,883 +2.7% |
| 2009 | -- | $52,466 +0.1% |
| 2008 | $512 | $52,414 +3% |
| 2007 | -- | $50,887 -41.3% |
| 2005 | -- | $86,700 +19.9% |
| 2004 | $474 +2.7% | $72,300 +16.1% |
| 2003 | $462 +11.4% | $62,300 +13.5% |
| 2002 | $415 | $54,900 +14.1% |
| 2001 | $415 +8.4% | $48,100 +11.9% |
| 2000 | $382 | $43,000 |
Find assessor info on the county website
Monthly payment
Est. payment
Payment breakdown
Explore the cost of this home by adjusting the details. Changes won't be saved.Climate risks
Neighborhood: 33777
Nearby schools
GreatSchools rating
- 9/10Bardmoor Elementary SchoolGrades: PK-5Distance: 0.7 mi
- 5/10Osceola Middle SchoolGrades: 6-8Distance: 0.9 mi
- 3/10Dixie M. Hollins High SchoolGrades: 9-12Distance: 3.8 mi
Schools provided by the listing agent
- Elementary: Bardmoor Elementary-PN
- Middle: Osceola Middle-PN
- High: Dixie Hollins High-PN
Source: Stellar MLS. This data may not be complete. We recommend contacting the local school district to confirm school assignments for this home.
- $140,0002 bd2 ba1k sqft8703 Bardmoor Blvd APT 102, Seminole, FL 33777For Sale

- $105,0002 bd2 ba1k sqft8703 Bardmoor Blvd APT 203, Seminole, FL 33777Sold

- $159,9002 bd2 ba1k sqft8703 Bardmoor Blvd APT 303, Seminole, FL 33777For Sale
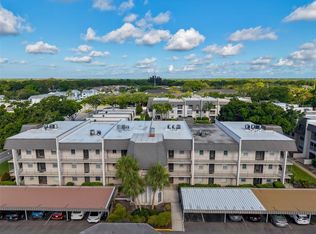
- $245,0002 bd2 ba1k sqft8703 Bardmoor Blvd APT 306, Seminole, FL 33777Sold
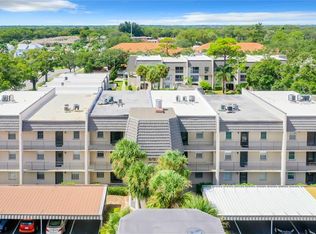
- $156,0002 bd2 ba1k sqft8703 Bardmoor Blvd APT 101, Seminole, FL 33777Off Market
- $150,800-- bd-- ba1k sqft8703 Bardmoor Blvd APT 103, Seminole, FL 33777Off Market
- $146,300-- bd-- ba1k sqft8703 Bardmoor Blvd APT 104, Seminole, FL 33777Off Market
- $193,7002 bd2 ba1k sqft8703 Bardmoor Blvd APT 105, Seminole, FL 33777Off Market
A local agent can set up tours, give advice and negotiate with sellers.
Similar homes
- $159,5002 bd2 ba1k sqft8765 BARDMOOR BOULEVARD #306, SEMINOLE, FL 33777For Sale
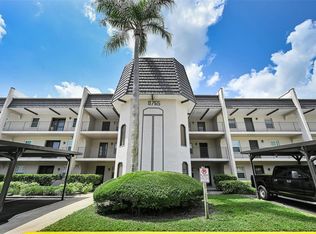
 MLS ID #TB8527246, Kevin Gallagher, COLDWELL BANKER REALTY. Stellar MLS
 - $175,0002 bd2 ba1.4k sqft504 CORDOVA GREEN, SEMINOLE, FL 33777For Sale
 MLS ID #TB8519194, Julie Sartain, CHARLES RUTENBERG REALTY INC. Stellar MLS
 - $169,9002 bd2 ba1k sqft9700 STARKEY ROAD #228, SEMINOLE, FL 33777For Sale
 MLS ID #TB8512416, Dayna Bates, 1 PALM REALTY. Stellar MLS
 - $159,9002 bd2 ba1k sqft8703 BARDMOOR BOULEVARD #303, SEMINOLE, FL 33777For SaleMLS ID #R4911318, Margaret Marsalona, EASY REALTY. Stellar MLS
- $189,0002 bd2 ba1k sqft9700 STARKEY ROAD #113, SEMINOLE, FL 33777For SaleMLS ID #TB8497138, Peggy Arvanitas, EQUITY REALTY SUNCOAST. Stellar MLS
- $164,5002 bd2 ba1.2k sqft114 FERNWOOD CIRCLE #114, SEMINOLE, FL 33777For SaleMLS ID #TB8528249, Temme Peterson, PINELLAS REALTY GROUP INC. Stellar MLS
- $160,0002 bd1 ba1.2k sqft8303 ANNWOOD ROAD, SEMINOLE, FL 33777For SaleMLS ID #TB8489658, Lisa Blume, COMPASS FLORIDA LLC. Stellar MLS
- $164,9003 bd2 ba1.1k sqft7701 STARKEY ROAD #316, SEMINOLE, FL 33777For SaleMLS ID #TB8525566, Deborah Sundell, CENTURY 21 RE CHAMPIONS. Stellar MLS
- $229,9992 bd2 ba895 sqft8300 BARDMOOR BOULEVARD #103, SEMINOLE, FL 33777For SaleMLS ID #TB8489911, Ken Lenoir, KELLER WILLIAMS ST PETE REALTY. Stellar MLS
- $260,0002 bd2 ba1.3k sqft8359 CANDLEWOOD ROAD #8359, SEMINOLE, FL 33777For SaleMLS ID #TB8531844, Coni DeRise, CHARLES RUTENBERG REALTY INC. Stellar MLS
- $140,0002 bd2 ba1.1k sqft8693 BARDMOOR BOULEVARD #301B, LARGO, FL 33777For SaleMLS ID #TB8523555, Tracey Johnson, COMPASS FLORIDA LLC. Stellar MLS
- $140,0002 bd2 ba1k sqft8703 BARDMOOR BOULEVARD #102, SEMINOLE, FL 33777For SaleMLS ID #TB8521971, Stephen Cantatore, DALTON WADE INC. Stellar MLS
- $149,9002 bd2 ba920 sqft7701 STARKEY ROAD #239, SEMINOLE, FL 33777For SaleMLS ID #TB8530498, Christina Vari, BHHS FLORIDA PROPERTIES GROUP. Stellar MLS
- $200,0002 bd2 ba880 sqft8039 GARDEN DRIVE #205, SEMINOLE, FL 33777For SaleMLS ID #TB8507816, Amy M. Storch, SELLSTATE COASTAL REALTY. Stellar MLS
- $157,5001 bd1 ba760 sqft9783 86TH AVENUE, SEMINOLE, FL 33777For SaleMLS ID #TB8531680, Don Moore, KELLER WILLIAMS REALTY- PALM HARBOR. Stellar MLS
- $149,9992 bd2 ba956 sqft7701 STARKEY ROAD #324, SEMINOLE, FL 33777For SaleMLS ID #TB8527047, Deborah Sundell, CENTURY 21 RE CHAMPIONS. Stellar MLS
- $199,9002 bd2 ba1k sqft10606 LONGWOOD DRIVE #203B, SEMINOLE, FL 33777For SaleMLS ID #TB8443711, Frances Winstead, ENGEL & VOLKERS BELLEAIR. Stellar MLS
- $165,0001 bd1 ba700 sqft9700 STARKEY ROAD #312, SEMINOLE, FL 33777For SaleMLS ID #TB8485493, Adam Smith, COMPASS FLORIDA LLC. Stellar MLS
- $249,9002 bd2 ba1.2k sqft121 FERNWOOD CIRCLE #121, SEMINOLE, FL 33777For SaleMLS ID #TB8470542, Tim O'Neil, PLUMLEE GULF BEACH REALTY. Stellar MLS
- $199,9002 bd2 ba1k sqft9209 SEMINOLE BOULEVARD #67, SEMINOLE, FL 33772For SaleMLS ID #TB8528003, Lucy Scheuringer, REALTY CONCEPTS OF PINELLAS. Stellar MLS
