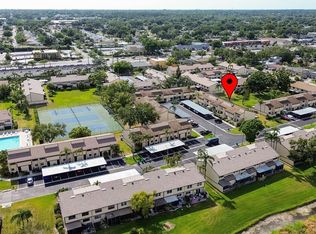
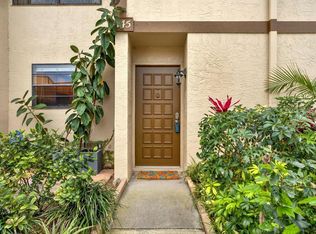
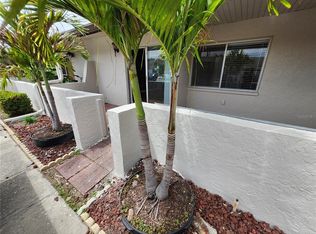
Purchase before the end of 2026 and LOCK IN YOUR HOMESTEAD EXEMPTION!! Ideal FIRST-TIME BUYER'S HOME! (Fanny Mae approved complex) Or: USE AS AN INVESTMENT AND RENT! ALL AGES, 2 small pets & annual rentals ok. WONDERFUL GARDEN VIEWS from this 2 bedroom 1.5 bath open floor plan (1,015 htd. sqft) townhouse (both bedrooms UPSTAIRS) with lovely screen back porch. BRAND-NEW ELECTRIC PANEL BOX on July 15th, 2026! H/VAC in 2015. Attached private laundry room with washer/dryer, ceilings fans, a bright - open kitchen features a modern back splash and newer appliances. Low $600 monthly fees include: water/sewer/trash pick-up, cable, TV, Internet, building maintenance including the roof, all common areas i.e. private roads, carports, clubhouse (kitchen & community room, mail boxes), pool, tennis courts, long pier onto Lake Seminole (residents love to fish and watch wildlife), & property management company. Very established & well-funded community located close to St. Pete College, Osceola High School, new Seminole City Center with movie theater, restaurants, bars, medical facility, fitness center, close to Seminole Rec Center, Post Office, City Hall, Largo Mall, and 10 minutes' drive to world-renown Gulf beaches. Tampa International Airport is located only half an hour's drive across Howard Frankland Bridge. Hurry, take a look at this move-in ready unit NOW and make it your home TODAY!
For sale
Price cut: $2K (10/1)
$195,000
9209 SEMINOLE BOULEVARD #67, SEMINOLE, FL 33772
2beds
1,015sqft
Townhouse
Built in 1979
2.24 Acres Lot
$191,000 Zestimate®
$192/sqft
$600/mo HOA
What's special
Tennis courtsNewer appliancesPrivate roadsBright - open kitchenBoth bedrooms upstairsModern back splash
- 95 days
- 220
- 12
Zillow last checked:
Listing updated:
Listed by:
Lucy Scheuringer 727-804-5104,
REALTY CONCEPTS OF PINELLAS 727-804-5104
Source: Stellar MLS,MLS#: TB8528003 Originating MLS: Suncoast Tampa
Originating MLS: Suncoast Tampa
Facts & features
Interior
Bedrooms & bathrooms
- Bedrooms: 2
- Bathrooms: 2
- Full bathrooms: 1
- 1/2 bathrooms: 1
Rooms
- Room types: Great Room, Utility Room
Primary bedroom
- Features: Built-in Closet
- Level: Second
- Area: 132 Square Feet
- Dimensions: 12x11
Kitchen
- Features: Built-in Closet
- Level: First
- Area: 56 Square Feet
- Dimensions: 8x7
Living room
- Level: First
- Area: 154 Square Feet
- Dimensions: 14x11
Heating
- Central, Electric
Cooling
- Central Air
Appliances
- Included: Dishwasher, Disposal, Dryer, Electric Water Heater, Range, Range Hood, Refrigerator, Washer
- Laundry: Laundry Room
Features
- Ceiling Fan(s), Living Room/Dining Room Combo, Open Floorplan, Solid Surface Counters
- Flooring: Carpet, Ceramic Tile, Reclaimed Wood, Vinyl
- Doors: Sliding Doors
- Windows: Window Treatments
- Has fireplace: No
Interior area
- Total structure area: 1,015
- Total interior livable area: 1,015 sqft
Video & virtual tour
Property
Parking
- Total spaces: 67
- Parking features: Assigned, Covered, Guest, Open
- Carport spaces: 67
- Has uncovered spaces: Yes
Features
- Levels: Two
- Stories: 2
- Patio & porch: Rear Porch, Screened
- Exterior features: Irrigation System, Sidewalk, Storage
- Has view: Yes
- View description: Garden
- Waterfront features: Lake, Lake Privileges, Fishing Pier
Lot
- Size: 2.24 Acres
- Features: Cleared, City Lot, Landscaped, Near Golf Course, Near Marina, Sidewalk
- Residential vegetation: Mature Landscaping, Trees/Landscaped
Details
- Additional structures: Storage
- Parcel number: 223015915550130670
- Zoning: RES
- Special conditions: None
Construction
Type & style
- Home type: Townhouse
- Architectural style: Contemporary
- Property subtype: Townhouse
- Attached to another structure: Yes
Materials
- Block, Stucco, Wood Frame
- Foundation: Slab
- Roof: Built-Up
Condition
- Completed
- New construction: No
- Year built: 1979
Utilities & green energy
- Sewer: Public Sewer
- Water: Public
- Utilities for property: BB/HS Internet Available, Cable Available, Electricity Connected, Public, Sewer Connected, Underground Utilities, Water Connected
Green energy
- Water conservation: Irrig. System-Rainwater from Ponds, Fl. Friendly/Native Landscape
Community & HOA
Community
- Features: Dock, Fishing, Lake, Water Access, Association Recreation - Owned, Buyer Approval Required, Clubhouse, Community Mailbox, Deed Restrictions, No Truck/RV/Motorcycle Parking, Pool, Sidewalks, Tennis Court(s)
- Pet fee: $0 monthly
- Subdivision: TOWNHOMES OF LAKE SEMINOLE
HOA
- Has HOA: Yes
- Amenities included: Cable TV, Clubhouse, Maintenance, Pool, Tennis Court(s), Vehicle Restrictions
- Services included: Cable TV, Common Area Taxes, Community Pool, Reserve Fund, Insurance, Internet, Maintenance Structure, Maintenance Grounds, Manager, Pool Maintenance, Private Road, Recreational Facilities, Sewer, Trash, Water
- HOA fee: $600 monthly
- HOA name: Kelly Ann Vickers
- HOA phone: 727-866-3115
Location
- Region: Seminole
Financial & listing details
- Price per square foot: $192/sqft
- Tax assessed value: $167,022
- Annual tax amount: $2,637
- Date on market: 7/10/2026
- Cumulative days on market: 88 days
- Listing terms: Cash,Conventional,VA Loan
- Ownership: Condominium
- Total actual rent: 0
- Electric utility on property: Yes
- Road surface type: Paved
Estimated market value
$191,000
$181,000 - $201,000
$1,767/mo
Price history
| Date | Event | Price |
|---|---|---|
| 10/1/2026 | Price change | $195,000-1%$192/sqft |
Source:  Stellar MLS #TB8528003 Report a problem Stellar MLS #TB8528003 Report a problem | ||
| 9/22/2026 | Price change | $197,000-1.5%$194/sqft |
Source: Stellar MLS #TB8528003 Report a problem | ||
| 7/10/2026 | Listed for sale | $199,900+2.5%$197/sqft |
Source: Stellar MLS #TB8528003 Report a problem | ||
| 7/9/2026 | Listing removed | $1,650$2/sqft |
Source: Zillow Rentals Report a problem | ||
| 6/11/2026 | Listed for rent | $1,650+41.6%$2/sqft |
Source: Zillow Rentals Report a problem | ||
| 5/29/2025 | Listing removed | $195,000$192/sqft |
Source: Stellar MLS #TB8323986 Report a problem | ||
| 11/22/2024 | Listed for sale | $195,000+122.9%$192/sqft |
Source: Stellar MLS #TB8323986 Report a problem | ||
| 3/23/2019 | Listing removed | $1,165$1/sqft |
Source: Checkerboard Realty, Inc. Report a problem | ||
| 2/24/2019 | Listed for rent | $1,165+6.4%$1/sqft |
Source: Checkerboard Realty, Inc. Report a problem | ||
| 3/2/2017 | Listing removed | $1,095$1/sqft |
Source: Checkerboard Realty Inc. Report a problem | ||
| 2/12/2017 | Listed for rent | $1,095$1/sqft |
Source: Zillow Rental Manager Report a problem | ||
| 11/29/2016 | Sold | $87,500-8.4%$86/sqft |
Source: Stellar MLS #U7791826 Report a problem | ||
| 11/10/2016 | Pending sale | $95,500$94/sqft |
Source: CHARLES RUTENBERG REALTY INC #U7791826 Report a problem | ||
| 9/16/2016 | Listed for sale | $95,500$94/sqft |
Source: CHARLES RUTENBERG REALTY INC #U7791826 Report a problem | ||
Public tax history
| Year | Property taxes | Tax assessment |
|---|---|---|
| 2025 | $2,638 +9.4% | $154,207 +10% |
| 2024 | $2,411 +7.7% | $140,188 +10% |
| 2023 | $2,239 +12.3% | $127,444 +10% |
| 2022 | $1,994 +12.4% | $115,858 +10% |
| 2021 | $1,774 +3.2% | $105,325 +4.8% |
| 2020 | $1,720 +7.4% | $100,518 +8.4% |
| 2019 | $1,602 | $92,712 +9.2% |
| 2018 | $1,602 +8.4% | $84,891 +10.4% |
| 2017 | $1,477 +74.9% | $76,912 +64.3% |
| 2016 | $845 -30.5% | $46,812 -31.5% |
| 2015 | $1,216 +8.3% | $68,371 +7.3% |
| 2014 | $1,123 +13.1% | $63,691 +20.7% |
| 2013 | $993 -10.2% | $52,784 -10.3% |
| 2012 | $1,107 | $58,846 -3.5% |
| 2011 | -- | $60,972 +10.2% |
| 2010 | -- | $55,350 -25.6% |
| 2009 | -- | $74,423 -28.5% |
| 2008 | $1,885 | $104,100 -5% |
| 2007 | -- | $109,600 +19.9% |
| 2005 | -- | $91,400 +22.2% |
| 2004 | $1,508 +13.9% | $74,800 +14.5% |
| 2003 | $1,324 +34% | $65,300 +20.7% |
| 2002 | $988 | $54,100 +12.5% |
| 2001 | $988 +2.3% | $48,100 +8.8% |
| 2000 | $966 | $44,200 |
Find assessor info on the county website
Monthly payment
Est. payment
Payment breakdown
Explore the cost of this home by adjusting the details. Changes won't be saved.Climate risks
Neighborhood: 33772
Nearby schools
Schools provided by the listing agent
- Elementary: Seminole Elementary-PN
- Middle: Osceola Middle-PN
- High: Seminole High-PN
Source: Stellar MLS. This data may not be complete. We recommend contacting the local school district to confirm school assignments for this home.


Similar homes
- $250,0003 bd3 ba1.3k sqft9209 SEMINOLE BOULEVARD #188, SEMINOLE, FL 33772For Sale
 MLS ID #TB8541600, Jeff Glass, SEMINOLE REALTY. Stellar MLS
 - $204,9993 bd3 ba1.1k sqft1799 N HIGHLAND AVENUE #44, CLEARWATER, FL 33755For Sale
 MLS ID #TB8556078, Yousef Bassoumi, LPT REALTY, LLC. Stellar MLS
 - $197,0002 bd2 ba1.1k sqft1513 16TH CIRCLE SE #43, LARGO, FL 33771For Sale
 MLS ID #TB8511705, Martin Vigil, SNOWBIRD RELOCATION REAL ESTATE, LLC. Stellar MLS
 - $205,0002 bd2 ba1k sqft1868 SHORE DRIVE S #607, SOUTH PASADENA, FL 33707For Sale
 MLS ID #TB8511670, Renata Lagodzinski, FUTURE HOME REALTY INC. Stellar MLS
 - $129,9002 bd1 ba1.1k sqft11200 102ND AVENUE #64, SEMINOLE, FL 33778For SaleMLS ID #TB8555415, Jennifer Foster, SMITH & ASSOCIATES REAL ESTATE. Stellar MLS
- $149,0002 bd2 ba1.1k sqft5750 80TH STREET N #B203, ST PETERSBURG, FL 33709For SaleMLS ID #TB8478065, Henry Tran Louden, EMPRESS HOME REALTY, INC.. Stellar MLS
- $219,0002 bd2 ba1.1k sqft2980 HAINES BAYSHORE ROAD #134, CLEARWATER, FL 33760For SaleMLS ID #TB8545822, Brenda Frieri, CHARLES RUTENBERG REALTY INC. Stellar MLS
- $229,0002 bd3 ba1.4k sqft7640 92ND STREET #101E, SEMINOLE, FL 33777For SaleMLS ID #A4695094, Moe Mossa, SAVVY AVENUE, LLC. Stellar MLS
- $106,9002 bd2 ba805 sqft13813 MISSION OAKS BOULEVARD, SEMINOLE, FL 33776For SaleMLS ID #TB8372105, Lisa Joaquin, CHARLES RUTENBERG REALTY INC. Stellar MLS
- $154,0002 bd2 ba1.1k sqft7951 58TH AVENUE N #207, ST PETERSBURG, FL 33709For SaleMLS ID #TB8478464, Henry Tran Louden, EMPRESS HOME REALTY, INC.. Stellar MLS
- $179,9003 bd2 ba1k sqft7298 ULMERTON ROAD #407, LARGO, FL 33771For SaleMLS ID #TB8520215, Carlos Pinedo, THE REALTY GROUP LLC. Stellar MLS
- $197,5002 bd2 ba985 sqft1408 MILLSTREAM LANE #206, DUNEDIN, FL 34698For SaleMLS ID #TB8551219, Elizabeth Pham, BHHS FLORIDA PROPERTIES GROUP. Stellar MLS
- $249,9002 bd2 ba1.2k sqft1706 BELLEAIR FOREST DRIVE #310, BELLEAIR, FL 33756For SaleMLS ID #TB8538026, John Marra, GULF TO BAY REAL ESTATE. Stellar MLS
- $192,0002 bd1 ba816 sqft1335 S MARTIN LUTHER KING JR AVENUE, CLEARWATER, FL 33756For SaleMLS ID #TB8543200, Lindsay Watson, CHARLES RUTENBERG REALTY INC. Stellar MLS
- $211,0002 bd2 ba1.3k sqft2765 COUNTRYSIDE BOULEVARD #106, CLEARWATER, FL 33761For SaleMLS ID #TB8348581, Mary Rogero, MARY ROGERO & ASSOCIATES INC. Stellar MLS
- $157,9002 bd2 ba975 sqft5130 70TH PLACE N, PINELLAS PARK, FL 33781For SaleMLS ID #TB8510550, Scott Fraser, WEICHERT REALTORS EXCLUSIVE PROPERTIES. Stellar MLS
- $150,0001 bd2 ba715 sqft101 LAKE AVENUE NE #222, LARGO, FL 33771For SaleMLS ID #U8240152, Michael Gundolfi, SUNLOVERS REALTY GROUP. Stellar MLS
- $169,9002 bd1 ba1k sqft387 S MCMULLEN BOOTH ROAD #13, CLEARWATER, FL 33759For SaleMLS ID #TB8478717, Eric Szemple, KELLER WILLIAMS REALTY- PALM HARBOR. Stellar MLS
- $129,0002 bd2 ba920 sqft7701 STARKEY ROAD #239, SEMINOLE, FL 33777For SaleMLS ID #TB8530498, Christina Vari, BHHS FLORIDA PROPERTIES GROUP. Stellar MLS
- $200,0003 bd2 ba1.1k sqft10775 VILLAGE CLUB CIRCLE N #101, ST PETERSBURG, FL 33716For SaleMLS ID #TB8547224, Zach Steinberger, COMPASS FLORIDA LLC. Stellar MLS
