Virtually Staged. Welcome to 1408 Millstream Lane, Unit 206, a beautifully updated, move-in-ready 2-bedroom, 2-bathroom second-story end-unit condo in Dunedin, offering serene pond and fountain views. The bright, light-filled interior features high vaulted ceilings, rich wood flooring, a custom stone accent wall, updated lighting, and a functional kitchen complete with granite countertops, generous cabinet space, updated appliances, and a beautiful breakfast bar that flows seamlessly into the spacious great room, creating an inviting setting for both everyday living and entertaining. The primary suite offers a peaceful retreat with scenic pond views, a large walk-in closet, and an en-suite bath featuring modern cabinetry, dual sinks, and sleek tilework. The generously sized second bedroom provides flexibility for guests, a home office, or additional living space and offers convenient access to the full bath. A standout feature is the versatile tiled bonus room, a sunlit space perfectly suited for a quiet reading nook, morning coffee, or simply relaxing while enjoying views of Florida’s beautiful wildlife right outside your window. Additional features include hurricane shutters, an in-unit laundry closet with a newer washer and dryer, and assigned covered parking with dedicated storage. The HOA provides exceptional value by covering exterior and grounds maintenance, community amenities, cable TV, internet, water, sewer, and trash, offering a truly low-maintenance lifestyle while embracing the relaxed charm of Florida living.
For sale
$197,500
1408 MILLSTREAM LANE #206, DUNEDIN, FL 34698
2beds
985sqft
Condominium
Built in 1988
-- sqft lot
$188,300 Zestimate®
$201/sqft
$610/mo HOA
What's special
Beautiful breakfast barUpdated lightingGranite countertopsUpdated appliancesVersatile tiled bonus roomCustom stone accent wallHigh vaulted ceilings
- 34 days
- 469
- 47
Likely to sell faster than
Zillow last checked:
Listing updated:
Listed by:
Elizabeth Pham 910-368-7047,
BHHS FLORIDA PROPERTIES GROUP 813-907-8200
Source: Stellar MLS,MLS#: TB8551219 Originating MLS: Suncoast Tampa
Facts & features
Interior
Bedrooms & bathrooms
- Bedrooms: 2
- Bathrooms: 2
- Full bathrooms: 2
Rooms
- Room types: Bonus Room, Storage Rooms
Primary bedroom
- Features: Walk-In Closet(s)
- Level: First
Bedroom 2
- Features: Built-in Closet
- Level: First
Bonus room
- Features: Storage Closet
- Level: First
Kitchen
- Level: First
Living room
- Level: First
Heating
- Central
Cooling
- Central Air
Appliances
- Included: Dishwasher, Disposal, Dryer, Exhaust Fan, Microwave, Range, Refrigerator, Washer
- Laundry: Inside, Laundry Room
Features
- Ceiling Fan(s), High Ceilings, Open Floorplan, Vaulted Ceiling(s), Walk-In Closet(s)
- Flooring: Carpet, Granite, Tile, Hardwood
- Windows: Hurricane Shutters
- Has fireplace: No
- Common walls with other units/homes: End Unit
Interior area
- Total structure area: 985
- Total interior livable area: 985 sqft
Video & virtual tour
Property
Parking
- Total spaces: 1
- Parking features: Assigned, Covered, Ground Level, Guest, Reserved
- Carport spaces: 1
Features
- Levels: One
- Stories: 1
- Patio & porch: Front Porch
- Exterior features: Sidewalk, Storage
- Has view: Yes
- View description: Water, Pond
- Has water view: Yes
- Water view: Water,Pond
Lot
- Size: 7,234 Square Feet
Details
- Parcel number: 352815486040172060
- Special conditions: None
Construction
Type & style
- Home type: Condo
- Property subtype: Condominium
- Attached to another structure: Yes
Materials
- Stucco
- Foundation: Slab
- Roof: Shingle
Condition
- New construction: No
- Year built: 1988
Utilities & green energy
- Sewer: Public Sewer
- Water: Public
- Utilities for property: Cable Available, Cable Connected, Electricity Connected, Fire Hydrant, Public, Sewer Available, Sewer Connected, Street Lights, Water Available, Water Connected
Community & HOA
Community
- Features: Pool, Sidewalks
- Pet fee: $0 monthly
- Subdivision: LAKE TIFFANY CONDO
HOA
- Has HOA: Yes
- Amenities included: Cable TV, Pool
- Services included: Cable TV, Community Pool, Internet, Maintenance Structure, Maintenance Grounds, Pool Maintenance, Sewer, Trash, Water
- HOA fee: $610 monthly
- HOA name: Cadence Community Management
- HOA phone: 813-553-6932
Location
- Region: Dunedin
Financial & listing details
- Price per square foot: $201/sqft
- Tax assessed value: $223,106
- Annual tax amount: $1,340
- Date on market: 10/1/2026
- Cumulative days on market: 35 days
- Listing terms: Cash,Conventional,FHA,VA Loan
- Ownership: Condominium
- Total actual rent: 0
- Electric utility on property: Yes
- Road surface type: Asphalt
Estimated market value
$188,300
$179,000 - $198,000
$1,995/mo
Price history
| Date | Event | Price |
|---|---|---|
| 10/1/2026 | Listed for sale | $197,500-22.2%$201/sqft |
Source:  Stellar MLS #TB8551219 Report a problem | ||
| 9/5/2025 | Listing removed | $254,000$258/sqft |
Source: Stellar MLS #TB8394221 Report a problem | ||
| 7/26/2025 | Price change | $254,000-3.4%$258/sqft |
Source: Stellar MLS #TB8394221 Report a problem | ||
| 6/8/2025 | Listed for sale | $263,000-4.4%$267/sqft |
Source: Stellar MLS #TB8394221 Report a problem | ||
| 5/5/2025 | Listing removed | $275,000$279/sqft |
Source: Stellar MLS #TB8319036 Report a problem | ||
| 2/17/2025 | Price change | $275,000-3.5%$279/sqft |
Source: Stellar MLS #TB8319036 Report a problem | ||
| 11/15/2024 | Listed for sale | $285,000-6.6%$289/sqft |
Source: Stellar MLS #TB8319036 Report a problem | ||
| 9/4/2024 | Listing removed | $305,000$310/sqft |
Source: Stellar MLS #T3530676 Report a problem | ||
| 7/3/2024 | Price change | $305,000-3.2%$310/sqft |
Source: Stellar MLS #T3530676 Report a problem | ||
| 6/3/2024 | Listed for sale | $314,999+229.8%$320/sqft |
Source: Stellar MLS #T3530676 Report a problem | ||
| 7/16/2015 | Sold | $95,500-4.4%$97/sqft |
Source: Stellar MLS #U7739151 Report a problem | ||
| 7/6/2015 | Listed for sale | $99,916$101/sqft |
Source: FUTURE HOME REALTY #U7739151 Report a problem | ||
| 7/6/2015 | Pending sale | $99,916$101/sqft |
Source: FUTURE HOME REALTY #U7739151 Report a problem | ||
| 7/2/2015 | Listed for sale | $99,916$101/sqft |
Source: FUTURE HOME REALTY #U7739151 Report a problem | ||
| 6/8/2015 | Pending sale | $99,916$101/sqft |
Source: FUTURE HOME REALTY #U7739151 Report a problem | ||
| 6/5/2015 | Listed for sale | $99,916-13.1%$101/sqft |
Source: FUTURE HOME REALTY #U7739151 Report a problem | ||
| 12/8/2014 | Listing removed | $115,000$117/sqft |
Source: Owner Report a problem | ||
| 9/9/2014 | Listed for sale | $115,000+23.7%$117/sqft |
Source: Owner Report a problem | ||
| 9/10/2012 | Sold | $93,000+63.2%$94/sqft |
Source: Public Record Report a problem | ||
| 8/20/1998 | Sold | $57,000$58/sqft |
Source: Public Record Report a problem | ||
Public tax history
| Year | Property taxes | Tax assessment |
|---|---|---|
| 2025 | $1,340 +7% | $117,645 +2.9% |
| 2024 | $1,252 +2.8% | $114,329 +3% |
| 2023 | $1,218 +4.2% | $110,999 +3% |
| 2022 | $1,168 -0.1% | $107,766 +3% |
| 2021 | $1,169 +0.9% | $104,627 +1.4% |
| 2020 | $1,159 +2.7% | $103,182 +2.3% |
| 2019 | $1,128 | $100,862 +1.9% |
| 2018 | $1,128 +2.2% | $98,981 +2.1% |
| 2017 | $1,103 +3.3% | $96,945 +2.1% |
| 2016 | $1,069 -36.6% | $94,951 +10.8% |
| 2015 | $1,685 +9% | $85,683 +3.7% |
| 2014 | $1,546 +13.2% | $82,656 +21.5% |
| 2013 | $1,366 +129.9% | $68,046 +9.4% |
| 2012 | $594 | $62,221 +1.6% |
| 2011 | -- | $61,212 -2.2% |
| 2010 | -- | $62,603 +2.7% |
| 2009 | -- | $60,957 +0.1% |
| 2008 | $568 | $60,896 +3% |
| 2007 | -- | $59,122 -28.4% |
| 2005 | -- | $82,600 +5.5% |
| 2004 | $636 +3% | $78,300 +17% |
| 2003 | $618 +7.8% | $66,900 +14.9% |
| 2002 | $573 | $58,200 +3.2% |
| 2001 | $573 +6.5% | $56,400 +13% |
| 2000 | $538 | $49,900 |
Find assessor info on the county website
Monthly payment
Est. payment
Payment breakdown
Explore the cost of this home by adjusting the details. Changes won't be saved.Climate risks
Neighborhood: 34698
Nearby schools
Schools provided by the listing agent
- Elementary: Dunedin Elementary-PN
- Middle: Dunedin Highland Middle-PN
- High: Dunedin High-PN
Source: Stellar MLS. This data may not be complete. We recommend contacting the local school district to confirm school assignments for this home.
- $244,5002 bd2 ba835 sqft1408 Millstream Ln APT 102, Dunedin, FL 34698Sold

- $209,400-- bd-- ba985 sqft1408 Millstream Ln APT 101, Dunedin, FL 34698Off Market
- $181,000-- bd-- ba835 sqft1408 Millstream Ln APT 103, Dunedin, FL 34698Off Market
- $189,5002 bd2 ba835 sqft1408 Millstream Ln APT 104, Dunedin, FL 34698Off Market
Similar homes
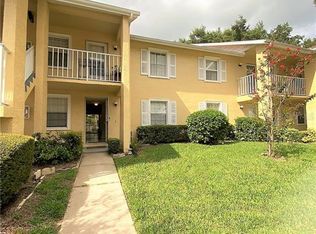
- $179,9002 bd2 ba1k sqft1701 PINEHURST ROAD #6A, DUNEDIN, FL 34698For Sale

 MLS ID #W7883505, JIM Steele, PA, BHHS FLORIDA PROPERTIES GROUP. Stellar MLS
- $209,9902 bd3 ba1.2k sqft1515 BAYSHORE BOULEVARD #26, DUNEDIN, FL 34698For Sale
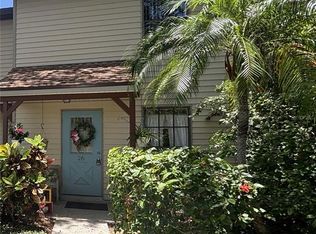 MLS ID #TB8526674, Mike Penninger, CHARLES RUTENBERG REALTY INC. Stellar MLS
- $199,9002 bd2 ba1.1k sqft2311 BRISBANE STREET #23, CLEARWATER, FL 33763For Sale
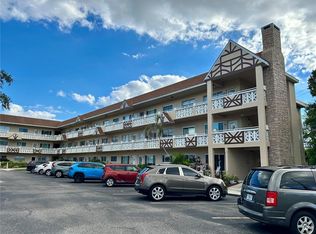 MLS ID #TB8558317, Ken Reiss, ON TOP OF THE WORLD RE. Stellar MLS
- $139,4002 bd2 ba970 sqft200 GLENNES LANE #114, DUNEDIN, FL 34698For Sale
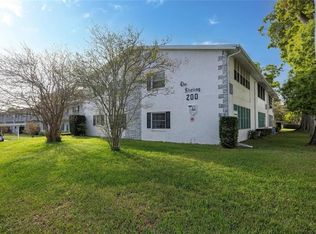 MLS ID #TB8516726, Denise Doone, DALTON WADE INC. Stellar MLS
- $137,5002 bd2 ba1.1k sqft1126 KING ARTHUR COURT #413, DUNEDIN, FL 34698For SaleMLS ID #TB8497210, Christi Watson, TAMPA BAY SIGNATURE PROPERTIES, LLC. Stellar MLS
- $180,0002 bd2 ba1.1k sqft2467 FINLANDIA LANE #27, CLEARWATER, FL 33763For SaleMLS ID #TB8521887, Ken Reiss, ON TOP OF THE WORLD RE. Stellar MLS
- $155,5002 bd2 ba1.1k sqft2460 CANADIAN WAY #48, CLEARWATER, FL 33763For SaleMLS ID #TB8431909, Elena Almaraz, CENTURY 21 COASTAL ALLIANCE. Stellar MLS
- $199,0002 bd2 ba979 sqft2655 PINE RIDGE WAY N #D3, PALM HARBOR, FL 34684For SaleMLS ID #W7886861, Betty Crisman, SANDPEAK REALTY. Stellar MLS
- $185,0002 bd2 ba1.1k sqft12300 PARK BOULEVARD #101, SEMINOLE, FL 33772For SaleMLS ID #TB8541461, Jillian Gibson, STOFEL & ASSOCIATES REALTY. Stellar MLS
- $200,0002 bd2 ba920 sqft2690 CORAL LANDINGS BOULEVARD #127, PALM HARBOR, FL 34684For SaleMLS ID #TB8417457, Magda Perez, INTEGRITY REAL PROPERTIES,IN. Stellar MLS
- $189,9002 bd1 ba1.1k sqft1847 SHORE DRIVE S #204, SOUTH PASADENA, FL 33707For SaleMLS ID #TB8552580, Mary Frances Cormican, FIVE STAR REAL ESTATE OF FLORIDA LLC. Stellar MLS
- $224,9003 bd2 ba1.1k sqft2705 SAND HOLLOW CT CLEARWATER, FL 33761-3732, CLEARWATER, FL 33761For SaleMLS ID #TB8545118, George Kolitsopoulos, ADVANCED REALTY GROUP INC. Stellar MLS
- $209,7992 bd2 ba1k sqft105 LAKEVIEW WAY #105, OLDSMAR, FL 34677For SaleMLS ID #TB8543823, Sabrina Westenbarger, CENTURY 21 CIRCLE. Stellar MLS
- $199,9992 bd2 ba960 sqft800 COVE CAY DRIVE #4F, CLEARWATER, FL 33760For SaleMLS ID #TB8434131, Mary DeBaggis, HOMEFRONT REALTY. Stellar MLS
- $160,0002 bd2 ba1k sqft1418 14TH CIRCLE SE, LARGO, FL 33771For SaleMLS ID #TB8559464, Martin Vigil, SNOWBIRD RELOCATION REAL ESTATE, LLC. Stellar MLS
- $180,0002 bd2 ba1.1k sqft2687 PINE RIDGE WAY S #H1, PALM HARBOR, FL 34684For SaleMLS ID #W7885546, Betty Crisman, SANDPEAK REALTY. Stellar MLS
- $188,0002 bd2 ba879 sqft204 WINDWARD PLACE #36, OLDSMAR, FL 34677For SaleMLS ID #A4686982, Robert Dinan, BETTER HOMES AND GARDENS REAL ESTATE ATCHLEY PROPE. Stellar MLS
- $195,0002 bd2 ba1k sqft9209 SEMINOLE BOULEVARD #67, SEMINOLE, FL 33772For SaleMLS ID #TB8528003, Lucy Scheuringer, REALTY CONCEPTS OF PINELLAS. Stellar MLS
- $153,0001 bd1 ba875 sqft19029 US HIGHWAY 19 N #2-12, CLEARWATER, FL 33764For SaleMLS ID #W7888858, Jason St Croix, FUTURE HOME REALTY. Stellar MLS
- $255,0002 bd2 ba1.4k sqft2430 FLORENTINE WAY #40, CLEARWATER, FL 33763For SaleMLS ID #TB8551297, Zoltan Vincze, SERHANT. Stellar MLS
