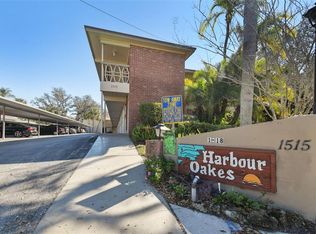
GREAT Opportunity to own at the Harbour Oakes of Dunedin Condominium. This townhome is located on Alt 19, just a couple blocks from St. Joseph Sound, walking distance to downtown Dunedin and just a short drive to Honeymoon Island and Dunedin Causeway. Property is high and dry, Not in a flood zone (X500). Access to the Pinellas Trail is literally steps away for your biking, walking or other preferred exercising activities. This unit is a spacious 1,250 square feet with 2 good size bedrooms, 2 full baths plus a half bath. All kitchen appliances are included, plus the washer and dryer. The AC and water heater were replaced in 2018, giving you that extra peace of mind. The large living/dining area can be arranged in various configurations providing optimal entertainment and dining options. The HOA fees include more than many other associations. The monthly fee covers the exterior maintenance and insurance, including flood. Also included are the maintenance and landscaping of the grounds, the community pool, water, sewer, trash, internet and streaming cable TV, plus reserves are set aside for roof, painting and other replacements/repairs. There is an assigned covered parking spot for the unit and several guest parking spots available. Dunedin is known for its quaint downtown shopping district with specialty boutiques, restaurants, breweries and more. Several medical, dental and other service providers are all within minutes of Harbour Oakes of Dunedin. This location provides a lifestyle change many dream about, but few are able to obtain. Schedule a viewing and make your dream come true.
For sale
Price cut: $10K (7/22)
$224,990
1515 BAYSHORE BOULEVARD #26, DUNEDIN, FL 34698
2beds
1,250sqft
:
Get pre-qualified$2,519/mo
Condominium
Built in 1982
-- sqft lot
$215,700 Zestimate®
$180/sqft
$953/mo HOA
What's special
Assigned covered parking spotCommunity pool
- 22 days |
- 1,897 |
- 46 |
Likely to sell faster than
Zillow last checked:
Listing updated:
Listed by:
Mike Penninger 813-767-0983,
CHARLES RUTENBERG REALTY INC 727-538-9200
Source: Stellar MLS,MLS#: TB8526674 Originating MLS: Suncoast Tampa
Originating MLS: Suncoast Tampa
Facts & features
Interior
Bedrooms & bathrooms
- Bedrooms: 2
- Bathrooms: 3
- Full bathrooms: 2
- 1/2 bathrooms: 1
Rooms
- Room types: Utility Room
Primary bedroom
- Features: Shower No Tub, Single Vanity, Walk-In Closet(s)
- Level: Second
- Area: 193.05 Square Feet
- Dimensions: 16.5x11.7
Bedroom 2
- Features: Built-in Closet
- Level: Second
- Area: 194.7 Square Feet
- Dimensions: 17.7x11
Kitchen
- Level: First
Living room
- Level: First
- Area: 262.5 Square Feet
- Dimensions: 21x12.5
Heating
- Central, Electric, Heat Pump
Cooling
- Central Air
Appliances
- Included: Dishwasher, Dryer, Microwave, Range, Refrigerator, Washer
- Laundry: Electric Dryer Hookup, In Kitchen, Inside, Washer Hookup
Features
- Ceiling Fan(s), Living Room/Dining Room Combo, PrimaryBedroom Upstairs, Split Bedroom, Walk-In Closet(s)
- Flooring: Carpet, Ceramic Tile
- Has fireplace: No
Interior area
- Total structure area: 1,250
- Total interior livable area: 1,250 sqft
Video & virtual tour
Property
Parking
- Total spaces: 1
- Parking features: Carport
- Carport spaces: 1
Features
- Levels: Two
- Stories: 2
- Patio & porch: Front Porch, Patio
- Exterior features: Sidewalk
- Fencing: Wood
Lot
- Residential vegetation: Mature Landscaping, Oak Trees, Trees/Landscaped
Details
- Parcel number: 272815367030000260
- Special conditions: None
Construction
Type & style
- Home type: Condo
- Architectural style: Traditional
- Property subtype: Condominium
Materials
- Vinyl Siding, Wood Frame
- Foundation: Slab
- Roof: Shingle
Condition
- New construction: No
- Year built: 1982
Utilities & green energy
- Sewer: Public Sewer
- Water: Public
- Utilities for property: Cable Connected, Electricity Connected, Phone Available, Sewer Connected, Water Connected
Community & HOA
Community
- Features: Buyer Approval Required, Community Mailbox, No Truck/RV/Motorcycle Parking, Pool
- Pet fee: $0 monthly
- Subdivision: HARBOUR OAKS OF DUNEDIN CONDO
HOA
- Has HOA: Yes
- Amenities included: Cable TV, Maintenance, Pool, Vehicle Restrictions
- Services included: Cable TV, Community Pool, Reserve Fund, Insurance, Internet, Maintenance Structure, Maintenance Grounds, Pool Maintenance, Sewer, Trash, Water
- HOA fee: $953 monthly
- HOA name: REA Property Management-Jennifer McDonnell
- HOA phone: 727-477-2993
- Second HOA name: NA
Location
- Region: Dunedin
Financial & listing details
- Price per square foot: $180/sqft
- Tax assessed value: $282,731
- Annual tax amount: $423
- Date on market: 7/9/2026
- Cumulative days on market: 23 days
- Listing terms: Cash,Conventional
- Ownership: Condominium
- Total actual rent: 0
- Electric utility on property: Yes
- Road surface type: Asphalt, Paved
Estimated market value
$215,700
$205,000 - $226,000
$2,920/mo
Price history
| Date | Event | Price |
|---|---|---|
| 7/22/2026 | Price change | $224,990-4.3%$180/sqft |
Source:  Stellar MLS #TB8526674 Report a problem Stellar MLS #TB8526674 Report a problem | ||
| 7/9/2026 | Listed for sale | $234,990+315.9%$188/sqft |
Source: Stellar MLS #TB8526674 Report a problem | ||
| 4/10/1998 | Sold | $56,500$45/sqft |
Source: Public Record Report a problem | ||
Public tax history
| Year | Property taxes | Tax assessment |
|---|---|---|
| 2025 | $423 +6.8% | $63,729 +2.9% |
| 2024 | $396 +0.3% | $61,933 +3% |
| 2023 | $395 +1.9% | $60,129 +3% |
| 2022 | $388 -3.4% | $58,378 +3% |
| 2021 | $401 -0.6% | $56,678 +1.4% |
| 2020 | $404 +0.8% | $55,895 +2.3% |
| 2019 | $401 | $54,638 +1.9% |
| 2018 | $401 -20.2% | $53,619 +2.1% |
| 2017 | $502 -0.3% | $52,516 +2.1% |
| 2016 | $503 -1.8% | $51,436 +0.7% |
| 2015 | $512 +2.2% | $51,078 +0.8% |
| 2014 | $501 +0.2% | $50,673 +1.5% |
| 2013 | $500 -4.2% | $49,924 -6.8% |
| 2012 | $522 | $53,576 -7.8% |
| 2011 | -- | $58,096 +1.5% |
| 2010 | -- | $57,237 +2.7% |
| 2009 | -- | $55,732 +0.1% |
| 2008 | $526 | $55,676 +3% |
| 2007 | -- | $54,054 -49.2% |
| 2005 | -- | $106,400 +20% |
| 2004 | $535 +3.2% | $88,700 +11.3% |
| 2003 | $518 +8.4% | $79,700 +44.9% |
| 2002 | $478 | $55,000 +8.3% |
| 2001 | $478 +6.8% | $50,800 +11.2% |
| 2000 | $447 | $45,700 |
Find assessor info on the county website
Monthly payment
Est. payment
Payment breakdown
Explore the cost of this home by adjusting the details. Changes won't be saved.Climate risks
Neighborhood: 34698
Nearby schools
GreatSchools rating
- 8/10San Jose Elementary SchoolGrades: PK-5Distance: 0.5 mi
- 5/10Palm Harbor Middle SchoolGrades: 6-8Distance: 3.6 mi
- 5/10Dunedin High SchoolGrades: 9-12Distance: 1.2 mi
Schools provided by the listing agent
- Elementary: San Jose Elementary-PN
- Middle: Palm Harbor Middle-PN
- High: Dunedin High-PN
Source: Stellar MLS. This data may not be complete. We recommend contacting the local school district to confirm school assignments for this home.
- $210,0001 bd1 ba649 sqft1515 Bayshore Blvd APT 11, Dunedin, FL 34698Sold
- $175,0001 bd1 ba649 sqft1515 Bayshore Blvd APT 12, Dunedin, FL 34698Sold

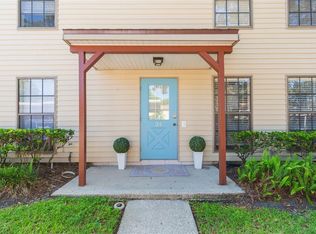
- $279,9002 bd3 ba1.2k sqft1515 Bayshore Blvd APT 33, Dunedin, FL 34698For Sale

- $235,0002 bd3 ba1.2k sqft1515 Bayshore Blvd APT 34, Dunedin, FL 34698Sold
- $340,0002 bd3 ba1.2k sqft1515 Bayshore Blvd APT 43, Dunedin, FL 34698Sold
- $--1 bd1 ba750 sqft1515 Bayshore Blvd, Dunedin, FL 34698Off Market
- $178,200-- bd-- ba993 sqft1515 Bayshore Blvd APT 1, Dunedin, FL 34698Off Market
- $135,5001 bd1 ba649 sqft1515 Bayshore Blvd APT 2, Dunedin, FL 34698Off Market
A local agent can set up tours, give advice and negotiate with sellers.
Similar homes
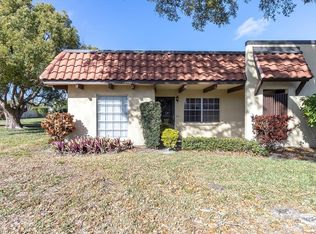
- $179,9002 bd2 ba1k sqft1701 PINEHURST ROAD #6A, DUNEDIN, FL 34698For Sale
 MLS ID #W7883505, JIM Steele, PA, BHHS FLORIDA PROPERTIES GROUP. Stellar MLS
 - $225,0002 bd2 ba1.1k sqft1247 S MARTIN LUTHER KING JR AVENUE #D103, CLEARWATER, FL 33756For Sale
 MLS ID #TB8507098, Eric Szemple, KELLER WILLIAMS REALTY- PALM HARBOR. Stellar MLS
 - $220,0002 bd2 ba1.1k sqft2460 PERSIAN DRIVE #24, CLEARWATER, FL 33763For Sale
 MLS ID #TB8527244, Jason Johantgen, ON TOP OF THE WORLD RE. Stellar MLS
 - $218,0002 bd2 ba1.3k sqft2765 COUNTRYSIDE BOULEVARD #106, CLEARWATER, FL 33761For Sale
 MLS ID #TB8348581, Mary Rogero, MARY ROGERO & ASSOCIATES INC. Stellar MLS
 - $219,5002 bd2 ba1.5k sqft1674 S LAKE AVENUE #6, CLEARWATER, FL 33756For SaleMLS ID #TB8523298, Margie Pretzman, THE SHOP REAL ESTATE CO.. Stellar MLS
- $139,9002 bd2 ba970 sqft200 GLENNES LANE #114, DUNEDIN, FL 34698For SaleMLS ID #TB8516726, Denise Doone, DALTON WADE INC. Stellar MLS
- $199,0002 bd2 ba1.1k sqft2467 FINLANDIA LANE #27, CLEARWATER, FL 33763For SaleMLS ID #TB8521887, Ken Reiss, ON TOP OF THE WORLD RE. Stellar MLS
- $119,0002 bd1 ba1k sqft840 VIRGINIA STREET #303, DUNEDIN, FL 34698For SaleMLS ID #TB8494323, Debra Martin, REHM REALTY GROUP LLC. Stellar MLS
- $223,9902 bd2 ba1.5k sqft2511 2511 DOLLY BAY DRIVE #102, PALM HARBOR, FL 34684For SaleMLS ID #OM723041, Elena Clemente, JASON MITCHELL REAL ESTATE FLO. Stellar MLS
- $189,9992 bd2 ba1.2k sqft2297 LARK CIRCLE E #C, PALM HARBOR, FL 34684For SaleMLS ID #TB8531851, Jarod Brewer, RE/MAX ACTION FIRST OF FLORIDA. Stellar MLS
- $229,0002 bd1 ba894 sqft1200 ABBEY CRESCENT LANE, CLEARWATER, FL 33759For SaleMLS ID #TB8496633, Ramtin Norozzy, CHARLES RUTENBERG REALTY INC. Stellar MLS
- $175,0002 bd1 ba960 sqft2054 SUNSET POINT ROAD #38, CLEARWATER, FL 33765For SaleMLS ID #TB8531629, Derrick Chappell, DALTON WADE INC. Stellar MLS
- $185,0002 bd2 ba1.1k sqft2663 SABAL SPRINGS CIRCLE #102, CLEARWATER, FL 33761For SaleMLS ID #TB8463211, Lori Ford, CHARLES RUTENBERG REALTY INC. Stellar MLS
- $169,9002 bd2 ba935 sqft2465 NORTHSIDE DRIVE #604, CLEARWATER, FL 33761For SaleMLS ID #TB8510932, Naureen Merchant, FUTURE HOME REALTY INC. Stellar MLS
- $200,0002 bd2 ba1.1k sqft6070 80TH STREET N #105, ST PETERSBURG, FL 33709For SaleMLS ID #A4683361, Todd Deose, REALTY ONE GROUP MVP. Stellar MLS
- $239,5002 bd2 ba1.1k sqft1801 E LAKE ROAD #17C, PALM HARBOR, FL 34685For SaleMLS ID #TB8505105, Joanne Dunn, FUTURE HOME REALTY INC. Stellar MLS
- $210,0002 bd2 ba924 sqft50 WOODLAKE PLACE, OLDSMAR, FL 34677For SaleMLS ID #TB8507105, Karen Sewell, CHARLES RUTENBERG REALTY INC. Stellar MLS
- $175,0002 bd2 ba1.4k sqft2292 COSTA RICAN DRIVE #22, CLEARWATER, FL 33763For SaleMLS ID #TB8513078, Jason Johantgen, ON TOP OF THE WORLD RE. Stellar MLS
- $205,0002 bd2 ba1.1k sqft1601 43RD STREET N #129, ST PETERSBURG, FL 33713For SaleMLS ID #TB8486896, Lucy Scheuringer, REALTY CONCEPTS OF PINELLAS. Stellar MLS
- $219,0002 bd3 ba1.1k sqft2504 BRIGADOON DRIVE, CLEARWATER, FL 33759For SaleMLS ID #TB8514104, Jaime McKnight, COLDWELL BANKER REALTY. Stellar MLS
