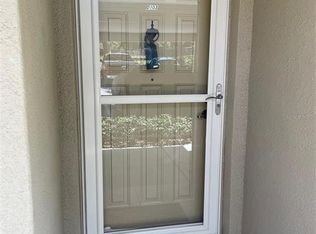
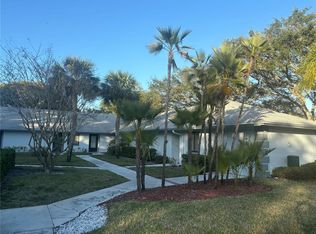
Looking for the ease of one-floor living, in-home laundry, and quick access to all the community amenities? Today might just be your lucky day. This welcoming 55+, no-pet community now offers a newly listed 2-bedroom, 2-bath villa that’s ready for someone to make it their own. With a remarkably low HOA fee of just $578 per month, your essentials are practically handled for you. It covers all utilities, cable, internet, exterior maintenance—everything except your electric bill. Talk about peace of mind! Step inside and you’ll immediately feel the charm of a functional, comfortable layout—perfect for everyday living or hosting friends. You’ll appreciate the thoughtful updates the seller has already taken care of, making your future improvements YOUR preference. A short walk to the Pool and Clubhouse, and plenty of close, surrounding amenities, like Eagle Lake County Park, Shopping, Beaches and airports too. Don't delay...see it today!
For sale
$219,500
1674 S LAKE AVENUE #6, CLEARWATER, FL 33756
2beds
1,527sqft
:
Get pre-qualified$2,093/mo
Villa
Built in 1971
2.77 Acres Lot
$213,900 Zestimate®
$144/sqft
$578/mo HOA
What's special
Functional comfortable layoutOne-floor livingIn-home laundry
- 35 days |
- 327 |
- 7 |
Zillow last checked:
Listing updated:
Listed by:
Margie Pretzman 570-760-3646,
THE SHOP REAL ESTATE CO. 727-593-7777
Source: Stellar MLS,MLS#: TB8523298 Originating MLS: Suncoast Tampa
Originating MLS: Suncoast Tampa
Facts & features
Interior
Bedrooms & bathrooms
- Bedrooms: 2
- Bathrooms: 2
- Full bathrooms: 2
Rooms
- Room types: Family Room
Primary bedroom
- Features: En Suite Bathroom, Walk-In Closet(s)
- Level: First
- Area: 180 Square Feet
- Dimensions: 12x15
Bedroom 2
- Features: Walk-In Closet(s)
- Level: First
- Area: 165 Square Feet
- Dimensions: 11x15
Bathroom 1
- Features: Shower No Tub
- Level: First
- Area: 40 Square Feet
- Dimensions: 4x10
Bathroom 2
- Features: Tub With Shower
- Level: First
- Area: 40 Square Feet
- Dimensions: 4x10
Dining room
- Features: Ceiling Fan(s)
- Level: First
- Area: 132 Square Feet
- Dimensions: 12x11
Florida room
- Features: Ceiling Fan(s), Storage Closet
- Level: First
- Area: 144 Square Feet
- Dimensions: 12x12
Kitchen
- Features: Ceiling Fan(s)
- Level: First
- Area: 108 Square Feet
- Dimensions: 12x9
Living room
- Level: First
- Area: 224 Square Feet
- Dimensions: 14x16
Heating
- Central, Electric
Cooling
- Central Air
Appliances
- Included: Dryer, Microwave, Range, Refrigerator, Washer
- Laundry: Inside
Features
- Ceiling Fan(s), Eating Space In Kitchen, Living Room/Dining Room Combo, Open Floorplan, Primary Bedroom Main Floor, Walk-In Closet(s)
- Flooring: Laminate
- Has fireplace: No
- Common walls with other units/homes: End Unit
Interior area
- Total structure area: 1,527
- Total interior livable area: 1,527 sqft
Video & virtual tour
Property
Features
- Levels: One
- Stories: 1
- Exterior features: Private Mailbox, Rain Barrel/Cistern(s), Sidewalk
- Pool features: Gunite, Heated, In Ground
Lot
- Size: 2.77 Acres
- Features: Above Flood Plain
Details
- Parcel number: 262915603690020060
- Special conditions: None
Construction
Type & style
- Home type: SingleFamily
- Property subtype: Villa
Materials
- Block, Stucco, Wood Frame
- Foundation: Slab
- Roof: Built-Up,Membrane,Shingle
Condition
- New construction: No
- Year built: 1971
Utilities & green energy
- Sewer: Public Sewer
- Water: Public
- Utilities for property: Public, Underground Utilities
Green energy
- Water conservation: Irrigation-Reclaimed Water
Community & HOA
Community
- Features: Association Recreation - Owned, Buyer Approval Required, Clubhouse, Deed Restrictions, Pool, Sidewalks
- Pet fee: $0 monthly
- Senior community: Yes
- Subdivision: NORMANDY PARK SOUTH
HOA
- Has HOA: Yes
- Amenities included: Clubhouse, Laundry, Pool, Recreation Facilities
- Services included: Cable TV, Community Pool, Reserve Fund, Internet, Maintenance Structure, Maintenance Grounds, Pool Maintenance, Private Road, Sewer, Trash, Water
- HOA fee: $578 monthly
- HOA name: Normandy Park South HOA/Jeff Richardson
- HOA phone: 941-800-3601
Location
- Region: Clearwater
Financial & listing details
- Price per square foot: $144/sqft
- Annual tax amount: $886
- Date on market: 6/27/2026
- Cumulative days on market: 36 days
- Listing terms: Cash,Conventional
- Ownership: Condominium
- Total actual rent: 0
- Road surface type: Asphalt, Paved
Estimated market value
$213,900
$203,000 - $225,000
$2,946/mo
Price history
| Date | Event | Price |
|---|---|---|
| 6/27/2026 | Listed for sale | $219,500+62.7%$144/sqft |
Source:  Stellar MLS #TB8523298 Report a problem Stellar MLS #TB8523298 Report a problem | ||
| 11/15/2019 | Sold | $134,900$88/sqft |
Source: Agent Provided Report a problem | ||
Public tax history
Tax history is unavailable.
Monthly payment
Est. payment
Payment breakdown
Explore the cost of this home by adjusting the details. Changes won't be saved.Climate risks
Neighborhood: 33756
Nearby schools
GreatSchools rating
- 9/10Ponce De Leon Elementary SchoolGrades: PK-5Distance: 0.7 mi
- 4/10Largo Middle SchoolGrades: 6-8Distance: 2 mi
- 6/10Largo High SchoolGrades: PK,9-12Distance: 1.3 mi
- $217,4002 bd2 ba1.5k sqft1684 S Lake Ave APT 1, Clearwater, FL 33756Off Market

- $165,900-- bd-- ba1.2k sqft1674 S Lake Ave APT 1, Clearwater, FL 33756Off Market
- $123,700-- bd-- ba961 sqft1674 S Lake Ave APT 2, Clearwater, FL 33756Off Market
- $129,5001 bd1 ba974 sqft1674 S Lake Ave APT 4, Clearwater, FL 33756Off Market
- $208,5002 bd2 ba1.4k sqft1674 S Lake Ave APT 5, Clearwater, FL 33756Off Market
- $209,1002 bd2 ba1.5k sqft1674 Lake Ave #6, Largo, FL 33756Off Market
- $164,7002 bd2 ba1.4k sqft1664 S Lake Ave APT 1, Clearwater, FL 33756Off Market
- $107,6001 bd1 ba974 sqft1664 S Lake Ave APT 4, Clearwater, FL 33756Off Market
- $168,1002 bd2 ba1.1k sqft1664 S Lake Ave APT 5, Clearwater, FL 33756Off Market
A local agent can set up tours, give advice and negotiate with sellers.
Similar homes
- $149,9002 bd2 ba1.5k sqft1657 S LAKE AVENUE #1, CLEARWATER, FL 33756For Sale

 MLS ID #TB8522120, Margie Pretzman, THE SHOP REAL ESTATE CO.. Stellar MLS
 - $225,0002 bd2 ba1.1k sqft1247 S MARTIN LUTHER KING JR AVENUE #D103, CLEARWATER, FL 33756For Sale
 MLS ID #TB8507098, Eric Szemple, KELLER WILLIAMS REALTY- PALM HARBOR. Stellar MLS
 - $212,0002 bd2 ba1.1k sqft1100 BELCHER ROAD S #759, LARGO, FL 33771For Sale
 MLS ID #TB8534090, Brenda Bianchi, BIANCHI REALTY & PROPERTY MANAGEMENT INC.. Stellar MLS
 - $218,0002 bd2 ba1.3k sqft2765 COUNTRYSIDE BOULEVARD #106, CLEARWATER, FL 33761For Sale
 MLS ID #TB8348581, Mary Rogero, MARY ROGERO & ASSOCIATES INC. Stellar MLS
 - $218,0002 bd2 ba1.4k sqft2341 HAITIAN DRIVE #55, CLEARWATER, FL 33763For SaleMLS ID #O6398320, Steven Koleno, BEYCOME OF FLORIDA LLC. Stellar MLS
- $220,0002 bd2 ba1.4k sqft700 STARKEY ROAD #821, LARGO, FL 33771For SaleMLS ID #TB8483415, Kenny Reisner, REALTY ONE GROUP MVP. Stellar MLS
- $225,0002 bd2 ba1.5k sqft225 COUNTRY CLUB DRIVE #C225, LARGO, FL 33771For SaleMLS ID #TB8485144, Thomas Varga, REAL ESTATE FIRM OF FLORIDA, LLC. Stellar MLS
- $218,0002 bd2 ba1.2k sqft12 THATCH PALM STREET W, LARGO, FL 33770For SaleMLS ID #TB8515493, Patricia Long, SELECT REAL ESTATE OF PINELLAS. Stellar MLS
- $229,9002 bd2 ba1.2k sqft1100 BELCHER ROAD S #498, LARGO, FL 33771For SaleMLS ID #TB8495155, Kimm Tinberg, NEXTHOME GULF COAST. Stellar MLS
- $214,5002 bd2 ba960 sqft1000 COVE CAY DRIVE #4D, CLEARWATER, FL 33760For SaleMLS ID #TB8512451, Claudia Williams, FUTURE HOME REALTY INC. Stellar MLS
- $202,0002 bd2 ba1.2k sqft1100 BELCHER ROAD S #304, LARGO, FL 33771For SaleMLS ID #TB8499986, Kimm Tinberg, NEXTHOME GULF COAST. Stellar MLS
- $179,9002 bd2 ba1.1k sqft2456 ECUADORIAN WAY #42, CLEARWATER, FL 33763For SaleMLS ID #TB8523993, Christine Schmidt, NINETY-10 LLC. Stellar MLS
- $196,5002 bd2 ba1.2k sqft11208 101ST STREET #115, LARGO, FL 33773For SaleMLS ID #TB8510741, Carolyn Holton, SELECT REAL ESTATE OF PINELLAS. Stellar MLS
- $229,0002 bd1 ba894 sqft1200 ABBEY CRESCENT LANE, CLEARWATER, FL 33759For SaleMLS ID #TB8496633, Ramtin Norozzy, CHARLES RUTENBERG REALTY INC. Stellar MLS
- $179,9002 bd2 ba1k sqft1100 BELCHER ROAD S #727, LARGO, FL 33771For SaleMLS ID #TB8529972, Kimm Tinberg, NEXTHOME GULF COAST. Stellar MLS
- $234,0002 bd2 ba1.4k sqft2020 SHANGRILA DRIVE #219, CLEARWATER, FL 33763For SaleMLS ID #TB8508317, Kenny Reiss, ON TOP OF THE WORLD RE. Stellar MLS
- $220,0002 bd2 ba940 sqft3032 EASTLAND BOULEVARD #B202, CLEARWATER, FL 33761For SaleMLS ID #TB8523572, Craig Berenger, Jr., KELLER WILLIAMS REALTY- PALM HARBOR. Stellar MLS
- $209,9002 bd2 ba1.2k sqft1059 DUNROBIN DRIVE #B, PALM HARBOR, FL 34684For SaleMLS ID #TB8514992, Lora Moustopoulos, CHARLES RUTENBERG REALTY INC. Stellar MLS
- $179,9002 bd2 ba1k sqft1701 PINEHURST ROAD #6A, DUNEDIN, FL 34698For SaleMLS ID #W7883505, JIM Steele, PA, BHHS FLORIDA PROPERTIES GROUP. Stellar MLS
- $119,9002 bd2 ba944 sqft142 FERN PALM STREET, LARGO, FL 33778For SaleMLS ID #TB8532974, Patricia Long, SELECT REAL ESTATE OF PINELLAS. Stellar MLS
