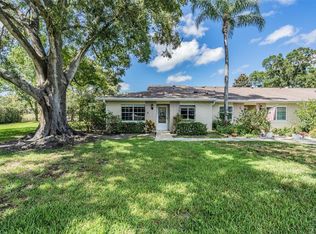
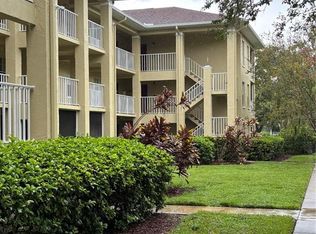
Welcome to Highland Lakes, one of the area's most sought-after active adult 55+ communities, offering an exceptional resort-style lifestyle. Residents enjoy an impressive array of amenities, including two community pools, a 27-hole executive golf course, tennis courts, pickleball, bocce, arts and crafts, social clubs, and the lakeside Lodge featuring boat tours and a variety of activities. Boating and RV enthusiasts will appreciate the community's dedicated RV/Boat Storage Lot, where actively used recreational vehicles and watercraft may be parked in a secure, fenced area. Included in the monthly HOA fee, this amenity also provides access to a private boat ramp on Lake Tarpon for convenient launching and retrieval. Nestled in a picturesque park-like setting, this spacious villa offers two bedrooms and two bathrooms. The eat-in kitchen features a pantry, a charming garden window perfect for plant lovers, and a pass-through to the dining area. The generous living and dining room combination flows into a bright Florida room with sliding glass doors that open to a private patio surrounded by lush landscaping. The primary suite offers two closets, including a walk-in closet, and an ensuite bath with a double-sink vanity and abundant storage. The spacious guest bedroom includes a custom built desk and bookshelves, making it ideal for guests or a home office. Additional features include an interior laundry room with utility sink and extra storage space. The detached one-car garage provides additional room for a golf cart, workshop, or extra storage. Recent updates include: New HVAC system (2021) New garbage disposal and over-the-range microwave (2023) New refrigerator and hot water heater (2024) All appliances convey with the home. The monthly maintenance fee covers access to all community amenities, basic cable and internet, water, sewer, trash service, building insurance, and exterior maintenance. The roof replacement is scheduled for July, and no flood insurance is required. Conveniently located near shopping, dining, beaches, parks, and everyday conveniences, this home offers the perfect blend of comfort, recreation, and carefree Florida living.
For sale
Price cut: $5K (7/27)
$209,900
1059 DUNROBIN DRIVE #B, PALM HARBOR, FL 34684
2beds
1,230sqft
:
Get pre-qualified$2,363/mo
Villa
Built in 1979
1 Square Feet Lot
$-- Zestimate®
$171/sqft
$914/mo HOA
What's special
Two bedroomsCharming garden windowTwo bathroomsEat-in kitchenPicturesque park-like setting
- 54 days |
- 293 |
- 2 |
Zillow last checked:
Listing updated:
Listed by:
Lora Moustopoulos 727-463-8419,
CHARLES RUTENBERG REALTY INC 727-538-9200
Source: Stellar MLS,MLS#: TB8514992 Originating MLS: Suncoast Tampa
Originating MLS: Suncoast Tampa
Facts & features
Interior
Bedrooms & bathrooms
- Bedrooms: 2
- Bathrooms: 2
- Full bathrooms: 2
Rooms
- Room types: Florida Room
Primary bedroom
- Features: Walk-In Closet(s)
- Level: First
- Area: 192 Square Feet
- Dimensions: 16x12
Bedroom 2
- Features: Built-in Closet
- Level: First
- Area: 154 Square Feet
- Dimensions: 11x14
Dining room
- Level: First
- Area: 121 Square Feet
- Dimensions: 11x11
Florida room
- Level: First
- Area: 117 Square Feet
- Dimensions: 9x13
Kitchen
- Level: First
- Area: 120 Square Feet
- Dimensions: 12x10
Living room
- Level: First
- Area: 286 Square Feet
- Dimensions: 22x13
Heating
- Central
Cooling
- Central Air
Appliances
- Included: Dishwasher, Disposal, Electric Water Heater, Microwave, Range, Refrigerator
- Laundry: Inside
Features
- Ceiling Fan(s), Eating Space In Kitchen, Living Room/Dining Room Combo, Primary Bedroom Main Floor, Split Bedroom, Thermostat, Walk-In Closet(s)
- Flooring: Carpet, Ceramic Tile
- Doors: Sliding Doors
- Windows: Window Treatments
- Has fireplace: No
Interior area
- Total structure area: 1,230
- Total interior livable area: 1,230 sqft
Video & virtual tour
Property
Parking
- Total spaces: 1
- Parking features: Common, Garage Door Opener
- Garage spaces: 1
Features
- Levels: One
- Stories: 1
- Patio & porch: Patio
- Exterior features: Private Entrance
- Waterfront features: Lake
Lot
- Size: 1 Square Feet
- Features: In County, Landscaped, Near Golf Course
- Residential vegetation: Mature Landscaping, Oak Trees, Trees/Landscaped
Details
- Parcel number: 052816389100130020
- Special conditions: None
Construction
Type & style
- Home type: SingleFamily
- Property subtype: Villa
Materials
- Block, Stucco
- Foundation: Slab
- Roof: Shingle
Condition
- Completed
- New construction: No
- Year built: 1979
Utilities & green energy
- Sewer: Public Sewer
- Water: Public
- Utilities for property: Cable Connected, Electricity Connected, Sewer Connected, Street Lights, Water Connected
Community & HOA
Community
- Features: Dock, Lake, Association Recreation - Owned, Clubhouse, Deed Restrictions, Golf Carts OK, Golf, Pool, Tennis Court(s)
- Pet fee: $0 monthly
- Senior community: Yes
- Subdivision: HIGHLAND LAKES VILLAS ON THE GREEN
HOA
- Has HOA: Yes
- Amenities included: Clubhouse, Pickleball Court(s), Pool, Recreation Facilities, Tennis Court(s)
- Services included: Cable TV, Common Area Taxes, Community Pool, Reserve Fund, Insurance, Internet, Maintenance Structure, Maintenance Grounds, Pool Maintenance, Recreational Facilities, Sewer, Trash, Water
- HOA fee: $914 monthly
- HOA name: Highland lakes
- Second HOA name: Highland Lakes
- Second HOA phone: 727-784-1402
Location
- Region: Palm Harbor
Financial & listing details
- Price per square foot: $171/sqft
- Tax assessed value: $238,190
- Annual tax amount: $4,066
- Date on market: 6/3/2026
- Cumulative days on market: 54 days
- Listing terms: Cash,Conventional
- Ownership: Fee Simple
- Total actual rent: 0
- Electric utility on property: Yes
- Road surface type: Asphalt
Estimated market value
Not available
Estimated sales range
Not available
Not available
Price history
| Date | Event | Price |
|---|---|---|
| 7/27/2026 | Price change | $209,900-2.3%$171/sqft |
Source:  Stellar MLS #TB8514992 Report a problem Stellar MLS #TB8514992 Report a problem | ||
| 6/22/2026 | Price change | $214,900-2.3%$175/sqft |
Source: Stellar MLS #TB8514992 Report a problem | ||
| 6/3/2026 | Listed for sale | $219,900-18.5%$179/sqft |
Source: Stellar MLS #TB8514992 Report a problem | ||
| 3/12/2024 | Listing removed | -- |
Source: Zillow Rentals Report a problem | ||
| 2/20/2024 | Listed for rent | $2,100$2/sqft |
Source: Zillow Rentals Report a problem | ||
| 2/19/2024 | Listing removed | -- |
Source: Stellar MLS #U8229642 Report a problem | ||
| 2/5/2024 | Listed for sale | $269,900+136.8%$219/sqft |
Source: Stellar MLS #U8229642 Report a problem | ||
| 3/10/2016 | Sold | $114,000-4.9%$93/sqft |
Source: Public Record Report a problem | ||
| 2/9/2016 | Pending sale | $119,900$97/sqft |
Source: Countryside Clearwater #U7755149 Report a problem | ||
| 12/16/2015 | Price change | $119,900-4%$97/sqft |
Source: Countryside Clearwater #U7755149 Report a problem | ||
| 10/29/2015 | Listed for sale | $124,900+66.5%$102/sqft |
Source: BHHS FLORIDA PROPERTIES #U7755149 Report a problem | ||
| 12/30/1993 | Sold | $75,000$61/sqft |
Source: Public Record Report a problem | ||
Public tax history
| Year | Property taxes | Tax assessment |
|---|---|---|
| 2024 | $3,854 +4.9% | $195,939 +10% |
| 2023 | $3,674 +12.8% | $178,126 +10% |
| 2022 | $3,257 +11.1% | $161,933 +10% |
| 2021 | $2,931 +2.5% | $147,212 +4% |
| 2020 | $2,861 +6% | $141,519 +9.3% |
| 2019 | $2,700 | $129,505 +10% |
| 2018 | $2,700 +10.5% | $117,732 +6.8% |
| 2017 | $2,443 +244.9% | $110,228 +88.1% |
| 2016 | $708 -1.7% | $58,614 +0.7% |
| 2015 | $720 -7.1% | $58,207 +0.8% |
| 2014 | $775 -0.1% | $57,745 +1.5% |
| 2013 | $776 +35.6% | $56,892 +1.7% |
| 2012 | $572 | $55,941 -8.5% |
| 2011 | -- | $61,168 +1.5% |
| 2010 | -- | $60,264 -20.9% |
| 2009 | -- | $76,196 +0.1% |
| 2008 | $723 | $76,120 +3% |
| 2007 | -- | $73,903 -27.3% |
| 2005 | -- | $101,700 +23.1% |
| 2004 | $949 +2.3% | $82,600 +2.1% |
| 2003 | $927 +7.8% | $80,900 +7.3% |
| 2002 | $861 | $75,400 +5.5% |
| 2001 | $861 +6.8% | $71,500 +2.7% |
| 2000 | $806 | $69,600 |
Find assessor info on the county website
Monthly payment
Est. payment
Payment breakdown
Explore the cost of this home by adjusting the details. Changes won't be saved.Climate risks
Neighborhood: 34684
Nearby schools
GreatSchools rating
- 5/10Highland Lakes Elementary SchoolGrades: PK-5Distance: 0.5 mi
- 7/10Joseph L. Carwise Middle SchoolGrades: 6-8Distance: 0.8 mi
- 8/10Palm Harbor University High SchoolGrades: 9-12Distance: 2.3 mi
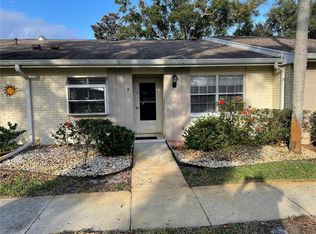
- $372,0002 bd2 ba1.2k sqft1084 Dunrobin Dr APT A, Palm Harbor, FL 34684Sold
- $269,5002 bd2 ba1.3k sqft1084 Dunrobin Dr APT D, Palm Harbor, FL 34684For Sale
- $285,0002 bd2 ba1.2k sqft1072 Dunrobin Dr APT B, Palm Harbor, FL 34684Sold

- $258,3002 bd2 ba1.2k sqft1059 Dunrobin Dr APT A, Palm Harbor, FL 34684Off Market

- $219,5002 bd2 ba1.2k sqft1059 Dunrobin Dr APT C, Palm Harbor, FL 34684Off Market
- $266,1002 bd2 ba1.2k sqft1059 Dunrobin Dr APT D, Palm Harbor, FL 34684Off Market
- $254,1002 bd2 ba1.2k sqft1084 Dunrobin Dr APT B, Palm Harbor, FL 34684Off Market
- $243,0002 bd2 ba1.3k sqft1084 Dunrobin Dr APT C, Palm Harbor, FL 34684Off Market
A local agent can set up tours, give advice and negotiate with sellers.
Similar homes
- $199,0002 bd2 ba979 sqft2655 PINE RIDGE WAY N #D3, PALM HARBOR, FL 34684For Sale
 MLS ID #W7886861, Betty Crisman, SANDPEAK REALTY. Stellar MLS
 - $183,9002 bd2 ba1.1k sqft2687 PINE RIDGE WAY S #H1, PALM HARBOR, FL 34684For Sale
 MLS ID #W7885546, Betty Crisman, SANDPEAK REALTY. Stellar MLS
 - $200,0002 bd2 ba920 sqft2690 CORAL LANDINGS BOULEVARD #127, PALM HARBOR, FL 34684For Sale
 MLS ID #TB8417457, Magda Perez, INTEGRITY REAL PROPERTIES,IN. Stellar MLS
 - $184,9002 bd2 ba1k sqft2688 PINE RIDGE WAY N #A2, PALM HARBOR, FL 34684For Sale
 MLS ID #W7884978, Betty Crisman, SANDPEAK REALTY. Stellar MLS
 - $218,0002 bd2 ba1.3k sqft2765 COUNTRYSIDE BOULEVARD #106, CLEARWATER, FL 33761For SaleMLS ID #TB8348581, Mary Rogero, MARY ROGERO & ASSOCIATES INC. Stellar MLS
- $169,5002 bd2 ba1k sqft2688 PINE RIDGE WAY N #D2, PALM HARBOR, FL 34684For SaleMLS ID #W7884458, Betty Crisman, SANDPEAK REALTY. Stellar MLS
- $223,9902 bd2 ba1.5k sqft2511 2511 DOLLY BAY DRIVE #102, PALM HARBOR, FL 34684For SaleMLS ID #OM723041, Elena Clemente, JASON MITCHELL REAL ESTATE FLO. Stellar MLS
- $189,4992 bd2 ba1k sqft105 FREEDOM COURT #30, PALM HARBOR, FL 34684For SaleMLS ID #TB8478293, Shelly Ridgely, A BETTER WAY REALTY INC. Stellar MLS
- $224,9002 bd2 ba1k sqft57 HARBOR WAY #24, PALM HARBOR, FL 34684For SaleMLS ID #TB8374884, William Decker, A BETTER WAY REALTY INC. Stellar MLS
- $249,5002 bd4 ba976 sqft3121 BEECHER DRIVE E #D, PALM HARBOR, FL 34683For SaleMLS ID #TB8528258, Michelle Newport, CENTURY 21 COAST TO COAST. Stellar MLS
- $110,0001 bd2 ba814 sqft2722 SHERBROOKE LANE #D, PALM HARBOR, FL 34684For SaleMLS ID #TB8532510, Christina Paolillo, CHARLES RUTENBERG REALTY INC. Stellar MLS
- $239,9002 bd2 ba1k sqft1505 LENNOX ROAD E #1505, PALM HARBOR, FL 34683For SaleMLS ID #TB8518788, George Prigun, GAP AND ASSOCIATES LLC. Stellar MLS
- $219,5002 bd2 ba1.5k sqft1674 S LAKE AVENUE #6, CLEARWATER, FL 33756For SaleMLS ID #TB8523298, Margie Pretzman, THE SHOP REAL ESTATE CO.. Stellar MLS
- $239,5002 bd2 ba1.1k sqft1801 E LAKE ROAD #17C, PALM HARBOR, FL 34685For SaleMLS ID #TB8505105, Joanne Dunn, FUTURE HOME REALTY INC. Stellar MLS
- $183,9002 bd2 ba1k sqft2465 NORTHSIDE DRIVE #1001, CLEARWATER, FL 33761For SaleMLS ID #TB8463639, Karen Mehr, CHARLES RUTENBERG REALTY INC. Stellar MLS
- $220,0002 bd2 ba1.1k sqft2460 PERSIAN DRIVE #24, CLEARWATER, FL 33763For SaleMLS ID #TB8527244, Jason Johantgen, ON TOP OF THE WORLD RE. Stellar MLS
- $179,9002 bd2 ba1k sqft1701 PINEHURST ROAD #6A, DUNEDIN, FL 34698For SaleMLS ID #W7883505, JIM Steele, PA, BHHS FLORIDA PROPERTIES GROUP. Stellar MLS
- $200,0002 bd2 ba1.1k sqft2663 SABAL SPRINGS CIRCLE #102, CLEARWATER, FL 33761For SaleMLS ID #TB8463211, Lori Ford, CHARLES RUTENBERG REALTY INC. Stellar MLS
- $220,0002 bd2 ba1.1k sqft3914 CARIOCA, HOLIDAY, FL 34691For SaleMLS ID #W7882534, Maria Demellis, FLORIDA LUXURY REALTY INC. Stellar MLS
- $199,0002 bd2 ba1.1k sqft2467 FINLANDIA LANE #27, CLEARWATER, FL 33763For SaleMLS ID #TB8521887, Ken Reiss, ON TOP OF THE WORLD RE. Stellar MLS
