Back on the market? Woodland Villas. This beautiful highly desired end unit located in Woodland Villa's is one of Clearwater's most vibrant 55 plus subdivisions. This end unit of course has extra windows to help make the home light and bright. It also features a brand new electrical box that is up to code with a 25 year lifetime warranty! Other new features include new smoke alarm, new bathtub fixture (not cheap) The A/C unit is approx. 8 years new. Kitchen cabinets were replaced along with countertops and flooring 3 years new. There Is a nice enclosed lanai for morning coffee or simple relaxation. This villa also features a private washer and dryer. This villa is in walking distance to restaurants and public transportation. Villa is located approx. 15 minutes to the Dunedin Causeway, 5 minutes from Countryside mall, grocery store and the gym, 25 minutes to the airport as well as Clearwater Beach. This community has a beautiful clubhouse where the party never seems to end. You will be welcomed with open arms to all events (besides private) They have bingo 2x a month, play cards every week, occasionally board game parties as well as themed parties such as Valentine's, Christmas, NYE, St. Patty Day as well as bbq's, birthdays and any other reason you would like to get together. You are welcome to sit back and relax or jump up and get involved, either way you will always feel welcomed here. Also each unit has a carport along with a storage unit. This is also a great community if you are a snowbird. The home was just appraised at$183,900. Thank you
For sale
$183,900
2465 NORTHSIDE DRIVE #1001, CLEARWATER, FL 33761
2beds
1,060sqft
:
Get pre-qualified$1,879/mo
Villa
Built in 1979
-- sqft lot
$-- Zestimate®
$173/sqft
$573/mo HOA
What's special
Fully furnishedPrivate washer and dryer
- 204 days |
- 394 |
- 10 |
Zillow last checked:
Listing updated:
Listed by:
Karen Mehr 727-458-7235,
CHARLES RUTENBERG REALTY INC 727-538-9200
Source: Stellar MLS,MLS#: TB8463639 Originating MLS: Suncoast Tampa
Originating MLS: Suncoast Tampa
Facts & features
Interior
Bedrooms & bathrooms
- Bedrooms: 2
- Bathrooms: 2
- Full bathrooms: 2
Primary bedroom
- Features: Ceiling Fan(s), Walk-In Closet(s)
- Level: First
- Area: 143 Square Feet
- Dimensions: 13x11
Kitchen
- Features: Pantry
- Level: First
- Area: 70 Square Feet
- Dimensions: 10x7
Living room
- Features: Ceiling Fan(s)
- Level: First
- Area: 156 Square Feet
- Dimensions: 13x12
Heating
- Central
Cooling
- Central Air
Appliances
- Included: Dishwasher, Disposal, Dryer, Microwave, Refrigerator, Trash Compactor, Washer
- Laundry: Inside, Laundry Closet
Features
- Ceiling Fan(s), Eating Space In Kitchen, Living Room/Dining Room Combo, Open Floorplan, Primary Bedroom Main Floor, Thermostat Attic Fan, Walk-In Closet(s)
- Flooring: Laminate
- Has fireplace: No
- Furnished: Yes
- Common walls with other units/homes: Corner Unit
Interior area
- Total structure area: 1,060
- Total interior livable area: 1,060 sqft
Video & virtual tour
Property
Parking
- Total spaces: 1
- Parking features: Covered
- Carport spaces: 1
Features
- Levels: One
- Stories: 1
- Patio & porch: Enclosed, Rear Porch
- Exterior features: Irrigation System, Lighting, Sidewalk, Storage
- Pool features: Deck, Gunite, In Ground
- Has view: Yes
- View description: Trees/Woods
Lot
- Features: Corner Lot, City Lot, Landscaped, Near Golf Course, Near Public Transit, Sidewalk
- Residential vegetation: Mature Landscaping, Oak Trees
Details
- Additional structures: Other
- Parcel number: 192816988300101001
- Special conditions: None
Construction
Type & style
- Home type: SingleFamily
- Architectural style: Other
- Property subtype: Villa
Materials
- Block
- Foundation: Block
- Roof: Shingle
Condition
- New construction: No
- Year built: 1979
Utilities & green energy
- Sewer: Public Sewer
- Water: Public
- Utilities for property: Cable Connected, Phone Available, Public, Sewer Connected, Sprinkler Recycled, Street Lights, Water Connected
Community & HOA
Community
- Features: Clubhouse, Community Mailbox, Deed Restrictions, Irrigation-Reclaimed Water, No Truck/RV/Motorcycle Parking, Pool, Sidewalks
- Pet fee: $0 monthly
- Senior community: Yes
- Subdivision: WOODLAND VILLAS CONDO 1
HOA
- Has HOA: Yes
- HOA fee: $573 monthly
- HOA name: Amika
Location
- Region: Clearwater
Financial & listing details
- Price per square foot: $173/sqft
- Tax assessed value: $165,213
- Date on market: 1/15/2026
- Cumulative days on market: 164 days
- Listing terms: Cash,Conventional,VA Loan
- Ownership: Condominium
- Total actual rent: 0
- Road surface type: Asphalt
Estimated market value
Not available
Estimated sales range
Not available
Not available
Price history
| Date | Event | Price |
|---|---|---|
| 6/12/2026 | Listed for sale | $183,900$173/sqft |
Source:  Stellar MLS #TB8463639 Report a problem Stellar MLS #TB8463639 Report a problem | ||
| 5/6/2026 | Pending sale | $183,900$173/sqft |
Source: Stellar MLS #TB8463639 Report a problem | ||
| 1/15/2026 | Listed for sale | $183,900+151.9%$173/sqft |
Source: Stellar MLS #TB8463639 Report a problem | ||
| 2/25/2014 | Sold | $73,000-47.8%$69/sqft |
Source: Public Record Report a problem | ||
| 4/17/2008 | Listing removed | $139,900$132/sqft |
Source: Keller Williams Realty Report a problem | ||
| 3/9/2008 | Listed for sale | $139,900-5.2%$132/sqft |
Source: Keller Williams Realty Report a problem | ||
| 11/16/2005 | Sold | $147,500+20.4%$139/sqft |
Source: Public Record Report a problem | ||
| 9/20/2005 | Sold | $122,500+181.6%$116/sqft |
Source: Public Record Report a problem | ||
| 6/25/1996 | Sold | $43,500+11.5%$41/sqft |
Source: Public Record Report a problem | ||
| 1/31/1994 | Sold | $39,000$37/sqft |
Source: Public Record Report a problem | ||
Public tax history
| Year | Property taxes | Tax assessment |
|---|---|---|
| 2025 | -- | $89,339 +2.9% |
| 2024 | -- | $86,821 +3% |
| 2023 | -- | $84,292 +3% |
| 2022 | -- | $81,837 +3% |
| 2021 | -- | $79,453 +1.4% |
| 2020 | -- | $78,356 +2.3% |
| 2019 | -- | $76,594 +1.9% |
| 2018 | -- | $75,166 +2.1% |
| 2017 | -- | $73,620 -2.6% |
| 2016 | -- | $75,574 +11.3% |
| 2015 | $1,437 | $67,886 +22.4% |
| 2014 | -- | $55,475 +1.5% |
| 2013 | -- | $54,655 -12.8% |
| 2012 | -- | $62,692 -5.1% |
| 2011 | -- | $66,067 +18% |
| 2010 | -- | $55,971 -28.7% |
| 2009 | -- | $78,526 -19% |
| 2008 | $1,871 | $96,900 -15% |
| 2007 | -- | $114,000 +59.9% |
| 2005 | -- | $71,300 +9.7% |
| 2004 | $331 +5.4% | $65,000 +6.4% |
| 2003 | $314 -17.6% | $61,100 +17% |
| 2002 | $381 -27.6% | $52,200 +6.1% |
| 2001 | $527 +49.7% | $49,200 +15.5% |
| 2000 | $352 | $42,600 |
Find assessor info on the county website
Monthly payment
Est. payment
Payment breakdown
Explore the cost of this home by adjusting the details. Changes won't be saved.Climate risks
Neighborhood: 33761
Nearby schools
GreatSchools rating
- 8/10Curlew Creek Elementary SchoolGrades: PK-5Distance: 1.6 mi
- 5/10Palm Harbor Middle SchoolGrades: 6-8Distance: 2.2 mi
- 5/10Countryside High SchoolGrades: PK,9-12Distance: 1.8 mi
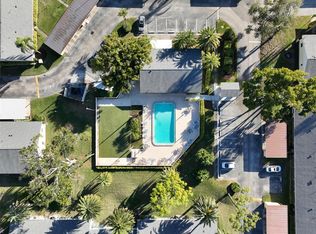
- $189,9992 bd2 ba935 sqft2465 Northside Dr APT 102, Clearwater, FL 33761For Sale

- $133,9001 bd1 ba690 sqft2465 Northside Dr APT 205, Clearwater, FL 33761Sold
- $188,0002 bd2 ba935 sqft2465 Northside Dr APT 305, Clearwater, FL 33761Sold

- $210,0002 bd2 ba1k sqft2465 Northside Dr APT 501, Clearwater, FL 33761Sold

- $1,5502 bd2 ba935 sqft2465 Northside Dr APT 503, Clearwater, FL 33761For Rent
- $145,0002 bd2 ba935 sqft2465 Northside Dr APT 603, Clearwater, FL 33761For Sale
- $169,9002 bd2 ba935 sqft2465 Northside Dr APT 604, Clearwater, FL 33761For Sale
- $138,0002 bd2 ba935 sqft2465 Northside Dr APT 605, Clearwater, FL 33761Sold
- $143,0622 bd2 ba1k sqft2465 Northside Dr APT 701, Clearwater, FL 33761Sold
A local agent can set up tours, give advice and negotiate with sellers.
Similar homes
- $149,0002 bd2 ba1.1k sqft29250 US HIGHWAY 19 N #570, CLEARWATER, FL 33761For Sale
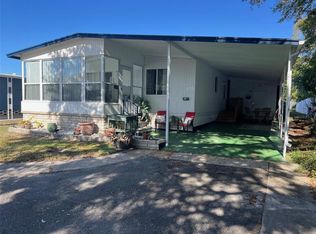
 MLS ID #TB8506026, Patricia Long, SELECT REAL ESTATE OF PINELLAS. Stellar MLS
 - $179,9002 bd2 ba1k sqft1701 PINEHURST ROAD #6A, DUNEDIN, FL 34698For Sale
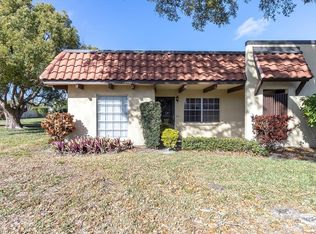 MLS ID #W7883505, JIM Steele, PA, BHHS FLORIDA PROPERTIES GROUP. Stellar MLS
 - $160,0002 bd2 ba1.1k sqft2460 CANADIAN WAY #48, CLEARWATER, FL 33763For Sale
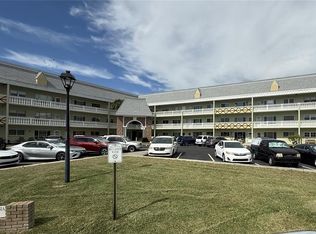 MLS ID #TB8431909, Elena Almaraz, CENTURY 21 COASTAL ALLIANCE. Stellar MLS
 - $139,0002 bd2 ba1.2k sqft29250 US HIGHWAY 19 N #135, CLEARWATER, FL 33761For Sale
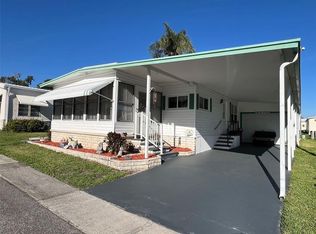 MLS ID #TB8488594, Patricia Long, SELECT REAL ESTATE OF PINELLAS. Stellar MLS
 - $175,0002 bd1 ba960 sqft2054 SUNSET POINT ROAD #38, CLEARWATER, FL 33765For SaleMLS ID #TB8531629, Derrick Chappell, DALTON WADE INC. Stellar MLS
- $149,9002 bd2 ba970 sqft2737 E ENTERPRISE ROAD #151, CLEARWATER, FL 33759For SaleMLS ID #TB8516209, Emad Attia, BHHS FLORIDA PROPERTIES GROUP. Stellar MLS
- $179,9992 bd2 ba1.2k sqft2297 LARK CIRCLE E #C, PALM HARBOR, FL 34684For SaleMLS ID #TB8531851, Jarod Brewer, RE/MAX ACTION FIRST OF FLORIDA. Stellar MLS
- $199,0002 bd2 ba1.1k sqft2467 FINLANDIA LANE #27, CLEARWATER, FL 33763For SaleMLS ID #TB8521887, Ken Reiss, ON TOP OF THE WORLD RE. Stellar MLS
- $169,5002 bd2 ba1k sqft2688 PINE RIDGE WAY N #D2, PALM HARBOR, FL 34684For SaleMLS ID #W7884458, Betty Crisman, SANDPEAK REALTY. Stellar MLS
- $165,0002 bd2 ba1.1k sqft2459 FRANCISCAN DRIVE #37, CLEARWATER, FL 33763For SaleMLS ID #TB8494516, Galia Baldridge, BONOMO REALTY LLC. Stellar MLS
- $209,9002 bd2 ba1.2k sqft1059 DUNROBIN DRIVE #B, PALM HARBOR, FL 34684For SaleMLS ID #TB8514992, Lora Moustopoulos, CHARLES RUTENBERG REALTY INC. Stellar MLS
- $167,9002 bd2 ba1k sqft2295 BELGIAN LANE #43, CLEARWATER, FL 33763For SaleMLS ID #TB8496177, Gisella Paz, EXP REALTY LLC. Stellar MLS
- $159,0002 bd1 ba1.1k sqft2464 AUSTRALIA WAY E #14, CLEARWATER, FL 33763For SaleMLS ID #TB8531858, Galia Baldridge, BONOMO REALTY LLC. Stellar MLS
- $159,9002 bd2 ba1.1k sqft2428 COLUMBIA DRIVE #22, CLEARWATER, FL 33763For SaleMLS ID #TB8497611, Kirk Budd, KELLER WILLIAMS REALTY- PALM HARBOR. Stellar MLS
- $124,9002 bd2 ba1.1k sqft2457 ECUADORIAN WAY #85, CLEARWATER, FL 33763For SaleMLS ID #TB8504774, Rich Wilder, BONOMO REALTY LLC. Stellar MLS
- $124,0002 bd2 ba1.1k sqft2447 ECUADORIAN WAY #73, CLEARWATER, FL 33763For SaleMLS ID #TB8490331, Carrie Moreno, ON TOP OF THE WORLD RE. Stellar MLS
- $149,9002 bd2 ba1.1k sqft2256 PHILIPPINE DRIVE #42, CLEARWATER, FL 33763For SaleMLS ID #TB8493687, Ken Reiss, ON TOP OF THE WORLD RE. Stellar MLS
- $155,0002 bd1 ba1k sqft337 S MCMULLEN BOOTH ROAD #157, CLEARWATER, FL 33759For SaleMLS ID #TB8395041, Jeannie Merrick, EMBASSY REAL ESTATE GROUP INC. Stellar MLS
- $199,0002 bd2 ba979 sqft2655 PINE RIDGE WAY N #D3, PALM HARBOR, FL 34684For SaleMLS ID #W7886861, Betty Crisman, SANDPEAK REALTY. Stellar MLS
- $189,4992 bd2 ba1k sqft105 FREEDOM COURT #30, PALM HARBOR, FL 34684For SaleMLS ID #TB8478293, Shelly Ridgely, A BETTER WAY REALTY INC. Stellar MLS
