Welcome to 2465 Northside Dr. #701 in Woodland Villas 55+ Community located in Countryside, North Clearwater. This unit is 2 Bedroom / 2 Full Bathrooms at 1,060 sq ft. This villa has 1 assigned car port parking spot with an additional storage closet, along with 2 additional guest parking spots for company. The Roof and HVAC system both 5 years old with a fully functional Washer and Dryer. New carpet has been installed throughout most of the villa along with wood laminate in the kitchen and both bathrooms, along with all new paint throughout the entire interior. The kitchen has newly installed appliances: Refrigerator, Dishwasher & Stove/Oven. The living/dining room combo provides more space giving the space an open concept, leading then to the opening out to your enclosed Florida room. The master bedroom has a primary suite with walk-in closet ,large vanity area and step-in shower and the second bedroom also has a walk-in closet. There is a restriction on pets, 1 house cat is allowed. The community does have an HOA with a monthly fee that includes building insurance, reserves, water, trash, cable WIFI, grounds care and all clubhouse/amenities. All amenities that are offered are an as follows, active clubhouse w/kitchen – social hall & billiards, recreation area with full putting green, heated pool with restrooms and a separate grilling area. The community is located near several shopping plazas including Westfield Mall, Mease Countryside Hospital, Countryside Public Library, the Dunedin Causeway, Honeymoon Island, Downtown Dunedin, Safety Harbor Waterfront, the Tarpon Springs Sponge Docks & Clearwater Beach.
Sold for $143,062
$143,062
2465 NORTHSIDE DRIVE #701, CLEARWATER, FL 33761
2beds
1,060sqft
Villa
Built in 1979
-- sqft lot
$138,500 Zestimate®
$135/sqft
$1,717 Estimated rent
Home value
$138,500
$125,000 - $154,000
$1,717/mo
Zestimate® history
Owner options
List your home for rent
$1,717/mo
Rent Zestimate®
Find your next renter with Zillow Rental Manager. Plus, with online applications, you can quickly screen prospective tenants – for free.
$1,717/mo
Rent Zestimate®
Refinance and save
$1,501/mo
Est. payment
Refinancing to a lower rate could help reduce your monthly payments and save thousands over the life of the loan.
$1,501/mo
Est. payment
Explore your selling options
Work with a Zillow partner agent
Leverage their expertise and Zillow's premium Showcase listings to get your home seen by more buyers.
Get startedList with your own agent
Get your home in front of millions of buyers by listing it on Zillow.
Learn how to do itSell it yourself
Take full control of how buyers see your home on Zillow by listing For Sale by Owner (FSBO).
List your homeWhat's special
Zillow last checked:
Listing updated:
Listed by:
Jonathan Minerick 888-400-2513,
HOMECOIN.COM 888-400-2513
Bought with:
Catherine Bostian, 3073412
KELLER WILLIAMS ST PETE REALTY
Source: Stellar MLS,MLS#: TB8308554 Originating MLS: Suncoast Tampa
Originating MLS: Suncoast Tampa
Facts & features
Interior
Bedrooms & bathrooms
- Bedrooms: 2
- Bathrooms: 2
- Full bathrooms: 2
Primary bedroom
- Features: Walk-In Closet(s)
- Level: First
- Area: 168 Square Feet
- Dimensions: 14x12
Kitchen
- Level: First
- Area: 100 Square Feet
- Dimensions: 10x10
Living room
- Level: First
- Area: 168 Square Feet
- Dimensions: 14x12
Heating
- Central, Electric
Cooling
- Central Air
Appliances
- Included: Convection Oven, Cooktop, Dishwasher, Dryer, Freezer, Microwave, Range, Range Hood, Refrigerator, Washer
- Laundry: Inside
Features
- Ceiling Fan(s), Living Room/Dining Room Combo
- Flooring: Carpet, Laminate
- Doors: Sliding Doors
- Windows: Insulated Windows
- Has fireplace: No
Interior area
- Total structure area: 1,060
- Total interior livable area: 1,060 sqft
Property
Parking
- Total spaces: 1
- Parking features: Carport
- Carport spaces: 1
Features
- Levels: One
- Stories: 1
- Patio & porch: Enclosed
- Exterior features: Storage
- Has private pool: Yes
- Pool features: In Ground
Lot
- Features: Near Golf Course, Near Public Transit
- Residential vegetation: Mature Landscaping
Details
- Parcel number: 192816988300077010
- Special conditions: None
Construction
Type & style
- Home type: SingleFamily
- Property subtype: Villa
Materials
- Block
- Foundation: Slab
- Roof: Shingle
Condition
- Completed
- New construction: No
- Year built: 1979
Utilities & green energy
- Sewer: Public Sewer
- Water: Public
- Utilities for property: Cable Available, Electricity Connected, Public, Sewer Connected, Water Connected
Community & HOA
Community
- Features: Association Recreation - Owned, Pool
- Security: Smoke Detector(s)
- Pet fee: $0 monthly
- Senior community: Yes
- Subdivision: WOODLAND VILLAS CONDO 1
HOA
- Has HOA: Yes
- Amenities included: Cable TV, Clubhouse, Pool
- Services included: Cable TV, Community Pool, Reserve Fund, Insurance, Internet, Maintenance Structure, Maintenance Grounds, Manager, Pest Control, Pool Maintenance, Trash, Water
- HOA fee: $459 monthly
- HOA name: --
- HOA phone: 727-773-9542
Location
- Region: Clearwater
Financial & listing details
- Price per square foot: $135/sqft
- Tax assessed value: $172,706
- Annual tax amount: $461
- Date on market: 10/3/2024
- Cumulative days on market: 190 days
- Listing terms: Cash,Conventional
- Ownership: Fee Simple
- Total actual rent: 0
- Electric utility on property: Yes
- Road surface type: Paved, Asphalt
Price history
| Date | Event | Price |
|---|---|---|
| 6/16/2025 | Sold | $143,062-1.3%$135/sqft |
Source:  Stellar MLS #TB8308554 Report a problem Stellar MLS #TB8308554 Report a problem | ||
| 4/20/2025 | Pending sale | $144,999$137/sqft |
Source: Stellar MLS #TB8308554 Report a problem | ||
| 2/20/2025 | Listed for sale | $144,999$137/sqft |
Source: Stellar MLS #TB8308554 Report a problem | ||
| 2/15/2025 | Pending sale | $144,999$137/sqft |
Source: Stellar MLS #TB8308554 Report a problem | ||
| 2/3/2025 | Price change | $144,999-1.7%$137/sqft |
Source: Stellar MLS #TB8308554 Report a problem | ||
| 1/20/2025 | Price change | $147,500-1.7%$139/sqft |
Source: Stellar MLS #TB8308554 Report a problem | ||
| 1/12/2025 | Price change | $149,999-3.2%$142/sqft |
Source: Stellar MLS #TB8308554 Report a problem | ||
| 12/16/2024 | Price change | $154,900-3.2%$146/sqft |
Source: Stellar MLS #TB8308554 Report a problem | ||
| 12/5/2024 | Price change | $159,999-3%$151/sqft |
Source: Stellar MLS #TB8308554 Report a problem | ||
| 11/20/2024 | Price change | $164,900-1.6%$156/sqft |
Source: Stellar MLS #TB8308554 Report a problem | ||
| 11/7/2024 | Price change | $167,500-4.3%$158/sqft |
Source: Stellar MLS #TB8308554 Report a problem | ||
| 10/3/2024 | Listed for sale | $174,999+84.2%$165/sqft |
Source: Stellar MLS #TB8308554 Report a problem | ||
| 8/26/2024 | Sold | $95,000$90/sqft |
Source: Public Record Report a problem | ||
Public tax history
| Year | Property taxes | Tax assessment |
|---|---|---|
| 2024 | $464 +0.6% | $64,616 +3% |
| 2023 | $461 -14.6% | $62,734 +3% |
| 2022 | $540 -2.8% | $60,907 +3% |
| 2021 | $556 -0.4% | $59,133 +1.4% |
| 2020 | $558 +0.6% | $58,317 +2.3% |
| 2019 | $555 | $57,006 +1.9% |
| 2018 | $555 +0.4% | $55,943 +2.1% |
| 2017 | $552 +3.4% | $54,792 +2.1% |
| 2016 | $535 -1.8% | $53,665 +0.7% |
| 2015 | $544 +0.2% | $53,292 +0.8% |
| 2014 | $543 0% | $52,869 +1.5% |
| 2013 | $543 +1.2% | $52,088 +1.5% |
| 2012 | $537 | $51,305 +3% |
| 2011 | -- | $49,811 +1.5% |
| 2010 | -- | $49,075 +2.7% |
| 2009 | -- | $47,785 +0.1% |
| 2008 | $453 | $47,737 +3% |
| 2007 | -- | $46,347 -35% |
| 2005 | -- | $71,300 +9.7% |
| 2004 | $404 +4.2% | $65,000 +6.4% |
| 2003 | $388 +10.5% | $61,100 +17% |
| 2002 | $351 | $52,200 +6.1% |
| 2001 | $351 +8.3% | $49,200 +15.5% |
| 2000 | $324 | $42,600 |
Find assessor info on the county website
Neighborhood: 33761
Nearby homes
- $189,9992 bd2 ba935 sqft2465 Northside Dr APT 102, Clearwater, FL 33761For Sale
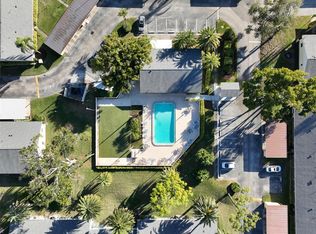
- $133,9001 bd1 ba690 sqft2465 Northside Dr APT 205, Clearwater, FL 33761Sold

- $188,0002 bd2 ba935 sqft2465 Northside Dr APT 305, Clearwater, FL 33761Sold

- $210,0002 bd2 ba1k sqft2465 Northside Dr APT 501, Clearwater, FL 33761Sold

- $1,6002 bd2 ba935 sqft2465 Northside Dr APT 503, Clearwater, FL 33761For Rent
- $145,0002 bd2 ba935 sqft2465 Northside Dr APT 603, Clearwater, FL 33761For Sale
- $169,9002 bd2 ba935 sqft2465 Northside Dr APT 604, Clearwater, FL 33761For Sale
- $138,0002 bd2 ba935 sqft2465 Northside Dr APT 605, Clearwater, FL 33761Sold
Nearby schools
GreatSchools rating
- 8/10Curlew Creek Elementary SchoolGrades: PK-5Distance: 1.6 mi
- 5/10Palm Harbor Middle SchoolGrades: 6-8Distance: 2.2 mi
- 5/10Countryside High SchoolGrades: PK,9-12Distance: 1.8 mi
Schools provided by the listing agent
- Elementary: Curlew Creek Elementary-PN
- Middle: Palm Harbor Middle-PN
- High: Countryside High-PN
Source: Stellar MLS. This data may not be complete. We recommend contacting the local school district to confirm school assignments for this home.
Get a cash offer in 3 minutes
Find out how much your home could sell for in as little as 3 minutes with a no-obligation cash offer.
Estimated market value
$138,500
Get a cash offer in 3 minutes
Find out how much your home could sell for in as little as 3 minutes with a no-obligation cash offer.
Estimated market value
$138,500
- Florida
- Pinellas County
- Clearwater
- 33761
- 2465 NORTHSIDE DRIVE Unit 701
Nearby cities
Nearby neighborhoods
Nearby zip codes
Other Clearwater Topics
