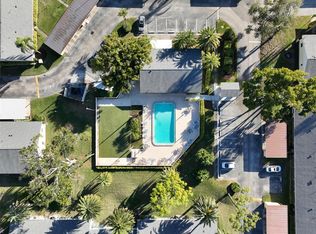
Under contract-accepting backup offers. Price Reduced !! Welcome to this tidy 2 bedroom 2 bathroom condo in the heart of Clearwater, in the 55+ community. As you walk in, you will notice freshly painted walls and updated kitchen cabinets. The master bedroom is a serene retreat, boosting spacious walk-in closet, and newly renovated bathroom with a new floor, walk in shower, vanity and double sink . The second bedroom also features a walk-in closet and a relaxing shower/tub combination, which is perfect for unwinding after a long day. The unit also includes washer, dryer, for your convenience and a cozy Florida room with fully covered patio, perfect for scenic views for chatting with neighbors. For extra storage, this home contains a linen closet and a great area for breakfast bar. It is not in the flood zone. Residents can also enjoy the beautiful community pool and a club house . It also offers designated covered carport parking and a guest parking plus a private outdoor storage space #4, perfect for keeping extra belongings organized . It is centrally located in Clearwater, minutes from countryside mall, shopping, dinning, world famous beaches , airports, top hospitals, parks,,and biking trails . Community HOA INCLUDES water, sewer, trash Cable TV, Community Pool, Insurance, Internet, Maintenance Exterior, Maintenance Grounds, and Pool Maintenance, . This lovely condo has been meticulously cared for and ready for its new owner to move in. Don't miss out!!
Under contract
Price cut: $9K (7/8)
$169,900
2465 NORTHSIDE DRIVE #604, CLEARWATER, FL 33761
2beds
935sqft
:
Get pre-qualified$1,730/mo
Condominium
Built in 1979
-- sqft lot
$167,100 Zestimate®
$182/sqft
$511/mo HOA
What's special
Club houseNewly renovated bathroomScenic viewsFreshly painted wallsGuest parkingDesignated covered carport parkingBeautiful community pool
- 81 days |
- 185 |
- 5 |
Zillow last checked:
Listing updated:
Listed by:
Naureen Merchant 727-517-6345,
FUTURE HOME REALTY INC 813-855-4982
Source: Stellar MLS,MLS#: TB8510932 Originating MLS: Suncoast Tampa
Originating MLS: Suncoast Tampa
Facts & features
Interior
Bedrooms & bathrooms
- Bedrooms: 2
- Bathrooms: 2
- Full bathrooms: 2
Primary bedroom
- Features: Walk-In Closet(s)
- Level: First
- Area: 156 Square Feet
- Dimensions: 12x13
Bathroom 1
- Features: Walk-In Closet(s)
- Level: First
- Area: 121 Square Feet
- Dimensions: 11x11
Kitchen
- Level: First
Living room
- Level: First
Heating
- Electric
Cooling
- Central Air
Appliances
- Included: Dishwasher, Disposal, Dryer, Electric Water Heater, Exhaust Fan, Microwave, Range, Refrigerator, Washer
- Laundry: Electric Dryer Hookup, Laundry Room, Washer Hookup
Features
- Ceiling Fan(s), Kitchen/Family Room Combo, Open Floorplan, Primary Bedroom Main Floor, Thermostat
- Flooring: Laminate, Tile
- Has fireplace: No
- Furnished: Yes
Interior area
- Total structure area: 159,400
- Total interior livable area: 935 sqft
Video & virtual tour
Property
Parking
- Total spaces: 1
- Parking features: Carport
- Carport spaces: 1
Features
- Levels: One
- Stories: 1
- Exterior features: Lighting, Storage
- Has private pool: Yes
- Pool features: In Ground
Lot
- Size: 0.34 Acres
Details
- Parcel number: 192816988300066040
- Special conditions: None
Construction
Type & style
- Home type: Condo
- Property subtype: Condominium
Materials
- Stucco
- Foundation: Slab
- Roof: Shingle
Condition
- New construction: No
- Year built: 1979
Utilities & green energy
- Sewer: Public Sewer
- Water: Public
- Utilities for property: Cable Connected, Electricity Available, Electricity Connected, Water Available
Community & HOA
Community
- Features: Buyer Approval Required, Clubhouse, Community Mailbox, Irrigation-Reclaimed Water, Pool
- Pet fee: $0 monthly
- Senior community: Yes
- Subdivision: WOODLAND VILLAS CONDO 1
HOA
- Has HOA: Yes
- Services included: Cable TV, Common Area Taxes, Community Pool, Reserve Fund, Internet, Maintenance Structure, Manager, Pest Control, Sewer, Trash, Water
- HOA fee: $511 monthly
- HOA name: Pro Active / Emily Clark
Location
- Region: Clearwater
Financial & listing details
- Price per square foot: $182/sqft
- Tax assessed value: $145,585
- Annual tax amount: $527
- Date on market: 5/21/2026
- Cumulative days on market: 78 days
- Ownership: Condominium
- Total actual rent: 0
- Electric utility on property: Yes
- Road surface type: Asphalt
Estimated market value
$167,100
$159,000 - $175,000
$1,619/mo
Price history
| Date | Event | Price |
|---|---|---|
| 8/7/2026 | Contingent | $169,900$182/sqft |
Source:  Stellar MLS #TB8510932 Report a problem Stellar MLS #TB8510932 Report a problem | ||
| 7/8/2026 | Price change | $169,900-5%$182/sqft |
Source: Stellar MLS #TB8510932 Report a problem | ||
| 6/10/2026 | Listed for sale | $178,900$191/sqft |
Source: Stellar MLS #TB8510932 Report a problem | ||
| 6/7/2026 | Pending sale | $178,900$191/sqft |
Source: Stellar MLS #TB8510932 Report a problem | ||
| 5/21/2026 | Listed for sale | $178,900$191/sqft |
Source: Stellar MLS #TB8510932 Report a problem | ||
| 3/21/2026 | Listing removed | $178,900$191/sqft |
Source: Stellar MLS #TB8364486 Report a problem | ||
| 1/21/2026 | Price change | $178,900-3.3%$191/sqft |
Source: Stellar MLS #TB8364486 Report a problem | ||
| 9/5/2025 | Price change | $184,999-7.5%$198/sqft |
Source: Stellar MLS #TB8364486 Report a problem | ||
| 4/11/2025 | Price change | $199,999-1.4%$214/sqft |
Source: Stellar MLS #TB8364486 Report a problem | ||
| 3/21/2025 | Listed for sale | $202,900+39.9%$217/sqft |
Source: Stellar MLS #TB8364486 Report a problem | ||
| 11/3/2005 | Sold | $145,000+81.3%$155/sqft |
Source: Public Record Report a problem | ||
| 2/4/2004 | Sold | $80,000+77.8%$86/sqft |
Source: Public Record Report a problem | ||
| 11/4/1996 | Sold | $45,000$48/sqft |
Source: Public Record Report a problem | ||
Public tax history
| Year | Property taxes | Tax assessment |
|---|---|---|
| 2025 | $528 +4.5% | $57,009 +2.9% |
| 2024 | $505 +0.1% | $55,402 +3% |
| 2023 | $504 +1.3% | $53,788 +3% |
| 2022 | $498 -2.8% | $52,221 +3% |
| 2021 | $512 -0.4% | $50,700 +1.4% |
| 2020 | $515 +3.9% | $50,000 +2.3% |
| 2019 | $496 | $48,876 +1.9% |
| 2018 | $496 +3.2% | $47,965 +2.1% |
| 2017 | $480 +10.3% | $46,978 +2.1% |
| 2016 | $435 -0.6% | $46,012 +0.7% |
| 2015 | $438 +1.4% | $45,692 +0.8% |
| 2014 | $432 +2.3% | $45,329 +1.5% |
| 2013 | $423 -22% | $44,659 -11.7% |
| 2012 | $542 | $50,591 +2% |
| 2011 | -- | $49,576 +1.5% |
| 2010 | -- | $48,843 -29.5% |
| 2009 | -- | $69,280 -19% |
| 2008 | $924 | $85,500 -10.3% |
| 2007 | -- | $95,325 +36.4% |
| 2005 | -- | $69,900 +18.3% |
| 2004 | $351 +4.3% | $59,100 +4.4% |
| 2003 | $337 +11.4% | $56,600 +16.7% |
| 2002 | $303 | $48,500 +11.8% |
| 2001 | $303 +5.3% | $43,400 +15.7% |
| 2000 | $287 | $37,500 |
Find assessor info on the county website
Monthly payment
Est. payment
Payment breakdown
Explore the cost of this home by adjusting the details. Changes won't be saved.Climate risks
Neighborhood: 33761
Nearby schools
GreatSchools rating
- 8/10Curlew Creek Elementary SchoolGrades: PK-5Distance: 1.6 mi
- 5/10Palm Harbor Middle SchoolGrades: 6-8Distance: 2.2 mi
- 5/10Countryside High SchoolGrades: PK,9-12Distance: 1.8 mi
- $189,9992 bd2 ba935 sqft2465 Northside Dr APT 102, Clearwater, FL 33761For Sale

- $133,9001 bd1 ba690 sqft2465 Northside Dr APT 205, Clearwater, FL 33761Sold
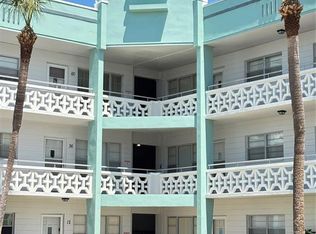
- $188,0002 bd2 ba935 sqft2465 Northside Dr APT 305, Clearwater, FL 33761Sold

- $210,0002 bd2 ba1k sqft2465 Northside Dr APT 501, Clearwater, FL 33761Sold

- $1,5502 bd2 ba935 sqft2465 Northside Dr APT 503, Clearwater, FL 33761For Rent
- $145,0002 bd2 ba935 sqft2465 Northside Dr APT 603, Clearwater, FL 33761For Sale
- $138,0002 bd2 ba935 sqft2465 Northside Dr APT 605, Clearwater, FL 33761Sold
- $143,0622 bd2 ba1k sqft2465 Northside Dr APT 701, Clearwater, FL 33761Sold
A local agent can set up tours, give advice and negotiate with sellers.
Similar homes
- $179,0002 bd2 ba935 sqft2465 NORTHSIDE DRIVE #1502, CLEARWATER, FL 33761For Sale

 MLS ID #TB8531386, Bonnie Lee Marton, RENAISSANCE REAL ESTATE. Stellar MLS
 - $179,9002 bd2 ba1.1k sqft2456 ECUADORIAN WAY #42, CLEARWATER, FL 33763For Sale
 MLS ID #TB8523993, Christine Schmidt, NINETY-10 LLC. Stellar MLS
 - $215,0002 bd2 ba1k sqft2009 HAMMOCK PINE BOULEVARD #2009, CLEARWATER, FL 33761For Sale
 MLS ID #TB8484773, Jennifer Whitaker, CENTURY 21 COAST TO COAST. Stellar MLS
 - $180,0002 bd2 ba879 sqft115 WINDWARD PLACE #15, OLDSMAR, FL 34677For Sale
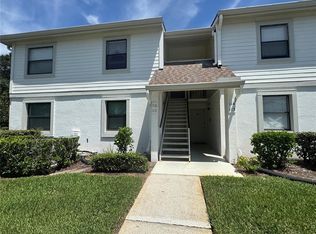 MLS ID #TB8490824, Millie Jackson, FLORIDA PREMIERE REALTY. Stellar MLS
 - $179,9002 bd2 ba1k sqft1701 PINEHURST ROAD #6A, DUNEDIN, FL 34698For SaleMLS ID #W7883505, JIM Steele, PA, BHHS FLORIDA PROPERTIES GROUP. Stellar MLS
- $240,0002 bd2 ba935 sqft2465 NORTHSIDE DRIVE #2204, CLEARWATER, FL 33761For SaleMLS ID #TB8491144, Stephanie Goode, FLORIDA LUXURY REALTY INC. Stellar MLS
- $175,0002 bd2 ba1.4k sqft2292 COSTA RICAN DRIVE #22, CLEARWATER, FL 33763For SaleMLS ID #TB8513078, Jason Johantgen, ON TOP OF THE WORLD RE. Stellar MLS
- $199,9002 bd2 ba1k sqft2286 NORWEGIAN DRIVE #8, CLEARWATER, FL 33763For SaleMLS ID #TB8481999, Ken Reiss, ON TOP OF THE WORLD RE. Stellar MLS
- $180,9002 bd2 ba1.4k sqft2070 WORLD PARKWAY BOULEVARD #36, CLEARWATER, FL 33763For SaleMLS ID #TB8526553, Ken Reiss, ON TOP OF THE WORLD RE. Stellar MLS
- $220,0002 bd2 ba1.1k sqft2650 COUNTRYSIDE BOULEVARD #E103, CLEARWATER, FL 33761For SaleMLS ID #TB8504236, Jenna Utley, COMPASS FLORIDA LLC. Stellar MLS
- $179,9002 bd2 ba875 sqft202 MEADOW LANE #50, OLDSMAR, FL 34677For SaleMLS ID #TB8505503, Alexandra Muneton, AXEN REALTY, LLC. Stellar MLS
- $149,0002 bd2 ba1.1k sqft2021 AUSTRALIA WAY W #59, CLEARWATER, FL 33763For SaleMLS ID #TB8508680, Jason Johantgen, ON TOP OF THE WORLD RE. Stellar MLS
- $179,9992 bd2 ba1.2k sqft2297 LARK CIRCLE E #C, PALM HARBOR, FL 34684For SaleMLS ID #TB8531851, Jarod Brewer, RE/MAX ACTION FIRST OF FLORIDA. Stellar MLS
- $149,9002 bd2 ba1.1k sqft2256 PHILIPPINE DRIVE #42, CLEARWATER, FL 33763For SaleMLS ID #TB8493687, Ken Reiss, ON TOP OF THE WORLD RE. Stellar MLS
- $185,0002 bd2 ba1.4k sqft2220 SPANISH DRIVE #54, CLEARWATER, FL 33763For SaleMLS ID #TB8499807, Carmencita Potesta, ON TOP OF THE WORLD RE. Stellar MLS
- $124,0002 bd2 ba1.1k sqft2447 ECUADORIAN WAY #73, CLEARWATER, FL 33763For SaleMLS ID #TB8490331, Carrie Moreno, ON TOP OF THE WORLD RE. Stellar MLS
- $155,0002 bd2 ba1.1k sqft2253 NORWEGIAN DRIVE #33, CLEARWATER, FL 33763For SaleMLS ID #TB8451522, Carmencita Potesta, ON TOP OF THE WORLD RE. Stellar MLS
- $199,0002 bd2 ba1.1k sqft2467 FINLANDIA LANE #27, CLEARWATER, FL 33763For SaleMLS ID #TB8521887, Ken Reiss, ON TOP OF THE WORLD RE. Stellar MLS
- $139,9002 bd2 ba1.4k sqft2460 FRANCISCAN DRIVE #76, CLEARWATER, FL 33763For SaleMLS ID #TB8531685, Kenny Reiss, ON TOP OF THE WORLD RE. Stellar MLS
- $184,9002 bd2 ba900 sqft3004 BONAVENTURE CIRCLE #102, PALM HARBOR, FL 34684For SaleMLS ID #TB8525348, Mark Dicken, KRKJ PARADISE REAL ESTATE, LLC. Stellar MLS
