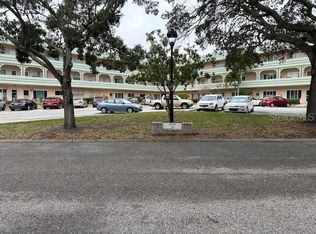
Enjoy the comfort and convenience of this rarely available first floor, 2 bed, 2 bath Supreme floorplan. Park directly in front of your condo and step inside to an expansive Living Room/Dining Room area featuring luxury vinyl plank flooring, wide baseboard molding, and smooth ceilings (no popcorn). The tastefully updated kitchen is a true standout, offering slow close shaker cabinetry with additional storage, granite countertops with ample prep space, subway tile backsplash, newer stainless steel appliances, and a ceiling fan and recessed lighting, making this kitchen a true delight for any home chef. The spacious primary suite provides comfort and privacy with an updated en-suite bath showcasing a modern vanity, updated commode, refreshed tile work, and contemporary lighting. The guest bathroom is equally impressive, featuring an updated vanity, commode, tile, and lighting. The Great Room includes recessed lighting and a pocket doorway to the primary bedroom. The rear patio is the perfect spot to relax and enjoy your morning coffee or evening beverage. The primary bedroom and Great Room windows have been updated and include marble sills. The HVAC was replaced in 2020, and ceiling fans installed in all the main rooms help keep you cool. Compliant washer and dryer hook ups are also included for your convenience. Located in a vibrant and amenity-rich 55+ community, residents enjoy two private golf courses (9- and 18-hole), two heated swimming pools, two activity centers, and a remodeled fitness center. Stay active with pickleball, tennis, fitness classes, dancing, clubs, cards, and billiards. Pet lovers will appreciate the fenced dog park with covered seating. Creative residents can take advantage of hobby studios and a woodshop, while the on-site Good Karma Café offers convenient snacks and beverages. Conveniently located near Gulf Coast beaches, shopping, dining, entertainment, and transportation, this condo offers the perfect blend of peaceful living and active lifestyle. Property is conveyed by leasehold estate deed; association approval required. If financing, 35% down payment is required. Schedule your private showing today and start enjoying comfortable, maintenance-free living in an active and welcoming community!
Pending
Price cut: $5K (9/22)
$185,000
2286 NORWEGIAN DRIVE #8, CLEARWATER, FL 33763
2beds
1,070sqft
Condominium
Built in 1986
-- sqft lot
$174,300 Zestimate®
$173/sqft
$533/mo HOA
What's special
Updated commodeTastefully updated kitchenRefreshed tile workWide baseboard moldingContemporary lightingSpacious primary suiteLuxury vinyl plank flooring
- 231 days
- 236
- 13
Zillow last checked:
Listing updated:
Listed by:
Ken Reiss 727-858-1165,
ON TOP OF THE WORLD RE 727-799-3417
Source: Stellar MLS,MLS#: TB8481999 Originating MLS: Suncoast Tampa
Originating MLS: Suncoast Tampa
Facts & features
Interior
Bedrooms & bathrooms
- Bedrooms: 2
- Bathrooms: 2
- Full bathrooms: 2
Rooms
- Room types: Great Room
Primary bedroom
- Features: Built-in Closet
- Level: First
- Area: 165.36 Square Feet
- Dimensions: 10.6x15.6
Bedroom 2
- Features: Built-in Closet
- Level: First
- Area: 127.2 Square Feet
- Dimensions: 10.6x12
Great room
- Level: First
- Area: 144.9 Square Feet
- Dimensions: 10.5x13.8
Kitchen
- Level: First
- Area: 144.9 Square Feet
- Dimensions: 10.5x13.8
Living room
- Level: First
- Area: 285.6 Square Feet
- Dimensions: 13.6x21
Heating
- Central, Electric
Cooling
- Central Air
Appliances
- Included: Dishwasher, Disposal, Electric Water Heater, Microwave, Range, Refrigerator
- Laundry: Electric Dryer Hookup, Washer Hookup
Features
- Ceiling Fan(s), Kitchen/Family Room Combo, Stone Counters, Thermostat
- Flooring: Ceramic Tile, Luxury Vinyl
- Windows: Window Treatments
- Has fireplace: No
Interior area
- Total structure area: 1,070
- Total interior livable area: 1,070 sqft
Video & virtual tour
Property
Parking
- Parking features: Assigned
Features
- Levels: One
- Stories: 1
- Exterior features: Irrigation System, Lighting, Rain Gutters, Sidewalk
Lot
- Size: 3.62 Acres
Details
- Parcel number: 312816641040870080
- Special conditions: None
Construction
Type & style
- Home type: Condo
- Property subtype: Condominium
Materials
- Block
- Foundation: Slab
- Roof: Built-Up
Condition
- New construction: No
- Year built: 1986
Utilities & green energy
- Sewer: Private Sewer
- Water: Public
- Utilities for property: Cable Available, Electricity Connected, Fiber Optics, Fire Hydrant, Phone Available, Sewer Connected, Sprinkler Recycled, Street Lights, Underground Utilities
Community & HOA
Community
- Features: Dock, Association Recreation - Lease, Buyer Approval Required, Dog Park, Fitness Center, Gated Community - Guard, Golf, Irrigation-Reclaimed Water, Pool, Sidewalks, Tennis Court(s)
- Security: Gated Community
- Pet fee: $0 monthly
- Senior community: Yes
- Subdivision: ON TOP OF THE WORLD
HOA
- Has HOA: Yes
- Amenities included: Elevator(s), Gated, Laundry, Maintenance
- Services included: Cable TV, Community Pool, Maintenance Structure, Maintenance Grounds, Manager, Pool Maintenance, Private Road, Recreational Facilities, Sewer, Trash, Water
- HOA fee: $533 monthly
- HOA name: Orientation Department Clearwater
- HOA phone: 727-799-8517
Location
- Region: Clearwater
Financial & listing details
- Price per square foot: $173/sqft
- Tax assessed value: $152,463
- Annual tax amount: $2,668
- Date on market: 3/3/2026
- Cumulative days on market: 232 days
- Listing terms: Cash,Conventional
- Ownership: Condominium
- Total actual rent: 0
- Electric utility on property: Yes
- Road surface type: Asphalt
Estimated market value
$174,300
$166,000 - $183,000
$1,485/mo
Price history
| Date | Event | Price |
|---|---|---|
| 9/29/2026 | Pending sale | $185,000$173/sqft |
Source:  Stellar MLS #TB8481999 Report a problem Stellar MLS #TB8481999 Report a problem | ||
| 9/22/2026 | Price change | $185,000-2.6%$173/sqft |
Source: Stellar MLS #TB8481999 Report a problem | ||
| 9/8/2026 | Price change | $190,000-2.6%$178/sqft |
Source: Stellar MLS #TB8481999 Report a problem | ||
| 8/11/2026 | Price change | $195,000-2.5%$182/sqft |
Source: Stellar MLS #TB8481999 Report a problem | ||
| 7/20/2026 | Price change | $199,900-2.5%$187/sqft |
Source: Stellar MLS #TB8481999 Report a problem | ||
| 5/26/2026 | Price change | $205,000-2.4%$192/sqft |
Source: Stellar MLS #TB8481999 Report a problem | ||
| 5/14/2026 | Price change | $210,000-4.5%$196/sqft |
Source: Stellar MLS #TB8481999 Report a problem | ||
| 5/4/2026 | Price change | $220,000-2.2%$206/sqft |
Source: Stellar MLS #TB8481999 Report a problem | ||
| 3/30/2026 | Price change | $225,000-2.2%$210/sqft |
Source: Stellar MLS #TB8481999 Report a problem | ||
| 3/3/2026 | Listed for sale | $230,000+2.2%$215/sqft |
Source: Stellar MLS #TB8481999 Report a problem | ||
| 6/23/2025 | Sold | $225,000-4.3%$210/sqft |
Source: Stellar MLS #TB8381037 Report a problem | ||
| 5/19/2025 | Pending sale | $235,000$220/sqft |
Source: Stellar MLS #TB8381037 Report a problem | ||
| 5/2/2025 | Listed for sale | $235,000+78%$220/sqft |
Source: Stellar MLS #TB8381037 Report a problem | ||
| 2/10/2025 | Sold | $132,000-8.3%$123/sqft |
Source: Stellar MLS #TB8303057 Report a problem | ||
| 1/14/2025 | Pending sale | $144,000$135/sqft |
Source: Stellar MLS #TB8303057 Report a problem | ||
| 1/2/2025 | Listed for sale | $144,000$135/sqft |
Source: Stellar MLS #TB8303057 Report a problem | ||
| 12/19/2024 | Pending sale | $144,000$135/sqft |
Source: Stellar MLS #TB8303057 Report a problem | ||
| 12/9/2024 | Listed for sale | $144,000$135/sqft |
Source: Stellar MLS #TB8303057 Report a problem | ||
Public tax history
| Year | Property taxes | Tax assessment |
|---|---|---|
| 2025 | $2,668 +8.2% | $147,503 +10% |
| 2024 | $2,466 -0.9% | $134,094 +10% |
| 2023 | $2,489 +10.5% | $121,904 +10% |
| 2022 | $2,253 +8.8% | $110,822 +10% |
| 2021 | $2,071 +7% | $100,747 +10% |
| 2020 | $1,936 +7.1% | $91,588 +10% |
| 2019 | $1,808 | $83,262 +10% |
| 2018 | $1,808 +10.9% | $75,693 +5.2% |
| 2017 | $1,630 +16.3% | $71,944 +14.2% |
| 2016 | $1,402 +9.5% | $62,996 +10.4% |
| 2015 | $1,280 +7.5% | $57,081 +7.5% |
| 2014 | $1,191 +8.9% | $53,110 +11% |
| 2013 | $1,094 +10.6% | $47,845 +6.8% |
| 2012 | $989 | $44,807 -10.8% |
| 2011 | -- | $50,255 -9.3% |
| 2010 | -- | $55,404 -6.6% |
| 2009 | -- | $59,345 -21.3% |
| 2008 | $1,510 | $75,400 -19% |
| 2007 | -- | $93,100 +39.2% |
| 2005 | -- | $66,900 +11.3% |
| 2004 | $1,353 +19% | $60,100 +21.2% |
| 2003 | $1,137 +9.6% | $49,600 +3.3% |
| 2002 | $1,037 | $48,000 +6.2% |
| 2001 | $1,037 +3.3% | $45,200 +0.2% |
| 2000 | $1,004 | $45,100 |
Find assessor info on the county website
Monthly payment
Est. payment
Payment breakdown
Explore the cost of this home by adjusting the details. Changes won't be saved.Climate risks
Neighborhood: 33763
- $169,9002 bd2 ba1k sqft2287 Philippine Dr APT 9, Clearwater, FL 33763For Sale

- $168,0002 bd2 ba1k sqft2286 Norwegian Dr APT 10, Clearwater, FL 33763Sold
- $220,0002 bd2 ba1.1k sqft2287 Philippine Dr APT 15, Clearwater, FL 33763Sold

- $289,0002 bd2 ba1.4k sqft2286 Norwegian Dr APT 20, Clearwater, FL 33763Sold

