Skip main navigation
Sold for $289,000
  • $289,000

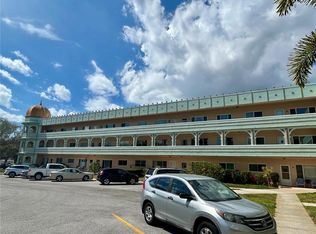
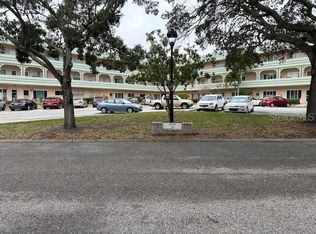
    2286 Norwegian Dr APT 20, Clearwater, FL 33763

    2beds
    1,400sqft
    Condominium
    Built in 1986
    -- sqft lot
    $231,200 Zestimate®
    $206/sqft
    $1,725 Estimated rent

    Home value

    $231,200

    $210,000 - $252,000

    $1,725/mo

    Zestimate® history
    Loading
    Loading...

    Owner options

    List your home for rent

    $1,725/mo

    Rent Zestimate®

    Find your next renter with Zillow Rental Manager. Plus, with online applications, you can quickly screen prospective tenants – for free.

    Learn more

    $1,725/mo

    Rent Zestimate®

    Refinance and save

    $2,421/mo

    Est. payment

    Refinancing to a lower rate could help reduce your monthly payments and save thousands over the life of the loan.

    See today's rates

    $2,421/mo

    Est. payment

    Explore your selling options

    Work with a Zillow partner agent

    Leverage their expertise and Zillow's premium Showcase listings to get your home seen by more buyers.

    Get started

    List with your own agent

    Get your home in front of millions of buyers by listing it on Zillow.

    Learn how to do it

    Sell it yourself

    Take full control of how buyers see your home on Zillow by listing For Sale by Owner (FSBO).

    List your home

    What's special

    Private golf coursesWood shopClose to beachesModern eleganceNew hardwareGuest bathroomFloor plans
    Prepare to be captivated by this one-of-a-kind gem! This meticulously renovated first-floor El Dorado has been thoughtfully redesigned from floor to ceiling, boasting a comprehensive overhaul including A/C, water heater, impact resistant windows and electric circuit panel. Luxury vinyl flooring, raised panel doors with new hardware, and plantation shutters exude modern elegance at every turn. The remodeled kitchen, seamlessly integrated into the open floorplan, includes shaker cabinets, quartz countertops, ceramic tile backsplash, and stainless steel appliances illuminated with recessed lighting. The primary bedroom is a retreat unto itself, featuring a French door entry, walk-in closet with a custom closet system, and a lavishly updated en suite bathroom boasting a spacious walk-in shower, commode, modern tilework and a decorative vanity. The guest bathroom has a new bathtub, vanity, commode and updated tilework. A fenced rear patio with an awning and outdoor ceiling fan further elevates the allure of this residence. Additional highlights include a Nest thermostat, an electrostatic AC filter, a drinking water filtration system, and even some of the furnishings are optional. The 55+ community has two activity centers, and two private golf courses with 9 and 18 holes, free exclusively for resident owners. There are two heated swimming pools. The remodeled Cardio Gym has the latest exercise equipment. A very pet-friendly community, there is a fenced dog park with covered seating. There are hobby studios, and a wood shop for the exclusive use of the residents. Activities include fitness classes, dancing, clubs, cards, billiards, entertainment, classes, and much more. The on-site Good Karma Café has "take & bake" meals and snacks. Close to beaches, transportation, shopping, entertainment, and fine dining. All room sizes, floor plans and square footage are approximate. This property is being transferred by a leasehold estate deed. Association approval is required. If financing, 35% down is required. This is a must-see haven for those seeking unparalleled luxury and comfort. Schedule your showing today and envision yourself enjoying the best in comfortable and convenient living! Assigned parking.

    Zillow last checked:

    Listing updated:

    Listed by:

    Ken Reiss 727-858-1165,

    ON TOP OF THE WORLD RE 727-799-3417

    Bought with:

    Karen Moore, 3539451

    COLDWELL BANKER REALTY

    Source: Stellar MLS,MLS#: U8240382MLS LogoOriginating MLS: Pinellas Suncoast

    Facts & features

    Interior

    Bedrooms & bathrooms
    • Bedrooms: 2
    • Bathrooms: 2
    • Full bathrooms: 2
    Rooms
    • Room types: Florida Room
    Primary bedroom
    • Features: Ceiling Fan(s), En Suite Bathroom, Walk-In Closet(s)
    • Level: First
    • Dimensions: 16x14
    Bedroom 2
    • Features: Ceiling Fan(s), Built-in Closet
    • Level: First
    Kitchen
    • Features: Ceiling Fan(s)
    • Level: First
    • Dimensions: 27x15
    Living room
    • Level: First
    • Dimensions: 26x15
    Heating
    • Central, Electric
    Cooling
    • Central Air
    Appliances
    • Included: Disposal, Electric Water Heater, Range, Refrigerator, Water Filtration System
    • Laundry: Other
    Features
    • Ceiling Fan(s), Open Floorplan, Solid Wood Cabinets, Stone Counters, Thermostat
    • Flooring: Luxury Vinyl
    • Windows: Storm Window(s), Window Treatments
    • Has fireplace: No
    Interior area
    • Total structure area: 1,400
    • Total interior livable area: 1,400 sqft

    Property

    Parking
    • Parking features: Assigned
    Features
    • Levels: One
    • Stories: 1
    • Patio & porch: Covered, Rear Porch
    • Exterior features: Awning(s), Lighting, Rain Gutters, Sidewalk
    Lot
    • Size: 3.62 Acres
    Details
    • Parcel number: 312816641040870200
    • Special conditions: None

    Construction

    Type & style
    • Home type: Condo
    • Property subtype: Condominium
    Materials
    • Stucco
    • Foundation: Slab
    • Roof: Built-Up
    Condition
    • New construction: No
    • Year built: 1986

    Utilities & green energy

    • Sewer: Private Sewer
    • Water: Public
    • Utilities for property: Cable Available, Electricity Connected, Fire Hydrant, Phone Available, Sewer Connected, Sprinkler Recycled, Underground Utilities

    Community & HOA

    Community
    • Features: Dock, Association Recreation - Lease, Buyer Approval Required, Fitness Center, Gated Community - Guard, Golf, Irrigation-Reclaimed Water, Pool, Sidewalks
    • Security: Gated Community
    • Pet fee: $0 monthly
    • Senior community: Yes
    • Subdivision: ON TOP OF THE WORLD
    HOA
    • Has HOA: Yes
    • Amenities included: Elevator(s), Gated, Laundry, Maintenance
    • Services included: Cable TV, Community Pool, Internet, Maintenance Structure, Maintenance Grounds, Manager, Pool Maintenance, Private Road, Recreational Facilities, Sewer, Trash, Water
    • HOA fee: $426 monthly
    • HOA name: Orientation Department Clearwater
    • HOA phone: 727-799-8517
    Location
    • Region: Clearwater

    Financial & listing details

    • Price per square foot: $206/sqft
    • Tax assessed value: $233,407
    • Annual tax amount: $1,097
    • Date on market: 4/26/2024
    • Cumulative days on market: 18 days
    • Listing terms: Cash,Conventional
    • Ownership: Condominium
    • Total actual rent: 0
    • Electric utility on property: Yes
    • Road surface type: Asphalt

    Price history

    DateEventPrice
    6/17/2024Sold$289,000-3.6%$206/sqft
    Source: Stellar MLS #U8240382 Report a problem
    5/15/2024Pending sale$299,900$214/sqft
    Source: Stellar MLS #U8240382 Report a problem
    4/26/2024Listed for sale$299,900+35.7%$214/sqft
    Source: Stellar MLS #U8240382 Report a problem
    10/1/2020Sold$221,000+5.2%$158/sqft
    Source: Stellar MLS #U8090185 Report a problem
    8/10/2020Pending sale$210,000$150/sqft
    Source: KELLER WILLIAMS REALTY #U8090185 Report a problem
    8/3/2020Price change$210,000-8.7%$150/sqft
    Source: KELLER WILLIAMS REALTY #U8090185 Report a problem
    7/8/2020Listed for sale$230,000+79.7%$164/sqft
    Source: KELLER WILLIAMS REALTY #U8090185 Report a problem
    12/14/2018Sold$128,000-1.5%$91/sqft
    Source: Public Record Report a problem
    11/3/2018Pending sale$130,000$93/sqft
    Source: RE/MAX REALTEC GROUP #U8021453 Report a problem
    11/1/2018Listed for sale$130,000$93/sqft
    Source: RE/MAX REALTEC GROUP INC #U8021453 Report a problem
    11/1/2018Pending sale$130,000$93/sqft
    Source: RE/MAX REALTEC GROUP INC #U8021453 Report a problem
    11/1/2018Pending sale$130,000$93/sqft
    Source: RE/MAX REALTEC GROUP INC #U8021453 Report a problem
    10/23/2018Listed for sale$130,000$93/sqft
    Source: RE/MAX REALTEC GROUP INC #U8021453 Report a problem
    10/23/2018Pending sale$130,000$93/sqft
    Source: RE/MAX REALTEC GROUP #U8021453 Report a problem
    10/19/2018Listed for sale$130,000$93/sqft
    Source: RE/MAX REALTEC GROUP INC #U8021453 Report a problem

    Public tax history

    YearProperty taxesTax assessment
    2024$1,109 +1.1%$107,359 +3%
    2023$1,097 -3.9%$104,232 +3%
    2022$1,141 -0.9%$101,196 +3%
    2021$1,151 +20%$98,249 +12.9%
    2020$960 +2.4%$86,989 +2.3%
    2019$937 $85,033 +50%
    2018$937 +53%$56,673 +2.1%
    2017$612 -0.3%$55,507 +2.1%
    2016$614 +2.2%$54,365 +0.7%
    2015$601 +0.2%$53,987 +0.8%
    2014$599 0%$53,559 +1.5%
    2013$599 +7.8%$52,767 +1.7%
    2012$556 $51,885 -15.5%
    2011-- $61,434 +0.1%
    2010-- $61,374 +2.7%
    2009-- $59,760 +0.1%
    2008$569 $59,700 +3%
    2007-- $57,961 -27.7%
    2005-- $80,200 +6.9%
    2004$626 +1.9%$75,000 +22.1%
    2003$614 +7.1%$61,400 +20.2%
    2002$574 $51,100 +1.2%
    2001$574 -11.4%$50,500 -10.1%
    2000$648 $56,200
    Find assessor info on the county website

    Neighborhood: 33763

    Nearby schools

    GreatSchools rating
    Get a cash offer in 3 minutes
    Find out how much your home could sell for in as little as 3 minutes with a no-obligation cash offer.
    Estimated market value
    $231,200
    Get a cash offer in 3 minutes
    Find out how much your home could sell for in as little as 3 minutes with a no-obligation cash offer.
    Estimated market value
    $231,200