FIRST FLOOR UNIT!!!! UPDATED!!! NEW CERAMIC TILE FLOORING, NEW KITCHEN, NEW INTERIOR PAINT and new TRANE A/C UNIT! No need to worry about hurricane season! This condo is fortified with HURRICANE IMPACT WINDOWS and HURRICANE SHUTTERS, giving you the peace of mind during any storm. Step into an oasis of comfort and serenity in this exquisitely remodeled, 2BR/2BA condo, nestled on a tranquil Cul-De-Sac within the sought-after 55+ OTOW community of Clearwater. Embrace the allure of turn-key living with this gem that boasts alluring upgrades completed just last year, ensuring a smooth transition to your new life. Beyond the front door, be captivated by the generously spaced living room. The elimination of popcorn ceilings and a fresh coat of paint enhance the home's modern appeal. As your eyes wander downwards, they'll meet new ceramic tile floors that stretch seamlessly across the living spaces, epitomizing understated elegance. A fully upgraded kitchen awaits your culinary adventures, equipped with custom-built cabinets featuring soft-closing hinges. The fine touch of granite countertops and gleaming stainless steel appliances perfectly completes this culinary haven. Don't overlook the Induction cooktop oven that promises quick heating and precise temperature control - a true delight for any home chef. Relish in the comforting embrace of the master bedroom, complete with an extensive 12x2 built-in closet. Organizing your wardrobe has never been easier. Indulge in the luxury of the en-suite bathroom, revamped to offer a walk-in shower, a linen closet, and a stylish new vanity graced with a granite countertop. The second bedroom accommodates both comfort and utility, featuring a ceiling fan and a spacious closet. A second bathroom, equipped with a rejuvenating bathtub and an L-shaped handrail for added safety, ensures comfort and peace of mind. State-of-the-art amenities don't stop there. The unit is fitted with a 40-gallon electric water heater, equipped with an alarm system, automatic shut-off, and Wi-Fi monitoring. Imagine basking in the Florida sunshine in your private outdoor space, an idyllic spot for unwinding with a good book or entertaining loved ones. This delightful outdoor area truly allows you to soak up the best of Florida living. Practicality is not forgotten with this treasure, offering an assigned parking spot, storage space on the first floor, and a communal laundry room on the second floor, easily accessible via elevator. OTOW is more than a home; it's a lifestyle. Enjoy top-notch community amenities such as 24/7 security, heated pools, a spa, a fitness center with sauna, tennis and pickleball courts, shuffleboards, lawn bowling, bingo, and even a dog park. And there is more! There are two private golf courses with 9 and 18 holes, free for resident owners. The convenience of this location is second to none. Located in the heart of Clearwater, you'll have easy access to St. Petersburg and Tampa. Find yourself just minutes away from the Pinellas Trail, the world-renowned Tarpon Springs Sponge Docks, highly-rated schools, top-notch hospitals, Tampa International Airport, Honeymoon Island State Park, and Clearwater Beach! Discover the epitome of Florida living. Don't wait - schedule a showing today to experience the magic for yourself!
Sold for $220,000
$220,000
2287 Philippine Dr APT 15, Clearwater, FL 33763
2beds
1,100sqft
Condominium
Built in 1986
-- sqft lot
$184,600 Zestimate®
$200/sqft
$1,587 Estimated rent
Home value
$184,600
$168,000 - $201,000
$1,587/mo
Zestimate® history
Owner options
List your home for rent
$1,587/mo
Rent Zestimate®
Find your next renter with Zillow Rental Manager. Plus, with online applications, you can quickly screen prospective tenants – for free.
$1,587/mo
Rent Zestimate®
Refinance and save
$2,003/mo
Est. payment
Refinancing to a lower rate could help reduce your monthly payments and save thousands over the life of the loan.
$2,003/mo
Est. payment
Explore your selling options
Work with a Zillow partner agent
Leverage their expertise and Zillow's premium Showcase listings to get your home seen by more buyers.
Get startedList with your own agent
Get your home in front of millions of buyers by listing it on Zillow.
Learn how to do itSell it yourself
Take full control of how buyers see your home on Zillow by listing For Sale by Owner (FSBO).
List your homeWhat's special
New traneWalk-in showerLawn bowlingStorage spacePickleball courtsPrivate outdoor spaceHoneymoon island state park
Zillow last checked:
Listing updated:
Listed by:
Jodi Avery 727-238-9660,
KELLER WILLIAMS REALTY- PALM H 727-772-0772
Bought with:
Shannon Burskey, 3425780
ON TOP OF THE WORLD RE
Source: Stellar MLS,MLS#: U8199864 Originating MLS: Pinellas Suncoast
Originating MLS: Pinellas Suncoast
Facts & features
Interior
Bedrooms & bathrooms
- Bedrooms: 2
- Bathrooms: 2
- Full bathrooms: 2
Primary bedroom
- Features: Ceiling Fan(s), En Suite Bathroom, Built-in Closet
- Level: First
- Dimensions: 15x10
Bedroom 2
- Features: Ceiling Fan(s), Built-in Closet
- Level: First
- Dimensions: 12x10
Primary bathroom
- Features: En Suite Bathroom, Exhaust Fan, Makeup/Vanity Space
- Level: First
- Dimensions: 7x6
Balcony porch lanai
- Level: First
- Dimensions: 16x10
Dining room
- Features: Ceiling Fan(s)
- Level: First
- Dimensions: 13x10
Kitchen
- Features: Granite Counters
- Level: First
- Dimensions: 12x10
Living room
- Features: Ceiling Fan(s)
- Level: First
- Dimensions: 13x21
Heating
- Central, Electric
Cooling
- Central Air
Appliances
- Included: Disposal, Electric Water Heater, Exhaust Fan, Microwave, Range, Refrigerator
- Laundry: Other, Upper Level
Features
- Ceiling Fan(s), Primary Bedroom Main Floor
- Flooring: Ceramic Tile
- Windows: Blinds, Storm Window(s), Shutters, Hurricane Shutters, Hurricane Shutters/Windows
- Has fireplace: No
Interior area
- Total structure area: 1,100
- Total interior livable area: 1,100 sqft
Property
Parking
- Parking features: Assigned, Guest, Reserved
Features
- Levels: One
- Stories: 1
- Patio & porch: Rear Porch
- Exterior features: Irrigation System, Lighting, Sidewalk, Storage
- Has spa: Yes
- Spa features: Heated
Lot
- Features: Cul-De-Sac, Landscaped, Sidewalk, Street One Way, Above Flood Plain
Details
- Parcel number: 312816641040870150
- Lease amount: $0
- Zoning: RESI
- Special conditions: None
Construction
Type & style
- Home type: Condo
- Architectural style: Florida
- Property subtype: Condominium
Materials
- Block
- Foundation: Slab
- Roof: Membrane
Condition
- Completed
- New construction: No
- Year built: 1986
Utilities & green energy
- Sewer: Public Sewer
- Water: Public
- Utilities for property: Cable Connected
Community & HOA
Community
- Features: Association Recreation - Owned, Buyer Approval Required, Clubhouse, Community Mailbox, Dog Park, Fitness Center, Gated Community - Guard, Golf Carts OK, Golf, Irrigation-Reclaimed Water, Pool, Sidewalks
- Security: Security Gate
- Pet fee: $0 monthly
- Senior community: Yes
- Subdivision: ON TOP OF THE WORLD
HOA
- Has HOA: Yes
- Amenities included: Cable TV, Elevator(s), Fitness Center, Gated, Golf Course, Laundry, Maintenance, Pickleball Court(s), Pool, Recreation Facilities, Security, Shuffleboard Court, Storage, Tennis Court(s)
- Services included: Cable TV, Community Pool, Reserve Fund, Internet, Maintenance Structure, Maintenance Grounds, Pool Maintenance, Recreational Facilities, Security, Sewer, Trash, Water
- HOA fee: $379 monthly
- HOA name: Parkway Maintenance & Management
- HOA phone: 727-683-6981
Location
- Region: Clearwater
Financial & listing details
- Price per square foot: $200/sqft
- Tax assessed value: $184,884
- Annual tax amount: $1,805
- Date on market: 5/10/2023
- Cumulative days on market: 137 days
- Listing terms: Cash,Conventional
- Ownership: Condominium
- Total actual rent: 0
- Road surface type: Paved
Price history
| Date | Event | Price |
|---|---|---|
| 10/27/2023 | Sold | $220,000-3.3%$200/sqft |
Source:  Stellar MLS #U8199864 Report a problem Stellar MLS #U8199864 Report a problem | ||
| 8/24/2023 | Pending sale | $227,500$207/sqft |
Source: Stellar MLS #U8199864 Report a problem | ||
| 8/3/2023 | Listed for sale | $227,500$207/sqft |
Source: Stellar MLS #U8199864 Report a problem | ||
| 7/31/2023 | Pending sale | $227,500$207/sqft |
Source: Stellar MLS #U8199864 Report a problem | ||
| 7/12/2023 | Price change | $227,500-5.2%$207/sqft |
Source: Stellar MLS #U8199864 Report a problem | ||
| 6/29/2023 | Price change | $240,000-2%$218/sqft |
Source: Stellar MLS #U8199864 Report a problem | ||
| 5/31/2023 | Price change | $244,900-2%$223/sqft |
Source: Stellar MLS #U8199864 Report a problem | ||
| 5/10/2023 | Listed for sale | $250,000+2.9%$227/sqft |
Source: Stellar MLS #U8199864 Report a problem | ||
| 4/27/2023 | Listing removed | -- |
Source: Stellar MLS #A4565217 Report a problem | ||
| 3/24/2023 | Listed for sale | $242,900+49.9%$221/sqft |
Source: Stellar MLS #A4565217 Report a problem | ||
| 1/7/2021 | Sold | $162,000-1.8%$147/sqft |
Source: Stellar MLS #U8106420 Report a problem | ||
| 12/7/2020 | Pending sale | $164,900$150/sqft |
Source: BONOMO REALTY LLC #U8106420 Report a problem | ||
| 12/7/2020 | Listed for sale | $164,900$150/sqft |
Source: BONOMO REALTY LLC #U8106420 Report a problem | ||
| 12/7/2020 | Pending sale | $164,900$150/sqft |
Source: BONOMO REALTY LLC #U8106420 Report a problem | ||
| 12/4/2020 | Listed for sale | $164,900+91.7%$150/sqft |
Source: BONOMO REALTY LLC #U8106420 Report a problem | ||
| 7/12/2017 | Sold | $86,001-4.3%$78/sqft |
Source: Stellar MLS #U7814872 Report a problem | ||
| 6/11/2017 | Pending sale | $89,900$82/sqft |
Source: Coldwell Banker Residential Real Estate - Clearwater #U7814872 Report a problem | ||
| 4/27/2017 | Price change | $89,900-3.2%$82/sqft |
Source: Coldwell Banker Residential Real Estate - Clearwater #U7814872 Report a problem | ||
| 4/11/2017 | Listed for sale | $92,900+118.6%$84/sqft |
Source: COLDWELL BANKER RESIDENTIAL #U7814872 Report a problem | ||
| 1/10/2012 | Sold | $42,500$39/sqft |
Source: Public Record Report a problem | ||
| 12/5/2011 | Listed for sale | $42,500$39/sqft |
Source: Charles Rutenberg Realty, Inc. #U7532267 Report a problem | ||
Public tax history
| Year | Property taxes | Tax assessment |
|---|---|---|
| 2024 | $988 -44.1% | $98,321 -30.5% |
| 2023 | $1,767 -2.1% | $141,373 +3% |
| 2022 | $1,805 +124.5% | $137,255 +71.5% |
| 2021 | $804 +0.8% | $80,010 +1.4% |
| 2020 | $798 +2.8% | $78,905 +2.3% |
| 2019 | $776 | $77,131 +1.9% |
| 2018 | $776 +2.1% | $75,693 +5.2% |
| 2017 | $760 +44.1% | $71,944 +53.2% |
| 2016 | $528 +4.1% | $46,949 +0.7% |
| 2015 | $507 +1.3% | $46,623 +0.8% |
| 2014 | $500 +11.9% | $46,253 +1.5% |
| 2013 | $447 +2.3% | $45,569 +1.7% |
| 2012 | $437 | $44,807 -10.8% |
| 2011 | -- | $50,255 -8.8% |
| 2010 | -- | $55,112 +2.7% |
| 2009 | -- | $53,663 +0.1% |
| 2008 | $520 | $53,609 +3% |
| 2007 | -- | $52,048 -22.2% |
| 2005 | -- | $66,900 +11.3% |
| 2004 | $504 +2.3% | $60,100 +21.2% |
| 2003 | $493 +9% | $49,600 +3.3% |
| 2002 | $452 | $48,000 +6.2% |
| 2001 | $452 +9.8% | $45,200 +0.2% |
| 2000 | $412 | $45,100 |
Find assessor info on the county website
Neighborhood: 33763
Nearby homes
- $199,9002 bd2 ba1k sqft2286 Norwegian Dr APT 8, Clearwater, FL 33763For Sale
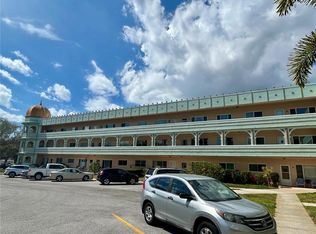
- $168,0002 bd2 ba1k sqft2286 Norwegian Dr APT 10, Clearwater, FL 33763Sold
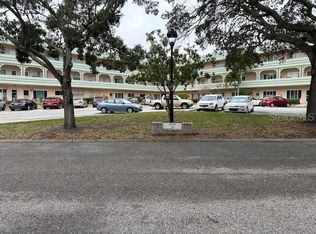
- $240,0002 bd2 ba1.4k sqft2286 Norwegian Dr APT 18, Clearwater, FL 33763Sold
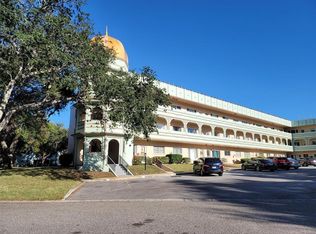
- $289,0002 bd2 ba1.4k sqft2286 Norwegian Dr APT 20, Clearwater, FL 33763Sold

- $152,0002 bd2 ba1k sqft2287 Philippine Dr APT 31, Clearwater, FL 33763Sold
- $225,0002 bd2 ba1.4k sqft2286 Norwegian Dr APT 40, Clearwater, FL 33763Sold
- $110,0002 bd2 ba1k sqft2287 Philippine Dr APT 59, Clearwater, FL 33763Sold
- $128,0002 bd2 ba1.4k sqft2286 Norwegian Dr APT 64, Clearwater, FL 33763Sold
Nearby schools
GreatSchools rating
- 8/10Leila Davis Elementary SchoolGrades: PK-5Distance: 2 mi
- 6/10Safety Harbor Middle SchoolGrades: 6-8Distance: 3.3 mi
- 5/10Dunedin High SchoolGrades: 9-12Distance: 2.7 mi
Schools provided by the listing agent
- Elementary: Leila G Davis Elementary-PN
- Middle: Safety Harbor Middle-PN
- High: Dunedin High-PN
Source: Stellar MLS. This data may not be complete. We recommend contacting the local school district to confirm school assignments for this home.
Get a cash offer in 3 minutes
Find out how much your home could sell for in as little as 3 minutes with a no-obligation cash offer.
Estimated market value
$184,600
Get a cash offer in 3 minutes
Find out how much your home could sell for in as little as 3 minutes with a no-obligation cash offer.
Estimated market value
$184,600
- Florida
- Pinellas County
- Clearwater
- 33763
- 2287 Philippine Dr Apartment 15
Nearby cities
Nearby neighborhoods
Nearby zip codes
Other Clearwater Topics
