Turnkey perfection in the heart of Countryside! Welcome home to this stunning, fully updated 2-bedroom, 2-bathroom ground-floor condo in one of Clearwater’s most sought-after communities. Offering the ultimate blend of convenience and luxury, this fully furnished, turnkey property is completely move-in ready—just bring your toothbrush! Step into a light and bright culinary space featuring premium white solid wood cabinetry, gleaming quartz countertops, and stainless-steel appliances. Complete with a deep stainless sink and a rare floor-to-ceiling pantry, you will never run out of storage space. Open-Concept Living & Outdoor Oasis. The spacious living and dining combo flows seamlessly through sliding glass doors out to your private, screened-in covered lanai. It is the perfect spot to sip your morning coffee while enjoying peaceful pond views. A sizable outdoor storage closet is an added bonus. The oversized primary suite is a true oasis, boasting a massive walk-in closet and gorgeous porcelain wood-look tile floors that flow into a masterfully remodeled en-suite bath. Indulge in luxury with a modern step-in shower featuring a full-view glass door, newer fixtures, and quartz countertops. The second bedroom is equally spacious and sits adjacent to a beautifully remodeled second full bathroom. Peace of Mind & Premium Amenities~No stairs or steps to navigate .In-unit washer and dryer included for ultimate convenience. Newer A/C system (2020) and freshly painted buildings in a meticulously maintained community. Building E location puts you just steps away from the sparkling community pool and covered patio. Unbeatable Location, Leave your car at home! You are within walking distance to the Countryside Mall, premier shopping, and top-tier dining. Enjoy being just minutes from the charm of Dunedin, Safety Harbor, and Palm Harbor, with the world-class beaches and entertainment of the greater Tampa Bay area just a short drive away.
For sale
$220,000
2650 COUNTRYSIDE BOULEVARD #E103, CLEARWATER, FL 33761
2beds
1,110sqft
Condominium
Built in 1978
-- sqft lot
$-- Zestimate®
$198/sqft
$718/mo HOA
What's special
Newer fixturesFreshly painted buildingsGleaming quartz countertopsPrivate screened-in covered lanaiRare floor-to-ceiling pantryFully furnished turnkey propertyOversized primary suite
- 168 days
- 125
- 10
Zillow last checked:
Listing updated:
Listed by:
Jenna Utley 813-486-9286,
COMPASS FLORIDA LLC 813-365-9935
Source: Stellar MLS,MLS#: TB8504236 Originating MLS: Suncoast Tampa
Originating MLS: Suncoast Tampa
Facts & features
Interior
Bedrooms & bathrooms
- Bedrooms: 2
- Bathrooms: 2
- Full bathrooms: 2
Primary bedroom
- Features: Walk-In Closet(s)
- Level: First
- Area: 247 Square Feet
- Dimensions: 13x19
Primary bathroom
- Level: First
- Area: 50 Square Feet
- Dimensions: 10x5
Bathroom 2
- Features: Built-in Closet
- Level: First
- Area: 121 Square Feet
- Dimensions: 11x11
Balcony porch lanai
- Level: First
- Area: 88 Square Feet
- Dimensions: 11x8
Dining room
- Level: First
- Area: 66 Square Feet
- Dimensions: 11x6
Kitchen
- Level: First
- Area: 110 Square Feet
- Dimensions: 10x11
Living room
- Level: First
- Area: 210 Square Feet
- Dimensions: 15x14
Heating
- Central
Cooling
- Central Air
Appliances
- Included: Dishwasher, Disposal, Dryer, Electric Water Heater, Microwave, Range, Refrigerator, Washer
- Laundry: Laundry Closet
Features
- Ceiling Fan(s), Open Floorplan, Primary Bedroom Main Floor, Solid Wood Cabinets, Split Bedroom, Stone Counters, Thermostat, Walk-In Closet(s)
- Flooring: Tile
- Doors: Sliding Doors
- Has fireplace: No
- Furnished: Yes
Interior area
- Total structure area: 1,198
- Total interior livable area: 1,110 sqft
Video & virtual tour
Property
Features
- Levels: One
- Stories: 1
- Exterior features: Lighting, Storage
- Has view: Yes
- View description: Pond
- Has water view: Yes
- Water view: Pond
- Waterfront features: Pond
Details
- Parcel number: 292816776430051030
- Special conditions: None
Construction
Type & style
- Home type: Condo
- Property subtype: Condominium
Materials
- Block, Stucco
- Foundation: Slab
- Roof: Tile
Condition
- New construction: No
- Year built: 1978
Utilities & green energy
- Sewer: Public Sewer
- Water: Public
- Utilities for property: BB/HS Internet Available, Cable Available, Electricity Available
Community & HOA
Community
- Features: Clubhouse, Community Mailbox, Deed Restrictions, Pool
- Pet fee: $0 monthly
- Subdivision: RUSTLEWOOD AT COUNTRYSIDE CONDO
HOA
- Has HOA: Yes
- Services included: Reserve Fund, Maintenance Structure, Maintenance Grounds, Manager, Sewer, Trash, Water
- HOA fee: $718 monthly
- HOA name: Resource Property Management~Chuck Pitassi
- HOA phone: 727-581-2662
Location
- Region: Clearwater
Financial & listing details
- Price per square foot: $198/sqft
- Tax assessed value: $160,489
- Annual tax amount: $2,981
- Date on market: 5/8/2026
- Cumulative days on market: 168 days
- Listing terms: Cash,Conventional,FHA,VA Loan
- Ownership: Condominium
- Total actual rent: 0
- Electric utility on property: Yes
- Road surface type: Paved
Estimated market value
Not available
Estimated sales range
Not available
Not available
Price history
| Date | Event | Price |
|---|---|---|
| 5/8/2026 | Listed for sale | $220,000-4.3%$198/sqft |
Source:  Stellar MLS #TB8504236 Report a problem Stellar MLS #TB8504236 Report a problem | ||
| 8/22/2023 | Sold | $230,000-3.4%$207/sqft |
Source: Public Record Report a problem | ||
| 7/20/2023 | Pending sale | $238,000$214/sqft |
Source: Stellar MLS #T3456340 Report a problem | ||
| 7/10/2023 | Listed for sale | $238,000+197.9%$214/sqft |
Source: Stellar MLS #T3456340 Report a problem | ||
| 9/2/2016 | Sold | $79,900$72/sqft |
Source: Stellar MLS #U7779687 Report a problem | ||
| 6/8/2016 | Pending sale | $79,900$72/sqft |
Source: Belleair Office #U7779687 Report a problem | ||
| 6/1/2016 | Listed for sale | $79,900+77.6%$72/sqft |
Source: BHHS FLORIDA PROPERTIES #U7779687 Report a problem | ||
| 7/4/2014 | Listing removed | $995$1/sqft |
Source: BHHS FLORIDA PROPERTIES #U7701442 Report a problem | ||
| 6/24/2014 | Listed for rent | $995+4.7%$1/sqft |
Source: BHHS FLORIDA PROPERTIES #U7701442 Report a problem | ||
| 8/15/2013 | Listing removed | $950$1/sqft |
Source: PRUDENTIAL TROPICAL REALTY #U7590040 Report a problem | ||
| 8/2/2013 | Listed for rent | $950$1/sqft |
Source: PRUDENTIAL TROPICAL REALTY #U7590040 Report a problem | ||
| 11/4/2011 | Sold | $45,000$41/sqft |
Source: Public Record Report a problem | ||
Public tax history
| Year | Property taxes | Tax assessment |
|---|---|---|
| 2025 | $3,106 -12.5% | $160,489 -14.4% |
| 2024 | $3,551 +385.6% | $187,421 +133.6% |
| 2023 | $731 +6% | $80,240 +3% |
| 2022 | $690 +1.6% | $77,903 +3% |
| 2021 | $679 +0.9% | $75,634 +1.4% |
| 2020 | $673 +0.4% | $74,590 +2.3% |
| 2019 | $670 | $72,913 +1.9% |
| 2018 | $670 +0.3% | $71,553 +2.1% |
| 2017 | $668 -51.8% | $70,081 -2% |
| 2016 | $1,384 +10.9% | $71,533 +19.4% |
| 2015 | $1,248 +8% | $59,918 +5.9% |
| 2014 | $1,156 +11.4% | $56,572 +17.2% |
| 2013 | $1,037 +1.7% | $48,253 +1.6% |
| 2012 | $1,020 | $47,472 -14.6% |
| 2011 | -- | $55,592 -4.3% |
| 2010 | -- | $58,077 -26.7% |
| 2009 | -- | $79,182 -13.4% |
| 2008 | $1,861 | $91,400 -18% |
| 2007 | -- | $111,400 +48.3% |
| 2005 | -- | $75,100 +12.6% |
| 2004 | $1,532 +6.5% | $66,700 +7.1% |
| 2003 | $1,438 +31.1% | $62,300 +9.1% |
| 2002 | $1,097 | $57,100 +20.2% |
| 2001 | $1,097 +5.1% | $47,500 +4.6% |
| 2000 | $1,044 | $45,400 |
Find assessor info on the county website
Monthly payment
Est. payment
Payment breakdown
Explore the cost of this home by adjusting the details. Changes won't be saved.Climate risks
Neighborhood: 33761
Nearby schools
Schools provided by the listing agent
- Elementary: Leila G Davis Elementary-PN
- Middle: Safety Harbor Middle-PN
- High: Countryside High-PN
Source: Stellar MLS. This data may not be complete. We recommend contacting the local school district to confirm school assignments for this home.
- $177,0002 bd2 ba1.1k sqft2650 Countryside Blvd APT A104, Clearwater, FL 33761Sold
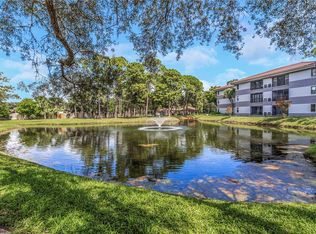
- $210,0002 bd2 ba1.1k sqft2650 Countryside Blvd APT A110, Clearwater, FL 33761Sold
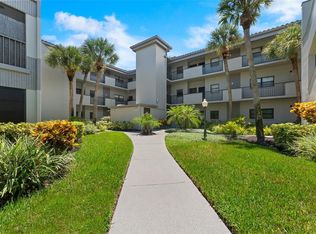
- $191,0002 bd2 ba1.1k sqft2650 Countryside Blvd APT A203, Clearwater, FL 33761Sold
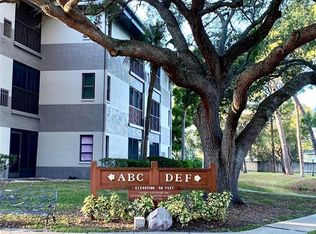
- $145,0002 bd2 ba1.1k sqft2650 Countryside Blvd APT A206, Clearwater, FL 33761Sold
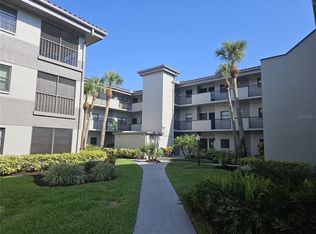
Similar homes
- $235,0002 bd2 ba1.1k sqft2733 COUNTRYSIDE BOULEVARD #105, CLEARWATER, FL 33761For Sale
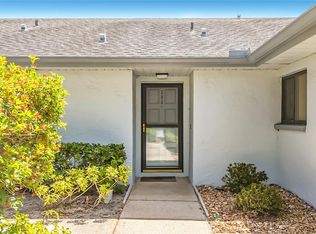
 MLS ID #TB8505062, Rachel Morrison, RE/MAX REALTY UNLIMITED. Stellar MLS
 - $249,0002 bd2 ba930 sqft2749 COUNTRYSIDE BOULEVARD #14, CLEARWATER, FL 33761For Sale
 MLS ID #TB8501921, Kimberley Schaeffer, DALTON WADE INC. Stellar MLS
 - $239,9002 bd2 ba1k sqft1309 HAMMOCK PINE BOULEVARD #1309, CLEARWATER, FL 33761For Sale
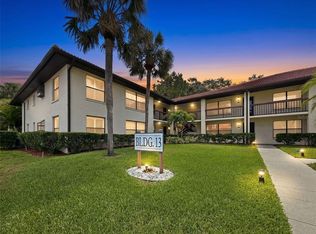 MLS ID #W7886924, Delia Kalogiannis, VERANDA REALTY. Stellar MLS
 - $240,0002 bd2 ba930 sqft2749 COUNTRYSIDE BOULEVARD #22, CLEARWATER, FL 33761For Sale
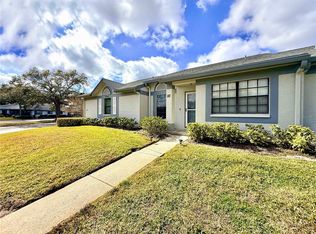 MLS ID #TB8472754, Kimberley Schaeffer, DALTON WADE INC. Stellar MLS
 - $175,0002 bd2 ba1k sqft2593 COUNTRYSIDE BOULEVARD #7307, CLEARWATER, FL 33761For SaleMLS ID #TB8550634, Jocelyn Pedalino, MC HOMES REALTY INC. Stellar MLS
- $189,9002 bd2 ba1.4k sqft2401 ECUADORIAN WAY #57, CLEARWATER, FL 33763For SaleMLS ID #TB8538368, Jason Johantgen, ON TOP OF THE WORLD RE. Stellar MLS
- $235,0002 bd2 ba1k sqft2543 ROYAL PINES CIRCLE #17K, CLEARWATER, FL 33763For SaleMLS ID #TB8543069, Julie Wright, PREMIER SOTHEBYS INTL REALTY. Stellar MLS
- $240,0002 bd2 ba1k sqft19029 US HIGHWAY 19 N #7-12, CLEARWATER, FL 33764For SaleMLS ID #TB8518209, Anne Januario, BHHS FLORIDA PROPERTIES GROUP. Stellar MLS
- $189,0002 bd2 ba1k sqft151 LAKEVIEW WAY #151, OLDSMAR, FL 34677For SaleMLS ID #TB8553074, Kim Adams, RE/MAX ELITE REALTY. Stellar MLS
- $250,0002 bd2 ba1.4k sqft19029 US HIGHWAY 19 N #26-208, CLEARWATER, FL 33764For SaleMLS ID #TB8530234, John Rurkowski, EXP REALTY LLC. Stellar MLS
- $269,0002 bd2 ba1k sqft1935 PEPPERMILL DRIVE #C, CLEARWATER, FL 33763For SaleMLS ID #TB8520619, Pablo Lluveras Matos, PEOPLE'S CHOICE REALTY SVC LLC. Stellar MLS
- $224,9002 bd2 ba1k sqft107 LAKEVIEW PLACE #7, OLDSMAR, FL 34677For SaleMLS ID #W7885525, Michael Ryan, SAMUELSEN BUILDERS REALTY LLC. Stellar MLS
- $185,0002 bd2 ba927 sqft940 VIRGINIA STREET #103, DUNEDIN, FL 34698For SaleMLS ID #TB8546894, Michael Malacinski, PRISTINE FLORIDA PROPERTIES LLC. Stellar MLS
- $209,9002 bd2 ba1k sqft2700 NEBRASKA AVENUE #2-203, PALM HARBOR, FL 34684For SaleMLS ID #TB8553851, Kristine Atwell, LIPPLY REAL ESTATE. Stellar MLS
- $209,9002 bd2 ba1k sqft412 MOORINGS COVE DRIVE #7H, TARPON SPRINGS, FL 34689For SaleMLS ID #TB8536531, Linda Nuttall, BRADSHAW & BRADSHAW REALTY SER. Stellar MLS
- $190,0002 bd2 ba1k sqft2333 FEATHER SOUND DRIVE #C507, CLEARWATER, FL 33762For SaleMLS ID #TB8497184, Denny Umphreys, THE ALDRICH AGENCY REAL ESTATE LLC. Stellar MLS
- $225,0002 bd2 ba1k sqft1702 SEASCAPE CIRCLE #203, TARPON SPRINGS, FL 34689For SaleMLS ID #TB8541932, Bridget Franklin, MARK SPAIN REAL ESTATE. Stellar MLS
- $209,0002 bd2 ba1.4k sqft700 STARKEY ROAD #824, LARGO, FL 33771For SaleMLS ID #TB8548257, Maureen Citarella, KELLER WILLIAMS GULF BEACHES. Stellar MLS
- $200,0002 bd2 ba1k sqft127 NANCY DRIVE #127, OLDSMAR, FL 34677For SaleMLS ID #TB8552761, Charlie Bodine, REAL ESTATE FIRM OF FLORIDA, LLC. Stellar MLS
- $175,0002 bd2 ba1k sqft2615 COVE CAY DRIVE #404, CLEARWATER, FL 33760For SaleMLS ID #TB8556355, Monika Bartoszcze, LPT REALTY, LLC. Stellar MLS
