Welcome to easy Florida living in the desirable Inverness 55+ community in Clearwater! Located on the 3rd floor of Building #7, this inviting 2-bedroom, 2-bath condo offers a sought-after split-bedroom floor plan, providing privacy and comfortable living for both owners and guests. Step outside to your screened balconies, the perfect place to enjoy your morning coffee or unwind at the end of the day. Inside, you'll appreciate the convenience of a washer and dryer right in the condo, along with plenty of functional living space. Covered assigned parking adds even more everyday convenience. Inverness offers an impressive array of amenities, including a beautiful community pool, tennis courts, and clubhouse, giving you plenty of ways to relax, stay active, and enjoy the Florida lifestyle. The condo fee includes cable TV, water, sewer, trash, common-area taxes and insurance, escrow reserves, exterior and grounds maintenance, maintenance repairs, pest control, and community amenities—making for truly convenient, low-maintenance living. Ideally located off Countryside Boulevard in Clearwater, this condo puts you close to shopping, dining, entertainment, and everyday conveniences. Whether you're looking for a full-time Florida residence or a comfortable place to enjoy your retirement years, this 2-bedroom, 2-bath condo in a well-established 55+ community is ready to welcome you home!
For sale
$175,000
2593 COUNTRYSIDE BOULEVARD #7307, CLEARWATER, FL 33761
2beds
1,095sqft
Condominium
Built in 1984
-- sqft lot
$168,900 Zestimate®
$160/sqft
$629/mo HOA
What's special
Tennis courtsCovered assigned parkingBeautiful community poolSought-after split-bedroom floor planScreened balconies
- 23 days
- 360
- 25
Zillow last checked:
Listing updated:
Listed by:
Jocelyn Pedalino 727-744-1022,
MC HOMES REALTY INC 727-432-2181
Source: Stellar MLS,MLS#: TB8550634 Originating MLS: Suncoast Tampa
Originating MLS: Suncoast Tampa
Facts & features
Interior
Bedrooms & bathrooms
- Bedrooms: 2
- Bathrooms: 2
- Full bathrooms: 2
Rooms
- Room types: Utility Room
Primary bedroom
- Features: Walk-In Closet(s)
- Level: First
- Area: 190.4 Square Feet
- Dimensions: 11.9x16
Bedroom 2
- Features: Built-in Closet
- Level: First
- Area: 122.85 Square Feet
- Dimensions: 10.5x11.7
Kitchen
- Features: No Closet
- Level: First
- Area: 81 Square Feet
- Dimensions: 9x9
Living room
- Features: No Closet
- Level: First
- Area: 182 Square Feet
- Dimensions: 13x14
Heating
- Central, Electric
Cooling
- Central Air
Appliances
- Included: Cooktop, Dishwasher, Disposal, Dryer, Electric Water Heater, Microwave, Range, Refrigerator, Washer
- Laundry: Inside
Features
- Living Room/Dining Room Combo, Solid Wood Cabinets, Split Bedroom, Thermostat, Walk-In Closet(s)
- Flooring: Ceramic Tile, Laminate
- Doors: Sliding Doors
- Windows: Window Treatments
- Has fireplace: No
Interior area
- Total structure area: 1,095
- Total interior livable area: 1,095 sqft
Video & virtual tour
Property
Parking
- Total spaces: 1
- Parking features: Assigned, Covered
- Carport spaces: 1
Features
- Levels: One
- Stories: 1
- Patio & porch: Covered, Enclosed, Rear Porch, Screened
- Exterior features: Sidewalk
- Pool features: Gunite, In Ground
Details
- Parcel number: 302816432140027307
- Special conditions: None
Construction
Type & style
- Home type: Condo
- Property subtype: Condominium
Materials
- Block, Concrete
- Foundation: Block
- Roof: Tile
Condition
- New construction: No
- Year built: 1984
Utilities & green energy
- Sewer: Public Sewer
- Water: None
- Utilities for property: BB/HS Internet Available, Cable Available, Electricity Available, Electricity Connected, Public, Water Available, Water Connected
Community & HOA
Community
- Features: Buyer Approval Required, Clubhouse, Pool, Sidewalks
- Pet fee: $0 monthly
- Senior community: Yes
- Subdivision: INVERNESS CONDO
HOA
- Has HOA: No
- Amenities included: Clubhouse, Elevator(s), Pool, Tennis Court(s)
- Services included: Cable TV, Community Pool, Reserve Fund, Insurance, Internet, Maintenance Structure, Maintenance Grounds, Maintenance Repairs, Manager, Recreational Facilities, Sewer, Trash, Water
- HOA fee: $629 monthly
- HOA name: Resource Property Management/Bonnie Skifstad
- HOA phone: 727-796-5900
Location
- Region: Clearwater
Financial & listing details
- Price per square foot: $160/sqft
- Tax assessed value: $181,971
- Date on market: 9/26/2026
- Cumulative days on market: 202 days
- Listing terms: Cash,Conventional,Other
- Ownership: Condominium
- Total actual rent: 0
- Electric utility on property: Yes
- Road surface type: Asphalt
Estimated market value
$168,900
$160,000 - $177,000
$1,926/mo
Price history
| Date | Event | Price |
|---|---|---|
| 10/2/2026 | Listed for rent | $1,700$2/sqft |
Source: Stellar MLS #TB8550729 Report a problem | ||
| 8/1/2026 | Listing removed | $185,000$169/sqft |
Source:  Stellar MLS #OM718238 Report a problem Stellar MLS #OM718238 Report a problem | ||
| 2/9/2026 | Listed for sale | $185,000+32.1%$169/sqft |
Source: Stellar MLS #OM718238 Report a problem | ||
| 3/3/2021 | Sold | $140,000-5.4%$128/sqft |
Source: Public Record Report a problem | ||
| 1/12/2021 | Pending sale | $148,000$135/sqft |
Source: Stellar MLS #U8105603 Report a problem | ||
| 12/21/2020 | Price change | $148,000-1.3%$135/sqft |
Source: CEDERMAN PROPERTIES #U8105603 Report a problem | ||
| 11/28/2020 | Listed for sale | $150,000+33.3%$137/sqft |
Source: CEDERMAN PROPERTIES #U8105603 Report a problem | ||
| 6/10/2008 | Sold | $112,500+27.8%$103/sqft |
Source: Public Record Report a problem | ||
| 9/5/2003 | Sold | $88,000$80/sqft |
Source: Public Record Report a problem | ||
Public tax history
| Year | Property taxes | Tax assessment |
|---|---|---|
| 2025 | -- | $161,343 +2.9% |
| 2024 | -- | $156,796 +3% |
| 2023 | $202 +3.8% | $152,229 +3% |
| 2022 | $195 -91.1% | $147,795 +44.7% |
| 2021 | $2,185 +11.1% | $102,168 +10% |
| 2020 | $1,967 +7.8% | $92,880 +10% |
| 2019 | $1,825 | $84,436 -4% |
| 2018 | $1,825 +8.6% | $87,974 +14.3% |
| 2017 | $1,681 +25.7% | $76,971 +15.6% |
| 2016 | $1,338 +5.2% | $66,597 +3.7% |
| 2015 | $1,272 +9.2% | $64,210 +9.1% |
| 2014 | $1,165 +13.7% | $58,829 +23.4% |
| 2013 | $1,025 +7.3% | $47,662 +7.2% |
| 2012 | $955 | $44,451 -17.1% |
| 2011 | -- | $53,632 -23.7% |
| 2010 | -- | $70,308 -19.1% |
| 2009 | -- | $86,901 -23.2% |
| 2008 | $2,302 | $113,100 +47.8% |
| 2007 | -- | $76,542 -10.2% |
| 2005 | -- | $85,200 +21% |
| 2004 | $1,031 +64.2% | $70,400 +16% |
| 2003 | $628 +7.9% | $60,700 +5.2% |
| 2002 | $582 | $57,700 +7.4% |
| 2001 | $582 +6.4% | $53,700 +2.9% |
| 2000 | $547 | $52,200 |
Find assessor info on the county website
Monthly payment
Est. payment
Payment breakdown
Explore the cost of this home by adjusting the details. Changes won't be saved.Climate risks
Neighborhood: 33761
Nearby schools
Schools provided by the listing agent
- Elementary: Leila G Davis Elementary-PN
- Middle: Safety Harbor Middle-PN
- High: Countryside High-PN
Source: Stellar MLS. This data may not be complete. We recommend contacting the local school district to confirm school assignments for this home.
- $150,6001 bd1 ba765 sqft2593 Countryside Blvd #7110, Clearwater, FL 33761Sold

- $180,0003 bd2 ba1.5k sqft2593 Countryside Blvd #7112, Clearwater, FL 33761Sold

- $150,0002 bd2 ba1.1k sqft2593 Countryside Blvd #7203, Clearwater, FL 33761Sold
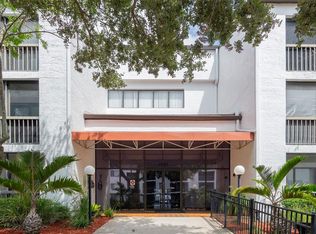
- $170,5002 bd2 ba1.1k sqft2593 Countryside Blvd #7205, Clearwater, FL 33761Sold

Similar homes
- $155,0002 bd2 ba1k sqft2531 ROYAL PINES CIRCLE #23E, CLEARWATER, FL 33763For Sale

 MLS ID #TB8538041, Monica McWilliams, SUNSET REALTY GROUP. Stellar MLS
 - $169,9002 bd2 ba1k sqft2615 COVE CAY DRIVE #404, CLEARWATER, FL 33760For Sale
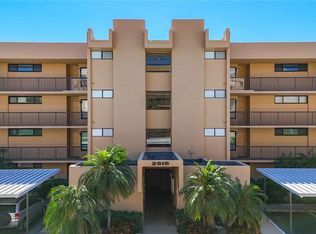 MLS ID #TB8556355, Monika Bartoszcze, LPT REALTY, LLC. Stellar MLS
 - $235,0002 bd2 ba1.1k sqft2733 COUNTRYSIDE BOULEVARD #105, CLEARWATER, FL 33761For Sale
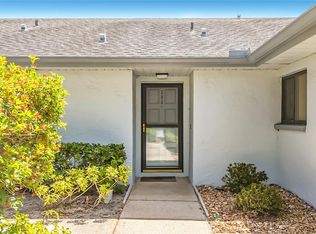 MLS ID #TB8505062, Rachel Morrison, RE/MAX REALTY UNLIMITED. Stellar MLS
 - $140,0002 bd1 ba913 sqft2400 WINDING CREEK BOULEVARD #3-202, CLEARWATER, FL 33761For Sale
 MLS ID #W7890370, Richard Bishop, III, LPT REALTY, LLC. Stellar MLS
 - $222,9003 bd2 ba1.3k sqft3078 EASTLAND BOULEVARD #309, CLEARWATER, FL 33761For SaleMLS ID #TB8496084, Jan Amis, CHARLES RUTENBERG REALTY INC. Stellar MLS
- $185,0002 bd2 ba927 sqft940 VIRGINIA STREET #103, DUNEDIN, FL 34698For SaleMLS ID #TB8546894, Michael Malacinski, PRISTINE FLORIDA PROPERTIES LLC. Stellar MLS
- $239,9002 bd2 ba1k sqft1309 HAMMOCK PINE BOULEVARD #1309, CLEARWATER, FL 33761For SaleMLS ID #W7886924, Delia Kalogiannis, VERANDA REALTY. Stellar MLS
- $220,0002 bd2 ba1.1k sqft2650 COUNTRYSIDE BOULEVARD #E103, CLEARWATER, FL 33761For SaleMLS ID #TB8504236, Jenna Utley, COMPASS FLORIDA LLC. Stellar MLS
- $147,0001 bd1 ba920 sqft3062 EASTLAND BOULEVARD #406, CLEARWATER, FL 33761For SaleMLS ID #TB8521671, Paul Fernandes, LIPPLY REAL ESTATE. Stellar MLS
- $249,0002 bd2 ba930 sqft2749 COUNTRYSIDE BOULEVARD #14, CLEARWATER, FL 33761For SaleMLS ID #TB8501921, Kimberley Schaeffer, DALTON WADE INC. Stellar MLS
- $169,9002 bd3 ba1k sqft2323 FEATHER SOUND DRIVE #205, CLEARWATER, FL 33762For SaleMLS ID #TB8535733, Stephanie Sadler, SADLER SUNCOAST REALTY. Stellar MLS
- $210,0002 bd2 ba1k sqft2556 ROYAL PINES CIRCLE #13-C, CLEARWATER, FL 33763For SaleMLS ID #TB8529554, Debbie Morroney, ENGEL & VOLKERS MADEIRA BEACH. Stellar MLS
- $155,0002 bd2 ba915 sqft129 CAMPHOR CIRCLE #C, OLDSMAR, FL 34677For SaleMLS ID #TB8550841, Garrett Grimes, KELLER WILLIAMS REALTY PORTFOLIO COLLECTION. Stellar MLS
- $179,0002 bd2 ba1k sqft205 MARTHA LANE #205, OLDSMAR, FL 34677For SaleMLS ID #TB8536581, Nicholas Costello, KEYS TO THE BAY REAL ESTATE. Stellar MLS
- $190,0002 bd2 ba1k sqft2333 FEATHER SOUND DRIVE #C507, CLEARWATER, FL 33762For SaleMLS ID #TB8497184, Denny Umphreys, THE ALDRICH AGENCY REAL ESTATE LLC. Stellar MLS
- $199,0002 bd2 ba1k sqft113 ISLAND WAY #241, CLEARWATER BEACH, FL 33767For SaleMLS ID #TB8468180, Michelle Chenault, COLDWELL BANKER REALTY. Stellar MLS
- $179,9002 bd2 ba875 sqft202 MEADOW LANE #50, OLDSMAR, FL 34677For SaleMLS ID #TB8505503, Alexandra Muneton, AXEN REALTY LLC. Stellar MLS
- $240,0002 bd2 ba930 sqft2749 COUNTRYSIDE BOULEVARD #22, CLEARWATER, FL 33761For SaleMLS ID #TB8472754, Kimberley Schaeffer, DALTON WADE INC. Stellar MLS
- $149,9002 bd2 ba1k sqft110 LAKESIDE COURT #110, OLDSMAR, FL 34677For SaleMLS ID #TB8554398, Mark Fazzini, RE/MAX REALTEC GROUP INC. Stellar MLS
- $200,0002 bd2 ba1k sqft127 NANCY DRIVE #127, OLDSMAR, FL 34677For SaleMLS ID #TB8552761, Charlie Bodine, REAL ESTATE FIRM OF FLORIDA, LLC. Stellar MLS
