Welcome to your light-filled, turn-key retreat in the heart of Clearwater! This stunning 2-bedroom, 2-bathroom END UNIT offers a spacious layout designed for modern comfort and effortless coastal living. Convenience starts the moment you arrive, with covered parking located just steps from your front door. Inside, the expansive floor plan feels even larger thanks to the vaulted ceilings with a skylight that bathes the entire living space in natural sunlight. This pet-friendly community ensures your furry friends are welcome, while you enjoy total peace of mind with a 2-year-old HVAC system and newer roofs maintained by the association. The layout flows seamlessly to a private, screened-in back porch—a secluded sanctuary for relaxing in total privacy. For added ease, the unit also features an indoor washer and dryer. Just a short stroll away, you can enjoy the community clubhouse and sparkling pool, all while benefiting from lower HOA fees. Prime Location: You are perfectly positioned minutes from Clearwater’s world-famous beaches, premier golf courses, community recreational center, quaint downtowns and a vibrant selection of shopping and dining. This home is truly TURNKEY as All Appliances, Furnishings, Decor and Ring doorbell convey unless otherwise specified. Move right in and start living the Sunshine City's lifestyle today!
For sale
Price cut: $10K (10/4)
$249,000
2749 COUNTRYSIDE BOULEVARD #14, CLEARWATER, FL 33761
2beds
930sqft
Condominium
Built in 1991
-- sqft lot
$242,900 Zestimate®
$268/sqft
$550/mo HOA
What's special
Indoor washer and dryerSpacious layoutNatural sunlight
- 174 days
- 279
- 14
Zillow last checked:
Listing updated:
Listed by:
Kimberley Schaeffer 727-423-3806,
DALTON WADE INC 888-668-8283
Source: Stellar MLS,MLS#: TB8501921 Originating MLS: Suncoast Tampa
Originating MLS: Suncoast Tampa
Facts & features
Interior
Bedrooms & bathrooms
- Bedrooms: 2
- Bathrooms: 2
- Full bathrooms: 2
Rooms
- Room types: Florida Room, Utility Room
Primary bedroom
- Features: Dual Closets
- Level: First
- Area: 182 Square Feet
- Dimensions: 13x14
Bedroom 2
- Features: Built-in Closet
- Level: First
- Area: 132 Square Feet
- Dimensions: 11x12
Kitchen
- Features: No Closet
- Level: First
- Area: 90 Square Feet
- Dimensions: 9x10
Living room
- Features: No Closet
- Level: First
- Area: 195 Square Feet
- Dimensions: 13x15
Heating
- Central
Cooling
- Central Air
Appliances
- Included: Dishwasher, Disposal, Dryer, Electric Water Heater, Exhaust Fan, Microwave, Range, Refrigerator, Washer
- Laundry: Inside, Laundry Closet
Features
- Built-in Features, Cathedral Ceiling(s), Ceiling Fan(s), Living Room/Dining Room Combo, Open Floorplan
- Flooring: Carpet, Laminate
- Doors: Sliding Doors
- Windows: Skylight(s)
- Has fireplace: No
- Common walls with other units/homes: End Unit
Interior area
- Total structure area: 930
- Total interior livable area: 930 sqft
Video & virtual tour
Property
Parking
- Total spaces: 1
- Parking features: Assigned, Covered, Guest
- Carport spaces: 1
Features
- Levels: One
- Stories: 1
- Patio & porch: Covered, Enclosed, Rear Porch
- Exterior features: Lighting, Private Entrance, Rain Gutters, Sidewalk
- Has view: Yes
- View description: Pool
Lot
- Size: 0.62 Acres
- Features: Corner Lot
- Residential vegetation: Mature Landscaping
Details
- Parcel number: 292816135660000140
- Special conditions: None
Construction
Type & style
- Home type: Condo
- Property subtype: Condominium
Materials
- Stucco
- Foundation: Slab
- Roof: Shingle
Condition
- New construction: No
- Year built: 1991
Utilities & green energy
- Sewer: Public Sewer
- Water: Public
- Utilities for property: Cable Connected, Electricity Connected, Sewer Connected, Street Lights, Water Connected
Community & HOA
Community
- Features: Association Recreation - Owned, Buyer Approval Required, Clubhouse, Community Mailbox, Deed Restrictions, Fitness Center, Pool, Sidewalks
- Pet fee: $0 monthly
- Subdivision: CARMEL OF BRYN-MAWR CONDO
HOA
- Has HOA: Yes
- Amenities included: Cable TV, Clubhouse, Fitness Center, Maintenance, Pool
- Services included: Cable TV, Common Area Taxes, Reserve Fund, Internet, Maintenance Structure, Maintenance Grounds, Pool Maintenance, Trash
- HOA fee: $550 monthly
- HOA name: Laura Cullen/ Frankly Coastal Management
- HOA phone: 727-799-0031
Location
- Region: Clearwater
Financial & listing details
- Price per square foot: $268/sqft
- Tax assessed value: $202,493
- Annual tax amount: $3,277
- Date on market: 4/26/2026
- Cumulative days on market: 175 days
- Listing terms: Cash,Conventional,FHA
- Ownership: Fee Simple
- Total actual rent: 0
- Electric utility on property: Yes
- Road surface type: Paved, Asphalt
Estimated market value
$242,900
$231,000 - $255,000
$2,038/mo
Price history
| Date | Event | Price |
|---|---|---|
| 10/4/2026 | Price change | $249,000-3.9%$268/sqft |
Source:  Stellar MLS #TB8501921 Report a problem Stellar MLS #TB8501921 Report a problem | ||
| 7/24/2026 | Price change | $259,000-2.3%$278/sqft |
Source: Stellar MLS #TB8501921 Report a problem | ||
| 4/26/2026 | Listed for sale | $265,000+307.7%$285/sqft |
Source: Stellar MLS #TB8501921 Report a problem | ||
| 10/11/2012 | Sold | $65,000$70/sqft |
Source: Public Record Report a problem | ||
Public tax history
| Year | Property taxes | Tax assessment |
|---|---|---|
| 2025 | $3,278 +5.9% | $153,399 +10% |
| 2024 | $3,096 +12.2% | $139,454 +10% |
| 2023 | $2,759 +13.3% | $126,776 +10% |
| 2022 | $2,435 +5.7% | $115,251 +10% |
| 2021 | $2,304 +12.4% | $104,774 +10% |
| 2020 | $2,050 +12.7% | $95,249 +10% |
| 2019 | $1,818 | $86,590 -13.7% |
| 2018 | $1,818 +1.4% | $100,386 +12.9% |
| 2017 | $1,792 +31.9% | $88,922 +33.6% |
| 2016 | $1,359 +7.9% | $66,551 +10.7% |
| 2015 | $1,260 +5.6% | $60,138 +3.4% |
| 2014 | $1,193 +11.2% | $58,172 +16.5% |
| 2013 | $1,074 -5.9% | $49,946 -6% |
| 2012 | $1,141 | $53,130 +0.6% |
| 2011 | -- | $52,833 +3.9% |
| 2010 | -- | $50,868 -39.3% |
| 2009 | -- | $83,863 -19% |
| 2008 | $2,107 | $103,500 -15% |
| 2007 | -- | $121,700 +12.1% |
| 2005 | -- | $108,600 +34.9% |
| 2004 | $767 +2.9% | $80,500 +18.7% |
| 2003 | $746 +6.9% | $67,800 +4.3% |
| 2002 | $698 | $65,000 +3.5% |
| 2001 | $698 +6.1% | $62,800 +10% |
| 2000 | $658 | $57,100 |
Find assessor info on the county website
Monthly payment
Est. payment
Payment breakdown
Explore the cost of this home by adjusting the details. Changes won't be saved.Climate risks
Neighborhood: 33761
Nearby schools
Schools provided by the listing agent
- Elementary: Leila G Davis Elementary-PN
- Middle: Safety Harbor Middle-PN
- High: Countryside High-PN
Source: Stellar MLS. This data may not be complete. We recommend contacting the local school district to confirm school assignments for this home.
- $215,0002 bd2 ba930 sqft2749 Countryside Blvd APT 2, Clearwater, FL 33761Sold

- $220,0002 bd2 ba930 sqft2749 Countryside Blvd APT 4, Clearwater, FL 33761Sold
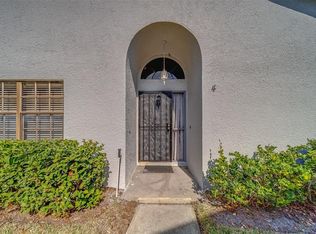
- $289,0002 bd2 ba930 sqft2749 Countryside Blvd APT 18, Clearwater, FL 33761Sold

- $185,0002 bd2 ba930 sqft2749 Countryside Blvd APT 20, Clearwater, FL 33761Sold
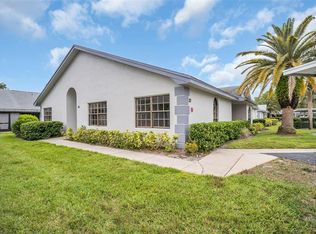
Similar homes
- $235,0002 bd2 ba1.1k sqft2733 COUNTRYSIDE BOULEVARD #105, CLEARWATER, FL 33761For Sale
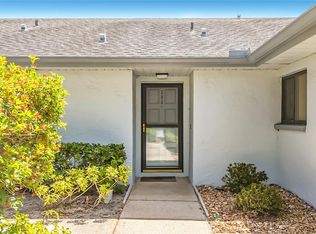
 MLS ID #TB8505062, Rachel Morrison, RE/MAX REALTY UNLIMITED. Stellar MLS
 - $239,9002 bd2 ba1k sqft1309 HAMMOCK PINE BOULEVARD #1309, CLEARWATER, FL 33761For Sale
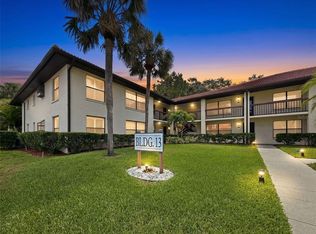 MLS ID #W7886924, Delia Kalogiannis, VERANDA REALTY. Stellar MLS
 - $240,0002 bd2 ba930 sqft2749 COUNTRYSIDE BOULEVARD #22, CLEARWATER, FL 33761For Sale
 MLS ID #TB8472754, Kimberley Schaeffer, DALTON WADE INC. Stellar MLS
 - $220,0002 bd2 ba1.1k sqft2650 COUNTRYSIDE BOULEVARD #E103, CLEARWATER, FL 33761For Sale
 MLS ID #TB8504236, Jenna Utley, COMPASS FLORIDA LLC. Stellar MLS
 - $269,0002 bd2 ba1k sqft1935 PEPPERMILL DRIVE #C, CLEARWATER, FL 33763For SaleMLS ID #TB8520619, Pablo Lluveras Matos, PEOPLE'S CHOICE REALTY SVC LLC. Stellar MLS
- $172,0002 bd2 ba1k sqft2465 NORTHSIDE DRIVE #1808, CLEARWATER, FL 33761For SaleMLS ID #TB8329824, Christina Nostro, MIHARA & ASSOCIATES INC.. Stellar MLS
- $199,9002 bd2 ba1.1k sqft2311 BRISBANE STREET #23, CLEARWATER, FL 33763For SaleMLS ID #TB8558317, Ken Reiss, ON TOP OF THE WORLD RE. Stellar MLS
- $175,0002 bd2 ba1k sqft2593 COUNTRYSIDE BOULEVARD #7307, CLEARWATER, FL 33761For SaleMLS ID #TB8550634, Jocelyn Pedalino, MC HOMES REALTY INC. Stellar MLS
- $135,0002 bd2 ba1.1k sqft2426 PERSIAN DRIVE #64, CLEARWATER, FL 33763For SaleMLS ID #TB8555263, Deb Bonomo, BONOMO REALTY LLC. Stellar MLS
- $274,9002 bd2 ba1.2k sqft2816 COUNTRYBROOK DRIVE #L16, PALM HARBOR, FL 34684For SaleMLS ID #O6428010, Mustafa Turunc, LPT REALTY, LLC. Stellar MLS
- $155,0002 bd2 ba1k sqft2531 ROYAL PINES CIRCLE #23E, CLEARWATER, FL 33763For SaleMLS ID #TB8538041, Monica McWilliams, SUNSET REALTY GROUP. Stellar MLS
- $299,0002 bd2 ba1.2k sqft1816 LAKE CYPRESS DRIVE #1816, SAFETY HARBOR, FL 34695For SaleMLS ID #TB8536345, Veranique Mays, COLDWELL BANKER PICKETT FENCES REALTY. Stellar MLS
- $175,0002 bd2 ba1.1k sqft1960 UNION STREET #41, CLEARWATER, FL 33763For SaleMLS ID #TB8555146, Alejandra Morales, LPT REALTY, LLC. Stellar MLS
- $259,0002 bd2 ba1.2k sqft1514 CHATEAUX DE VILLE COURT, CLEARWATER, FL 33764For SaleMLS ID #TB8553563, Bob Hendry, Jr, HENDRY REALTY. Stellar MLS
- $175,0002 bd2 ba1k sqft2615 COVE CAY DRIVE #404, CLEARWATER, FL 33760For SaleMLS ID #TB8556355, Monika Bartoszcze, LPT REALTY, LLC. Stellar MLS
- $225,0002 bd2 ba1k sqft1702 SEASCAPE CIRCLE #203, TARPON SPRINGS, FL 34689For SaleMLS ID #TB8541932, Bridget Franklin, MARK SPAIN REAL ESTATE. Stellar MLS
- $185,0002 bd2 ba927 sqft940 VIRGINIA STREET #103, DUNEDIN, FL 34698For SaleMLS ID #TB8546894, Michael Malacinski, PRISTINE FLORIDA PROPERTIES LLC. Stellar MLS
- $242,9002 bd2 ba1k sqft1006 LENNOX ROAD W #1006, PALM HARBOR, FL 34683For SaleMLS ID #TB8508324, Marian Henry, CHARLES RUTENBERG REALTY INC. Stellar MLS
- $190,0002 bd2 ba1k sqft2333 FEATHER SOUND DRIVE #C507, CLEARWATER, FL 33762For SaleMLS ID #TB8497184, Denny Umphreys, THE ALDRICH AGENCY REAL ESTATE LLC. Stellar MLS
- $205,0002 bd2 ba1k sqft127 NANCY DRIVE #127, OLDSMAR, FL 34677For SaleMLS ID #TB8552761, Charlie Bodine, REAL ESTATE FIRM OF FLORIDA, LLC. Stellar MLS
