Beautiful 2-bedroom, 2-bath corner unit offering 1,260 sq. ft. of pristine living space on the second floor, complete with dramatic cathedral ceilings throughout. Stunning new hardwood flooring flows through the home, complementing an updated light & bright kitchen featuring high-end granite countertops, Italian tumbled marble backsplash, custom Charleston Maple solid wood cabinetry, and stainless steel appliances. Includes a full-sized newer LG washer and dryer. The guest bathroom has a new vanity and faucet, while the private en-suite bath offers granite counters and updated fixtures. Located just steps from the community pool and minutes from downtown Safety Harbor, top-rated beaches, Tampa, St. Petersburg, and local shopping and dining. Schedule your private showing today!
For sale
$299,000
1816 LAKE CYPRESS DRIVE #1816, SAFETY HARBOR, FL 34695
2beds
1,260sqft
Condominium
Built in 1984
-- sqft lot
$-- Zestimate®
$237/sqft
$615/mo HOA
What's special
High-end granite countertopsItalian tumbled marble backsplashDramatic cathedral ceilings throughoutStunning new hardwood flooringStainless steel appliances
- 23 hours
- 114
- 7
Zillow last checked:
Listing updated:
Listed by:
Veranique Mays 813-551-2748,
COLDWELL BANKER PICKETT FENCES REALTY 813-579-1730
Source: Stellar MLS,MLS#: TB8536345 Originating MLS: Suncoast Tampa
Originating MLS: Suncoast Tampa
Facts & features
Interior
Bedrooms & bathrooms
- Bedrooms: 2
- Bathrooms: 2
- Full bathrooms: 2
Primary bedroom
- Features: Ceiling Fan(s), Walk-In Closet(s)
- Level: First
- Area: 208 Square Feet
- Dimensions: 16x13
Bedroom 2
- Features: Coat Closet
- Level: First
- Area: 121 Square Feet
- Dimensions: 11x11
Kitchen
- Features: Granite Counters
- Level: First
- Area: 117 Square Feet
- Dimensions: 9x13
Living room
- Features: Ceiling Fan(s)
- Level: First
- Area: 225 Square Feet
- Dimensions: 15x15
Heating
- Central
Cooling
- Central Air
Appliances
- Included: Dishwasher, Disposal, Dryer, Microwave, Range, Washer
- Laundry: Electric Dryer Hookup, Washer Hookup
Features
- Cathedral Ceiling(s), Stone Counters
- Flooring: Carpet, Ceramic Tile, Hardwood
- Has fireplace: Yes
- Fireplace features: Wood Burning
- Common walls with other units/homes: End Unit
Interior area
- Total structure area: 1,260
- Total interior livable area: 1,260 sqft
Video & virtual tour
Property
Parking
- Total spaces: 1
- Parking features: Covered
- Carport spaces: 1
Features
- Levels: One
- Stories: 1
- Exterior features: Tennis Court(s)
Lot
- Size: 0.42 Acres
Details
- Parcel number: 332816202090000804
- Special conditions: None
Construction
Type & style
- Home type: Condo
- Property subtype: Condominium
Materials
- Block, Stucco
- Foundation: Slab
- Roof: Shingle
Condition
- New construction: No
- Year built: 1984
Details
- Builder name: Arthur Rutenberg
Utilities & green energy
- Sewer: Public Sewer
- Water: Public
- Utilities for property: Cable Available, Electricity Connected
Community & HOA
Community
- Features: Buyer Approval Required, Clubhouse, Community Mailbox, Deed Restrictions, Pool, Tennis Court(s)
- Pet fee: $0 monthly
- Subdivision: CYPRESS TRACE NORTH CONDO
HOA
- Has HOA: Yes
- Services included: Cable TV, Common Area Taxes, Community Pool, Reserve Fund, Insurance, Internet, Maintenance Structure, Maintenance Grounds, Pool Maintenance, Recreational Facilities, Sewer, Trash, Water
- HOA fee: $615 monthly
- HOA name: Stephany Charpentier
- HOA phone: 727-799-0031
Location
- Region: Safety Harbor
Financial & listing details
- Price per square foot: $237/sqft
- Annual tax amount: $2,748
- Date on market: 9/1/2026
- Cumulative days on market: 1 day
- Listing terms: Cash,Conventional,VA Loan
- Ownership: Condominium
- Total actual rent: 0
- Electric utility on property: Yes
- Road surface type: Concrete
Estimated market value
Not available
Estimated sales range
Not available
Not available
Price history
| Date | Event | Price |
|---|---|---|
| 9/1/2026 | Listed for sale | $299,000$237/sqft |
Source:  Stellar MLS #TB8536345 Report a problem Stellar MLS #TB8536345 Report a problem | ||
Public tax history
Tax history is unavailable.
Monthly payment
Est. payment
Payment breakdown
Explore the cost of this home by adjusting the details. Changes won't be saved.Climate risks
Neighborhood: 34695
Nearby schools
Schools provided by the listing agent
- Elementary: Safety Harbor Elementary-PN
- Middle: Safety Harbor Middle-PN
- High: Countryside High-PN
Source: Stellar MLS. This data may not be complete. We recommend contacting the local school district to confirm school assignments for this home.
- $249,800-- bd-- ba1.2k sqft1814 Lake Cypress Dr, Safety Harbor, FL 34695Off Market
- $269,600-- bd-- ba1.1k sqft1812 Lake Cypress Dr, Safety Harbor, FL 34695Off Market
- $269,7002 bd2 ba1.3k sqft1816 Lake Cypress Dr, Safety Harbor, FL 34695Off Market
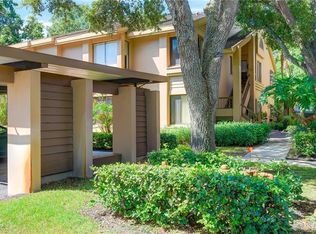
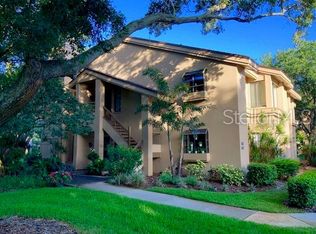
- $249,0002 bd2 ba1.1k sqft1812 Lake Cypress Dr #1812, Safety Harbor, FL 34695Off Market
Similar homes
- $280,0002 bd2 ba1.2k sqft1721 LAKE CYPRESS DRIVE #2101, SAFETY HARBOR, FL 34695For Sale

 MLS ID #TB8500433, Rhonda Wilkins, CHARLES RUTENBERG REALTY INC. Stellar MLS
 - $315,0003 bd2 ba1.2k sqft328 LOS PRADOS DRIVE #328, SAFETY HARBOR, FL 34695For Sale
 MLS ID #TB8515941, Elena Kapetaneas, CHARLES RUTENBERG REALTY INC. Stellar MLS
 - $285,0002 bd2 ba1.2k sqft1846 LAKE CYPRESS DRIVE #1846, SAFETY HARBOR, FL 34695For Sale
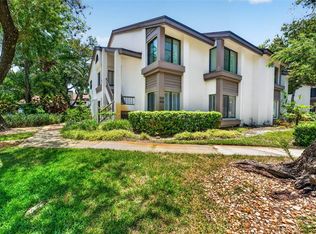 MLS ID #TB8525185, Peter Gawienczuk, RE/MAX ACTION FIRST OF FLORIDA. Stellar MLS
 - $334,0003 bd2 ba1.2k sqft304 LOS PRADOS #304, SAFETY HARBOR, FL 34695For Sale
 MLS ID #TB8439202, Jacques Marion, CHARLES RUTENBERG REALTY INC. Stellar MLS
 - $265,0003 bd2 ba1.2k sqft2363 FLANDERS WAY #C, SAFETY HARBOR, FL 34695For SaleMLS ID #TB8430734, Bernard Marshall, COLDWELL BANKER REALTY. Stellar MLS
- $229,0002 bd2 ba1k sqft631 FAIRMONT AVENUE #C, SAFETY HARBOR, FL 34695For SaleMLS ID #TB8543750, Damon Lister, SOUTHERN LIFE REALTY. Stellar MLS
- $360,0003 bd3 ba1.6k sqft1750 LAKE CYPRESS DRIVE #1002, SAFETY HARBOR, FL 34695For SaleMLS ID #TB8530268, Tiffany Lettelleir, KELLER WILLIAMS ST PETE REALTY. Stellar MLS
- $365,0003 bd2 ba1.1k sqft504 BELMONT STREET, SAFETY HARBOR, FL 34695For SaleMLS ID #TB8485164, Erin Humphrey, COASTAL PROPERTIES GROUP INTERNATIONAL. Stellar MLS
- $245,0002 bd2 ba1k sqft2721 COUNTRYSIDE BOULEVARD #102, CLEARWATER, FL 33761For SaleMLS ID #TB8532874, Melvin Payne, Jr., KELLER WILLIAMS REALTY- PALM HARBOR. Stellar MLS
- $295,5003 bd3 ba1.5k sqft2570 SEA WIND WAY, CLEARWATER, FL 33763For SaleMLS ID #TB8542597, Amanda Durso, FUTURE HOME REALTY INC. Stellar MLS
- $265,0002 bd2 ba1.3k sqft2460 FRANCISCAN DRIVE #28, CLEARWATER, FL 33763For SaleMLS ID #TB8541959, Carmencita Potesta, ON TOP OF THE WORLD RE. Stellar MLS
- $259,0002 bd2 ba930 sqft2749 COUNTRYSIDE BOULEVARD #14, CLEARWATER, FL 33761For SaleMLS ID #TB8501921, Kimberley Schaeffer, DALTON WADE INC. Stellar MLS
- $210,0002 bd2 ba1.1k sqft2583 COUNTRYSIDE BOULEVARD #3201, CLEARWATER, FL 33761For SaleMLS ID #TB8540904, Tammie Fraser, EXP REALTY LLC. Stellar MLS
- $149,9002 bd1 ba880 sqft2363 FLANDERS WAY #D, SAFETY HARBOR, FL 34695For SaleMLS ID #TB8527932, Jorge Diaz, FUTURE HOME REALTY INC. Stellar MLS
- $260,0002 bd2 ba955 sqft2591 COUNTRYSIDE BOULEVARD #5203, CLEARWATER, FL 33761For SaleMLS ID #TB8485406, Becki Server, CENTURY 21 INTEGRA. Stellar MLS
- $350,0002 bd2 ba1k sqft1923 BAYSHORE COURT, SAFETY HARBOR, FL 34695For SaleMLS ID #TB8517650, Pamela Smith, COASTAL PROPERTIES GROUP INTERNATIONAL. Stellar MLS
- $210,0002 bd2 ba1k sqft514 TABOR COURT #C, SAFETY HARBOR, FL 34695For SaleMLS ID #TB8501825, Melissa Spooner, PA, CENTURY 21 COAST TO COAST. Stellar MLS
- $295,0002 bd2 ba1.5k sqft3039 ABBEY COURT, CLEARWATER, FL 33759For SaleMLS ID #TB8538626, Michael Kernodle, COLDWELL BANKER REALTY. Stellar MLS
- $240,0002 bd2 ba1.1k sqft2733 COUNTRYSIDE BOULEVARD #105, CLEARWATER, FL 33761For SaleMLS ID #TB8505062, Rachel Morrison, RE/MAX REALTY UNLIMITED. Stellar MLS
- $440,0003 bd2 ba1.4k sqft615 5TH AVENUE N, SAFETY HARBOR, FL 34695For SaleMLS ID #TB8541174, Joe Koebel, RE/MAX REALTEC GROUP INC. Stellar MLS
