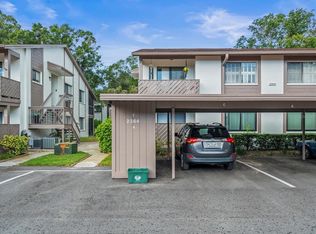
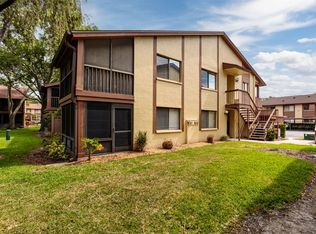
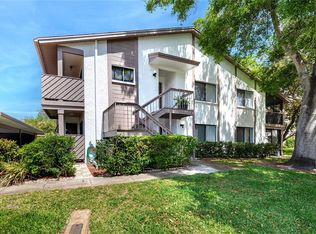
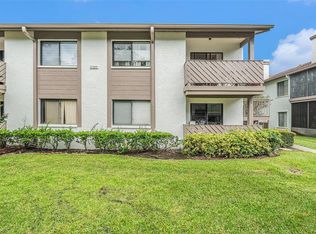
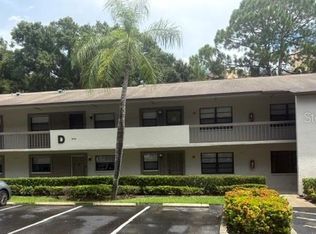
Back on the Market! (Buyer's work transfer was cancelled) Beautifully remodeled 2-bedroom, 1-bath second-floor condo in one of the most convenient and coveted locations within the Yorktown community nestled in pristine Safety Harbor. This bright and tastefully updated home features a brand-new kitchen with quartz countertops, modern appliances, and an ample pantry, plus fresh paint throughout, ash-wood luxury vinyl plank flooring in the living areas, and matching Spanish porcelain tile in the kitchen and bath. Featuring all-new fixtures and interior doors (including closets). Oversized windows flood the space with natural light while offering peaceful views of trees, newly updated swimming pool, and the clubhouse overlooking a pristine pond fringed by cypress trees. Step outside to enjoy Florida living on your covered front porch or spacious screened rear porch—perfect for morning coffee or evening relaxation. Residents love the prime location, with easy walking or cycling access to Philippe Park, and vibrant downtown Safety Harbor (shops, dining, breweries, family owned cafes and bakeries, live music and events, etc). Yorktown is a welcoming, non-age-restricted community where leasing is allowed. Two small pets (under 25 lbs) are welcome, and the proactive HOA delivers outstanding value—covering water, sewer, trash, cable, high-speed internet, exterior maintenance and insurance, landscaping, pool, and clubhouse—while keeping everything pristine with weekly grounds care, fresh building repaints, and fresh asphalt paving. Turn-key and move-in ready!
For sale
Price cut: $20K (8/4)
$149,900
2363 FLANDERS WAY #D, SAFETY HARBOR, FL 34695
2beds
880sqft
Condominium
Built in 1984
-- sqft lot
$142,300 Zestimate®
$170/sqft
$730/mo HOA
What's special
Fresh paint throughoutPeaceful views of treesCovered front porchModern appliancesAmple pantry
- 46 days
- 569
- 33
Zillow last checked:
Listing updated:
Listed by:
Jorge Diaz 727-424-6272,
FUTURE HOME REALTY INC 813-855-4982
Source: Stellar MLS,MLS#: TB8527932 Originating MLS: Suncoast Tampa
Originating MLS: Suncoast Tampa
Facts & features
Interior
Bedrooms & bathrooms
- Bedrooms: 2
- Bathrooms: 1
- Full bathrooms: 1
Primary bedroom
- Features: Walk-In Closet(s)
- Level: First
- Area: 138 Square Feet
- Dimensions: 11.5x12
Kitchen
- Features: Pantry, Storage Closet
- Level: First
- Area: 92 Square Feet
- Dimensions: 8x11.5
Living room
- Features: Linen Closet
- Level: First
- Area: 192 Square Feet
- Dimensions: 12x16
Heating
- Central, Electric
Cooling
- Central Air
Appliances
- Included: Dishwasher, Disposal, Dryer, Electric Water Heater, Exhaust Fan, Microwave, Range, Refrigerator, Washer
- Laundry: Electric Dryer Hookup, Laundry Closet, Washer Hookup
Features
- Ceiling Fan(s), Open Floorplan, Stone Counters, Thermostat, Walk-In Closet(s)
- Flooring: Laminate, Luxury Vinyl, Porcelain Tile
- Doors: Outdoor Shower, Sliding Doors
- Has fireplace: No
- Common walls with other units/homes: Corner Unit
Interior area
- Total structure area: 1,010
- Total interior livable area: 880 sqft
Video & virtual tour
Property
Parking
- Total spaces: 1
- Parking features: Carport
- Carport spaces: 1
Features
- Levels: One
- Stories: 1
- Exterior features: Balcony, Lighting, Outdoor Shower, Rain Gutters, Storage
- Pool features: Gunite, In Ground
- Has view: Yes
- View description: Pool, Trees/Woods, Water, Pond
- Has water view: Yes
- Water view: Water,Pond
- Waterfront features: Pond Access
Lot
- Size: 3.47 Acres
Details
- Parcel number: 342816995750440040
- Special conditions: None
Construction
Type & style
- Home type: Condo
- Property subtype: Condominium
- Attached to another structure: Yes
Materials
- Block
- Foundation: Slab
- Roof: Shingle
Condition
- Completed
- New construction: No
- Year built: 1984
Utilities & green energy
- Sewer: Public Sewer
- Water: Public
- Utilities for property: Cable Connected, Electricity Connected, Sewer Connected, Street Lights, Water Connected
Community & HOA
Community
- Features: Clubhouse, Community Mailbox, Deed Restrictions
- Pet fee: $0 monthly
- Subdivision: YORKTOWN AT BEACON PLACE
HOA
- Has HOA: Yes
- Amenities included: Cable TV, Lobby Key Required, Maintenance, Pool, Shuffleboard Court, Storage
- Services included: Cable TV, Reserve Fund, Insurance, Internet, Maintenance Structure, Maintenance Grounds, Maintenance Repairs, Manager, Pool Maintenance, Recreational Facilities, Sewer, Trash, Water
- HOA fee: $730 monthly
- HOA name: Suzanne MacDonald
- HOA phone: 727-396-8390
Location
- Region: Safety Harbor
Financial & listing details
- Price per square foot: $170/sqft
- Tax assessed value: $151,970
- Annual tax amount: $2,646
- Date on market: 7/16/2026
- Cumulative days on market: 42 days
- Listing terms: Cash,Conventional
- Ownership: Condominium
- Total actual rent: 0
- Electric utility on property: Yes
- Road surface type: Paved, Asphalt
Estimated market value
$142,300
$135,000 - $149,000
$1,922/mo
Price history
| Date | Event | Price |
|---|---|---|
| 8/4/2026 | Listed for sale | $149,900-11.8%$170/sqft |
Source:  Stellar MLS #TB8527932 Report a problem Stellar MLS #TB8527932 Report a problem | ||
| 8/1/2026 | Contingent | $169,900$193/sqft |
Source: Stellar MLS #TB8527932 Report a problem | ||
| 7/16/2026 | Listed for sale | $169,900-15%$193/sqft |
Source: Stellar MLS #TB8527932 Report a problem | ||
| 3/9/2024 | Listing removed | -- |
Source: Zillow Rentals Report a problem | ||
| 2/17/2024 | Listed for rent | $2,100$2/sqft |
Source: Zillow Rentals Report a problem | ||
| 12/22/2023 | Listing removed | -- |
Source: Stellar MLS #U8219722 Report a problem | ||
| 12/16/2023 | Pending sale | $199,900$227/sqft |
Source: Stellar MLS #U8219722 Report a problem | ||
| 11/21/2023 | Price change | $199,900-7%$227/sqft |
Source: Stellar MLS #U8219722 Report a problem | ||
| 11/4/2023 | Listed for sale | $214,900+71.9%$244/sqft |
Source: Stellar MLS #U8219722 Report a problem | ||
| 6/15/2020 | Sold | $125,000+8.8%$142/sqft |
Source: Public Record Report a problem | ||
| 8/21/2019 | Price change | $114,900+4.5%$131/sqft |
Source: Charles Rutenberg Realty, Inc. #U8056459 Report a problem | ||
| 7/22/2019 | Price change | $109,900-4.4%$125/sqft |
Source: IMPERIAL ESTATES REALTY INC #U8048446 Report a problem | ||
| 7/2/2019 | Price change | $114,900-4.2%$131/sqft |
Source: IMPERIAL ESTATES REALTY INC #U8048446 Report a problem | ||
| 6/7/2019 | Price change | $119,900-0.1%$136/sqft |
Source: IMPERIAL ESTATES REALTY INC #U8048446 Report a problem | ||
| 5/22/2019 | Price change | $120,000-4.4%$136/sqft |
Source: Owner Report a problem | ||
| 5/7/2019 | Listed for sale | $125,500+0.4%$143/sqft |
Source: Owner Report a problem | ||
| 1/4/2019 | Listing removed | $125,000$142/sqft |
Source: CHARLES RUTENBERG REALTY INC #U8026392 Report a problem | ||
| 12/6/2018 | Listed for sale | $125,000+56.3%$142/sqft |
Source: CHARLES RUTENBERG REALTY INC #U8026392 Report a problem | ||
| 10/4/2016 | Sold | $80,000-5.9%$91/sqft |
Source: Public Record Report a problem | ||
| 7/22/2016 | Price change | $85,000+6.4%$97/sqft |
Source: CHARLES RUTENBERG REALTY INC #U7783190 Report a problem | ||
| 6/30/2016 | Listed for sale | $79,900+48.2%$91/sqft |
Source: CHARLES RUTENBERG REALTY INC #U7783190 Report a problem | ||
| 4/30/2016 | Listing removed | -- |
Source: Auction.com Report a problem | ||
| 4/6/2016 | Listed for sale | -- |
Source: Auction.com Report a problem | ||
| 3/25/1998 | Sold | $53,900+19.8%$61/sqft |
Source: Public Record Report a problem | ||
| 3/11/1994 | Sold | $45,000$51/sqft |
Source: Public Record Report a problem | ||
Public tax history
| Year | Property taxes | Tax assessment |
|---|---|---|
| 2025 | $2,647 +171.3% | $151,970 +53.8% |
| 2024 | $976 +3.3% | $98,791 +3% |
| 2023 | $945 +4.7% | $95,914 +3% |
| 2022 | $902 +0.4% | $93,120 +3% |
| 2021 | $898 -42.5% | $90,408 +10.9% |
| 2020 | $1,562 +12.3% | $81,558 +10% |
| 2019 | $1,390 | $74,144 -2.4% |
| 2018 | $1,390 +2.4% | $75,936 +20.1% |
| 2017 | $1,358 +14% | $63,230 +3.6% |
| 2016 | $1,191 +3.1% | $61,038 +2.4% |
| 2015 | $1,156 +12% | $59,635 +16.5% |
| 2014 | $1,032 +8.7% | $51,189 +8.3% |
| 2013 | $949 -6.4% | $47,278 -8.1% |
| 2012 | $1,013 | $51,432 -9.4% |
| 2011 | -- | $56,786 +0.7% |
| 2010 | -- | $56,376 -24.6% |
| 2009 | -- | $74,783 -6.2% |
| 2008 | $749 | $79,708 +3% |
| 2007 | -- | $77,386 -2% |
| 2005 | -- | $79,000 +11% |
| 2004 | $922 +112.2% | $71,200 +5.8% |
| 2003 | $434 +7.1% | $67,300 +4.7% |
| 2002 | $406 | $64,300 +24.4% |
| 2001 | $406 +6.4% | $51,700 +13.1% |
| 2000 | $381 | $45,700 |
Find assessor info on the county website
Monthly payment
Est. payment
Payment breakdown
Explore the cost of this home by adjusting the details. Changes won't be saved.Climate risks
Neighborhood: 34695
Nearby schools
Schools provided by the listing agent
- Elementary: Safety Harbor Elementary-PN
- Middle: Safety Harbor Middle-PN
- High: Countryside High-PN
Source: Stellar MLS. This data may not be complete. We recommend contacting the local school district to confirm school assignments for this home.
Similar homes
- $129,0002 bd2 ba940 sqft3034 EASTLAND BOULEVARD #D109, CLEARWATER, FL 33761For Sale
 MLS ID #TB8542996, Kristi Estes Peacock, COASTAL PROPERTIES GROUP INTERNATIONAL. Stellar MLS
 - $170,0002 bd2 ba1k sqft511 LONGFELLOW COURT #B, SAFETY HARBOR, FL 34695For Sale
 MLS ID #W7884454, Kathy Bond, RE/MAX MARKETING SPECIALISTS. Stellar MLS
 - $153,0002 bd2 ba1.1k sqft2469 FRANCISCAN DRIVE #59, CLEARWATER, FL 33763For Sale
 MLS ID #TB8527194, Deb Bonomo, BONOMO REALTY LLC. Stellar MLS
 - $159,0002 bd2 ba1.1k sqft2461 RHODESIAN DRIVE #45, CLEARWATER, FL 33763For Sale
 MLS ID #TB8522593, Lindsey Van Deilen, INNOVATE REAL ESTATE. Stellar MLS
 - $160,0002 bd2 ba955 sqft2587 COUNTRYSIDE BOULEVARD #6110, CLEARWATER, FL 33761For SaleMLS ID #TB8521981, Jorge Braham, VANTAGE REALTY PARTNERS. Stellar MLS
- $125,0002 bd2 ba960 sqft30 STAG RUN COURT #11, SAFETY HARBOR, FL 34695For SaleMLS ID #TB8542249, Renny Bryden, CHARLES RUTENBERG REALTY INC. Stellar MLS
- $199,9002 bd2 ba1k sqft511 MISTLETOE COURT #C, SAFETY HARBOR, FL 34695For SaleMLS ID #TB8528521, Heather Sandlin, EXP REALTY LLC. Stellar MLS
- $155,5002 bd2 ba1.1k sqft2460 CANADIAN WAY #48, CLEARWATER, FL 33763For SaleMLS ID #TB8431909, Elena Almaraz, CENTURY 21 COASTAL ALLIANCE. Stellar MLS
- $147,0001 bd1 ba920 sqft3062 EASTLAND BOULEVARD #406, CLEARWATER, FL 33761For SaleMLS ID #TB8521671, Paul Fernandes, LIPPLY REAL ESTATE. Stellar MLS
- $169,0002 bd2 ba1.1k sqft2650 COUNTRYSIDE BOULEVARD #F303, CLEARWATER, FL 33761For SaleMLS ID #TB8468793, Lisa Mattingly, COLDWELL BANKER REALTY. Stellar MLS
- $182,5002 bd2 ba1.1k sqft2650 COUNTRYSIDE BOULEVARD #B104, CLEARWATER, FL 33761For SaleMLS ID #C7529453, Anthony Masso, LAMAR PROPERTIES, INC.. Stellar MLS
- $125,0002 bd2 ba1k sqft102 NATURES TRAIL #79, SAFETY HARBOR, FL 34695For SaleMLS ID #TB8538942, Renny Bryden, CHARLES RUTENBERG REALTY INC. Stellar MLS
- $162,5002 bd2 ba1k sqft168 BEECHWOOD DRIVE #67, SAFETY HARBOR, FL 34695For SaleMLS ID #TB8511527, Svetlana Shackleford, CENTURY 21 BEGGINS ENTERPRISES. Stellar MLS
- $210,0002 bd2 ba1k sqft514 TABOR COURT #C, SAFETY HARBOR, FL 34695For SaleMLS ID #TB8501825, Melissa Spooner, PA, CENTURY 21 COAST TO COAST. Stellar MLS
- $124,9002 bd2 ba1.1k sqft2457 ECUADORIAN WAY #85, CLEARWATER, FL 33763For SaleMLS ID #TB8504774, Rich Wilder, BONOMO REALTY LLC. Stellar MLS
- $149,0002 bd2 ba970 sqft1201 N MCMULLEN BOOTH ROAD, CLEARWATER, FL 33759For SaleMLS ID #TB8527926, Mike Alcalde, DALTON WADE INC. Stellar MLS
- $199,9502 bd2 ba1k sqft603 BALDWIN AVENUE #B, SAFETY HARBOR, FL 34695For SaleMLS ID #TB8424730, Gloria Mann, RENAISSANCE REAL ESTATE. Stellar MLS
- $139,9002 bd2 ba1.1k sqft98 CEDAR ELM DRIVE #32, SAFETY HARBOR, FL 34695For SaleMLS ID #TB8497563, Susan LaGree, ENGEL & VOLKERS TAMPA DOWNTOWN. Stellar MLS
