Back on the market - previous contract canceled prior to inspections. No fault of the Seller. This two bedrooms, two bath, 1,060-square-foot condo with warm and cozy ambiance in charming Safety Harbor. Fully furnished and move-in ready, this second-floor corner unit has large windows with ample natural light overlooking peaceful views of trees and green space. The interior walls and ceilings are recently painted, and gleaming wood floors with soundproofing are installed throughout. Floor plan provides a long and spacious living area, a roomy kitchen, a dining nook and split bedrooms. The primary bedroom in rear of condo has lots of space to spread out, a walk-in closet and a view of the trees outside. The attached master bathroom offers a step-in shower with natural stone tile. At the other end of the condo, the guest bedroom makes a perfect sleeping, office or private guest space. The adjacent bathroom in hallway includes a tub with shower, new vanity and new tile. Kitchen has generous space for food prep on a recently installed solid wood countertop with new drop-in sink. Window above the sink provides natural lighting with sill for plants and decor. Large sliding glass doors in kitchen lead to front balcony with new terracotta tile, a great space for growing plants or enjoying outside time in the cooler months. At the other end of the condo, another set of sliding doors leads to the large screened-in balcony, a perfect haven for enjoying morning coffee and relaxing. Balcony has new terracotta tile, four moveable privacy screens and a mini fridge. Other improvements by current owner include light-filtering cellular blinds and new ceiling fans in living room and bedrooms, new bathroom fans and bathroom shelving, a water softener system and a Watts under sink reverse osmosis water filtration system. Owners have access to the swimming pool, the clubhouse and overlook of a pond fringed by cypress trees. The condo is walking or cycling distance to beautiful Phillipe Park and downtown Safety Harbor, which offers shops, a library, dining, breweries, live music and events. Just down the street, Marshall Park offers nature trails, a playground, pickleball courts and other sports. Yorktown is a non-age restricted community, and units can be leased. Owners are allowed two small pets under 25 pounds. The HOA is proactive with upkeep, including weekly landscape maintenance, recent repainting of buildings and recent asphalt repaving.
Sold for $187,000
Zillow last checked:
Listing updated:
Bought with:
Michael Pappas, III, 3326379
PAPPAS REAL ESTATE LLC
Source: Stellar MLS,MLS#: TB8399575 Originating MLS: Suncoast Tampa
Originating MLS: Suncoast Tampa
Price history
| Date | Event | Price |
|---|---|---|
| 6/12/2026 | Sold | $187,000-6.5%$176/sqft |
Source:  Stellar MLS #TB8399575 Report a problem Stellar MLS #TB8399575 Report a problem | ||
| 5/17/2026 | Pending sale | $199,900$189/sqft |
Source: Stellar MLS #TB8399575 Report a problem | ||
| 3/31/2026 | Listed for sale | $199,900$189/sqft |
Source: Stellar MLS #TB8399575 Report a problem | ||
| 3/30/2026 | Pending sale | $199,900$189/sqft |
Source: Stellar MLS #TB8399575 Report a problem | ||
| 2/2/2026 | Price change | $199,900-2.5%$189/sqft |
Source: Stellar MLS #TB8399575 Report a problem | ||
| 1/2/2026 | Price change | $205,000-2.4%$193/sqft |
Source: Stellar MLS #TB8399575 Report a problem | ||
| 12/13/2025 | Price change | $210,000-2.3%$198/sqft |
Source: Stellar MLS #TB8399575 Report a problem | ||
| 8/5/2025 | Price change | $215,000-4.4%$203/sqft |
Source: Stellar MLS #TB8399575 Report a problem | ||
| 6/22/2025 | Listed for sale | $225,000+2.3%$212/sqft |
Source: Stellar MLS #TB8399575 Report a problem | ||
| 12/7/2022 | Sold | $220,000-4.3%$208/sqft |
Source: Public Record Report a problem | ||
| 11/13/2022 | Pending sale | $229,900$217/sqft |
Source: Stellar MLS #U8173517 Report a problem | ||
| 10/27/2022 | Price change | $229,900-5.2%$217/sqft |
Source: Stellar MLS #U8173517 Report a problem | ||
| 10/17/2022 | Listed for sale | $242,500$229/sqft |
Source: Stellar MLS #U8173517 Report a problem | ||
| 9/15/2022 | Listing removed | -- |
Source: Stellar MLS #U8173517 Report a problem | ||
| 9/9/2022 | Pending sale | $242,500$229/sqft |
Source: Stellar MLS #U8173517 Report a problem | ||
| 8/18/2022 | Listed for sale | $242,500+438.9%$229/sqft |
Source: Stellar MLS #U8173517 Report a problem | ||
| 9/21/2012 | Sold | $45,000+0.2%$42/sqft |
Source: Public Record Report a problem | ||
| 8/20/2012 | Price change | $44,900-18.2%$42/sqft |
Source: RE/MAX REALTEC GROUP #U7548357 Report a problem | ||
| 7/27/2012 | Price change | $54,900-8.3%$52/sqft |
Source: RE/MAX REALTEC GROUP #U7548357 Report a problem | ||
| 6/27/2012 | Price change | $59,900-11.3%$57/sqft |
Source: RE/MAX REALTEC GROUP #U7548357 Report a problem | ||
| 5/23/2012 | Listed for sale | $67,500-12.9%$64/sqft |
Source: Homepath #U7548357 Report a problem | ||
| 5/14/2012 | Sold | $77,500$73/sqft |
Source: Public Record Report a problem | ||
| 5/10/2012 | Listed for sale | -- |
Source: Homepath Report a problem | ||
Nearby homes
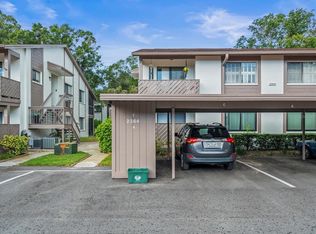
- $170,1002 bd1 ba880 sqft2364 Newburg Ln APT A, Safety Harbor, FL 34695Sold
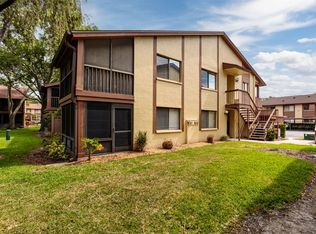
- $182,0002 bd1 ba880 sqft2364 Newburg Ln APT C, Safety Harbor, FL 34695Sold
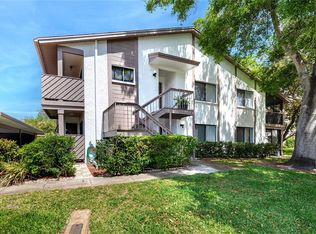
- $179,9002 bd1 ba880 sqft2363 Newburg Ln APT B, Safety Harbor, FL 34695Sold
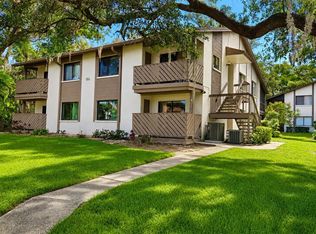
- $189,0003 bd2 ba1.2k sqft2367 Flanders Way APT D, Safety Harbor, FL 34695Pending
Get a cash offer in 3 minutes
Find out how much your home could sell for in as little as 3 minutes with a no-obligation cash offer.
Estimated market value
$191,600
