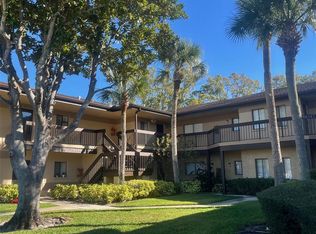
Discover this 2BR/2BA ground-floor corner condo in Safety Harbor's YORKTOWN AT BEACON PLACE community. Enjoy single-level living with a dedicated carport, fresh paint, and new carpet. Positioned directly across from the pool and clubhouse, the property features a convenient location with park-like views. HOA fees cover extensive utilities, maintenance, and insurance. All assessments are fully paid, and sellers are considering all offers with potential credits toward closing costs. Contact the listing agent for details.
For sale
Price cut: $12.6K (6/23)
$199,950
603 Baldwin Ave APT B, Safety Harbor, FL 34695
2beds
1,060sqft
Condominium
Built in 1984
-- sqft lot
$-- Zestimate®
$189/sqft
$710/mo HOA
What's special
Single-level livingFresh paintNew carpetDedicated carport
- 300 days |
- 264 |
- 11 |
Zillow last checked:
Listing updated:
Listed by:
Gloria Mann 727-710-3734,
RENAISSANCE REAL ESTATE 727-799-2200
Source: Stellar MLS,MLS#: TB8424730 Originating MLS: Suncoast Tampa
Originating MLS: Suncoast Tampa
Facts & features
Interior
Bedrooms & bathrooms
- Bedrooms: 2
- Bathrooms: 2
- Full bathrooms: 2
Rooms
- Room types: Florida Room
Primary bedroom
- Features: Ceiling Fan(s), En Suite Bathroom, Single Vanity, Tub With Shower, Walk-In Closet(s)
- Level: First
- Area: 165 Square Feet
- Dimensions: 15x11
Dining room
- Features: Other, Linen Closet
- Level: First
- Area: 132 Square Feet
- Dimensions: 12x11
Kitchen
- Features: Ceiling Fan(s), Pantry, Built-in Closet
- Level: First
Living room
- Features: Ceiling Fan(s)
- Level: First
- Area: 234 Square Feet
- Dimensions: 18x13
Heating
- Central, Electric
Cooling
- Central Air
Appliances
- Included: Dishwasher, Dryer, Electric Water Heater, Microwave, Range, Refrigerator, Washer
- Laundry: In Kitchen, Inside, Laundry Closet
Features
- Ceiling Fan(s), Open Floorplan, Primary Bedroom Main Floor, Split Bedroom, Thermostat, Walk-In Closet(s)
- Flooring: Carpet, Laminate
- Doors: Sliding Doors
- Has fireplace: No
- Common walls with other units/homes: Corner Unit
Interior area
- Total structure area: 1,060
- Total interior livable area: 1,060 sqft
Video & virtual tour
Property
Parking
- Total spaces: 1
- Parking features: Carport
- Carport spaces: 1
Features
- Levels: One
- Stories: 1
- Patio & porch: Enclosed, Porch, Side Porch
- Exterior features: Sidewalk, Storage
- Pool features: Gunite, In Ground
- Has view: Yes
- View description: Trees/Woods
Lot
- Features: Corner Lot, City Lot, Landscaped, Sidewalk
- Residential vegetation: Oak Trees, Trees/Landscaped
Details
- Additional structures: Storage
- Parcel number: 342816995750450020
- Special conditions: None
Construction
Type & style
- Home type: Condo
- Property subtype: Condominium
Materials
- Block
- Foundation: Slab
- Roof: Shingle
Condition
- New construction: No
- Year built: 1984
Utilities & green energy
- Sewer: Public Sewer
- Water: Private
- Utilities for property: BB/HS Internet Available, Cable Connected, Public, Sewer Connected, Street Lights
Community & HOA
Community
- Features: Buyer Approval Required, Clubhouse, Community Mailbox, Deed Restrictions, Pool, Sidewalks
- Pet fee: $0 monthly
- Subdivision: YORKTOWN AT BEACON PLACE
HOA
- Has HOA: Yes
- Services included: Cable TV, Common Area Taxes, Community Pool, Reserve Fund, Insurance, Internet, Maintenance Structure, Maintenance Grounds, Manager, Pool Maintenance, Sewer, Trash, Water
- HOA fee: $710 monthly
- HOA name: CONDOMINIUM ASSOCIATES/SUZANNE MACDONALD
- HOA phone: 727-396-8390
Location
- Region: Safety Harbor
Financial & listing details
- Price per square foot: $189/sqft
- Tax assessed value: $180,725
- Annual tax amount: $516
- Date on market: 9/25/2025
- Cumulative days on market: 301 days
- Listing terms: Cash,Conventional,VA Loan
- Ownership: Condominium
- Total actual rent: 0
- Road surface type: Asphalt
Estimated market value
Not available
Estimated sales range
Not available
Not available
Price history
| Date | Event | Price |
|---|---|---|
| 6/23/2026 | Price change | $199,950-5.9%$189/sqft |
Source:  Stellar MLS #TB8424730 Report a problem Stellar MLS #TB8424730 Report a problem | ||
| 6/1/2026 | Price change | $212,500-1.2%$200/sqft |
Source: Stellar MLS #TB8424730 Report a problem | ||
| 4/16/2026 | Price change | $215,000-3.4%$203/sqft |
Source: Stellar MLS #TB8424730 Report a problem | ||
| 4/3/2026 | Price change | $222,500-1.1%$210/sqft |
Source: Stellar MLS #TB8424730 Report a problem | ||
| 9/25/2025 | Listed for sale | $225,000+233.3%$212/sqft |
Source: Stellar MLS #TB8424730 Report a problem | ||
| 8/20/1998 | Sold | $67,500$64/sqft |
Source: Public Record Report a problem | ||
Public tax history
| Year | Property taxes | Tax assessment |
|---|---|---|
| 2024 | $517 +3.7% | $78,403 +3% |
| 2023 | $498 +3.8% | $76,119 +3% |
| 2022 | $480 -3.3% | $73,902 +3% |
| 2021 | $497 -0.5% | $71,750 +1.4% |
| 2020 | $499 +0.6% | $70,759 +2.3% |
| 2019 | $496 | $69,168 +1.9% |
| 2018 | $496 +0.4% | $67,878 +2.1% |
| 2017 | $494 -1.1% | $66,482 +2.1% |
| 2016 | $500 -2.8% | $65,115 +0.7% |
| 2015 | $514 +0.1% | $64,662 +0.8% |
| 2014 | $514 +38.8% | $64,149 +34.6% |
| 2013 | $370 +3.7% | $47,647 +1.7% |
| 2012 | $357 | $46,851 -29.5% |
| 2011 | -- | $66,449 -1.2% |
| 2010 | -- | $67,230 -0.1% |
| 2009 | -- | $67,269 +0.1% |
| 2008 | $599 | $67,202 +3% |
| 2007 | -- | $65,245 -34.8% |
| 2005 | -- | $100,000 +27.6% |
| 2004 | $698 +1.5% | $78,400 +6.4% |
| 2003 | $688 +5.2% | $73,700 +4.7% |
| 2002 | $654 | $70,400 +13.2% |
| 2001 | $654 +4.7% | $62,200 +13.1% |
| 2000 | $625 | $55,000 |
Find assessor info on the county website
Monthly payment
Est. payment
Payment breakdown
Explore the cost of this home by adjusting the details. Changes won't be saved.Climate risks
Neighborhood: 34695
Nearby schools
GreatSchools rating
- 10/10Safety Harbor Elementary SchoolGrades: PK-5Distance: 1 mi
- 6/10Safety Harbor Middle SchoolGrades: 6-8Distance: 0.7 mi
- 5/10Countryside High SchoolGrades: PK,9-12Distance: 1.4 mi
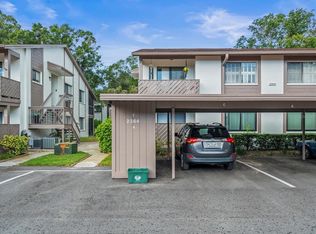
- $170,1002 bd1 ba880 sqft2364 Newburg Ln APT A, Safety Harbor, FL 34695Sold
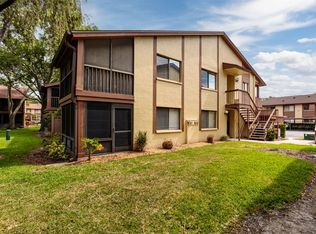
- $182,0002 bd1 ba880 sqft2364 Newburg Ln APT C, Safety Harbor, FL 34695Sold
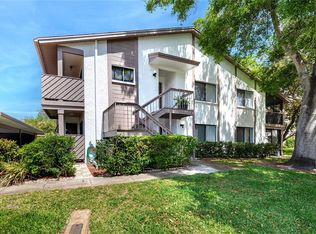
- $179,9002 bd1 ba880 sqft2363 Newburg Ln APT B, Safety Harbor, FL 34695Sold
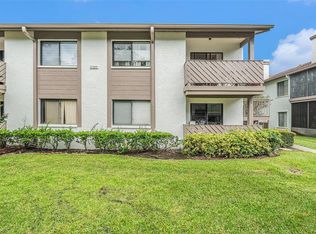
- $187,0002 bd2 ba1k sqft2368 Flanders Way APT D, Safety Harbor, FL 34695Sold
- $194,0003 bd2 ba1.2k sqft2367 Flanders Way APT D, Safety Harbor, FL 34695For Sale
- $265,0003 bd2 ba1.2k sqft2363 Flanders Way APT C, Safety Harbor, FL 34695For Sale
- $169,9002 bd1 ba880 sqft2363 Flanders Way APT D, Safety Harbor, FL 34695For Sale
- $210,0002 bd1 ba880 sqft603 Baldwin Ave APT C, Safety Harbor, FL 34695Sold
A local agent can set up tours, give advice and negotiate with sellers.
Similar homes
- $200,0002 bd2 ba1.1k sqft2663 Sabal Springs Cir APT 102, Clearwater, FL 33761For Sale
 MLS ID #TB8463211, Lori Ford, CHARLES RUTENBERG REALTY INC. Stellar MLS
 - $199,0002 bd2 ba1.1k sqft2467 Finlandia Ln APT 27, Clearwater, FL 33763For Sale
 MLS ID #TB8521887, Ken Reiss, ON TOP OF THE WORLD RE. Stellar MLS
 - $179,9002 bd2 ba1k sqft1701 Pinehurst Rd APT 6A, Dunedin, FL 34698For Sale
 MLS ID #W7883505, JIM Steele, PA, BHHS FLORIDA PROPERTIES GROUP. Stellar MLS
 - $--2 bd2 ba1k sqft2024 Blue Hawk Ct Unit 1822, Clearwater, FL 33762Auction
 Auction.com 4
 - $235,0002 bd2 ba1.2k sqft3629 Indigo Pond Dr #3629, Palm Harbor, FL 34685For SaleMLS ID #TB8365686, Joanne Dunn, FUTURE HOME REALTY INC. Stellar MLS
- $184,9002 bd2 ba900 sqft3004 Bonaventure Cir APT 102, Palm Harbor, FL 34684For SaleMLS ID #TB8525348, Mark Dicken, KRKJ PARADISE REAL ESTATE, LLC. Stellar MLS
- $149,9002 bd2 ba970 sqft2737 Enterprise Rd E APT 151, Clearwater, FL 33759For SaleMLS ID #TB8516209, Emad Attia, BHHS FLORIDA PROPERTIES GROUP. Stellar MLS
- $239,0002 bd1 ba939 sqft317 Plymouth St, Safety Harbor, FL 34695For SaleMLS ID #TB8463544, Jonathan Trieste, TRIESTE REAL ESTATE. Stellar MLS
- $160,0002 bd2 ba1.1k sqft2460 Canadian Way APT 48, Clearwater, FL 33763For SaleMLS ID #TB8431909, Elena Almaraz, CENTURY 21 COASTAL ALLIANCE. Stellar MLS
- $188,0002 bd2 ba879 sqft204 Windward Pl, Oldsmar, FL 34677For SaleMLS ID #A4686982, Robert Dinan, BETTER HOMES AND GARDENS REAL ESTATE ATCHLEY PROPE. Stellar MLS
- $157,5002 bd1 ba812 sqft1418 Arrowhead Cir W Unit 20-D, Clearwater, FL 33759For SaleMLS ID #TB8530446, Linda Imburgia, SERENE REALTY LLC. Stellar MLS
- $205,0002 bd2 ba1.1k sqft1601 43rd St N APT 129, Saint Petersburg, FL 33713For SaleMLS ID #TB8486896, Lucy Scheuringer, REALTY CONCEPTS OF PINELLAS. Stellar MLS
- $139,9002 bd2 ba1.4k sqft2460 Franciscan Dr APT 76, Clearwater, FL 33763For SaleMLS ID #TB8531685, Kenny Reiss, ON TOP OF THE WORLD RE. Stellar MLS
- $200,0002 bd2 ba1k sqft2700 Nebraska Ave APT 5-105, Palm Harbor, FL 34684For SaleMLS ID #TB8511200, Tammy McInerney, KELLER WILLIAMS REALTY PORTFOLIO COLLECTION. Stellar MLS
- $199,9002 bd2 ba1k sqft9209 Seminole Blvd APT 67, Seminole, FL 33772For SaleMLS ID #TB8528003, Lucy Scheuringer, REALTY CONCEPTS OF PINELLAS. Stellar MLS
- $224,9902 bd3 ba1.2k sqft1515 Bayshore Blvd APT 26, Dunedin, FL 34698For SaleMLS ID #TB8526674, Mike Penninger, CHARLES RUTENBERG REALTY INC. Stellar MLS
- $165,0002 bd1 ba922 sqft851 N Keene Rd #Y-7, Clearwater, FL 33755For SaleMLS ID #TB8520067, Riccardo Santagostino, GREAT HOMES REALTY INC. Stellar MLS
- $175,0002 bd2 ba1.4k sqft2292 Costa Rican Dr APT 22, Clearwater, FL 33763For SaleMLS ID #TB8513078, Jason Johantgen, ON TOP OF THE WORLD RE. Stellar MLS
- $184,9002 bd2 ba1k sqft4915 Bay St NE APT 122, Saint Petersburg, FL 33703For SaleMLS ID #TB8438505, Adrian DaSilva, MELANGE REAL ESTATE INC. Stellar MLS
- $167,0002 bd1 ba950 sqft4718 Christa Ct Unit 317, Tampa, FL 33614For SaleMLS ID #TB8526986, Jessica Gonzalez, KELLER WILLIAMS SOUTH SHORE. Stellar MLS
