Price Lowered! Such a Great Value! This Condo is located within the Gated community of East Lake Woodlands. This unit is on the second floor and features an eat in kitchen, living/dining room with sliders out to the screened lanai, split bedroom plan, the primary suite has a walk-in closet, a secondary closet and a linen closet. The primary bath has a step in shower. The guest suite has a bath off the hallway. The laundry closet is located on the lanai & includes a washer/dryer. Covered parking 1 space under carport. Unit is located across from the Pool! This unit needs your attention & priced to offset reno to make it your own. Great rental, primary residence or winter getaway..No waiting period for a buyer to rent the condo. Excellent opportunity!
For sale
Price cut: $5K (9/14)
$145,000
106 LAKESIDE COURT, OLDSMAR, FL 34677
2beds
1,094sqft
Condominium
Built in 1981
-- sqft lot
$-- Zestimate®
$133/sqft
$461/mo HOA
What's special
Screened lanaiSplit bedroom planEat in kitchen
- 557 days
- 327
- 12
Zillow last checked:
Listing updated:
Listed by:
Christi Watson 727-692-2847,
TAMPA BAY SIGNATURE PROPERTIES, LLC 727-692-2847
Source: Stellar MLS,MLS#: TB8350281 Originating MLS: Suncoast Tampa
Originating MLS: Suncoast Tampa
Facts & features
Interior
Bedrooms & bathrooms
- Bedrooms: 2
- Bathrooms: 2
- Full bathrooms: 2
Primary bedroom
- Features: Walk-In Closet(s)
- Level: Second
Bedroom 2
- Features: Built-in Closet
- Level: Second
Bathroom 1
- Level: Second
Dining room
- Level: Second
Kitchen
- Level: Second
Living room
- Level: Second
Heating
- Central, Electric
Cooling
- Central Air
Appliances
- Included: Dishwasher, Disposal, Dryer, Electric Water Heater, Range, Range Hood, Refrigerator, Washer
- Laundry: Electric Dryer Hookup, Laundry Closet, Outside, Washer Hookup
Features
- Ceiling Fan(s), Living Room/Dining Room Combo, Open Floorplan, Split Bedroom, Thermostat, Walk-In Closet(s)
- Flooring: Carpet, Vinyl
- Doors: Sliding Doors
- Windows: Window Treatments
- Has fireplace: No
Interior area
- Total structure area: 1,094
- Total interior livable area: 1,094 sqft
Video & virtual tour
Property
Parking
- Total spaces: 1
- Parking features: Assigned, Covered, Deeded, Guest
- Carport spaces: 1
Features
- Levels: One
- Stories: 1
- Patio & porch: Covered, Rear Porch, Screened
- Exterior features: Balcony, Lighting, Private Mailbox, Sidewalk
Lot
- Size: 7.42 Acres
- Features: In County, Landscaped, Level, Sidewalk
- Residential vegetation: Mature Landscaping, Trees/Landscaped
Details
- Parcel number: 092816239510050700
- Special conditions: None
Construction
Type & style
- Home type: Condo
- Architectural style: Traditional
- Property subtype: Condominium
Materials
- Block, Concrete
- Foundation: Slab
- Roof: Built-Up,Shingle
Condition
- New construction: No
- Year built: 1981
Utilities & green energy
- Sewer: Public Sewer
- Water: Public
- Utilities for property: Cable Available, Cable Connected, Electricity Available, Public, Sewer Available, Sewer Connected, Street Lights, Water Available, Water Connected
Community & HOA
Community
- Features: Association Recreation - Owned, Buyer Approval Required, Community Mailbox, Deed Restrictions, Gated Community - No Guard, Pool, Sidewalks
- Pet fee: $0 monthly
- Subdivision: EAST LAKE WOODLANDS CONDO
HOA
- Has HOA: Yes
- Amenities included: Gated, Pool
- Services included: Community Pool, Maintenance Structure, Maintenance Grounds, Manager, Pool Maintenance, Recreational Facilities
- HOA fee: $461 monthly
- HOA name: Desiree Jenkins - Innovative Comm Mgt
- HOA phone: 727-938-3700
Location
- Region: Oldsmar
Financial & listing details
- Price per square foot: $133/sqft
- Tax assessed value: $180,708
- Annual tax amount: $2,931
- Date on market: 4/3/2025
- Cumulative days on market: 471 days
- Listing terms: Cash,Conventional
- Ownership: Condominium
- Total actual rent: 0
- Electric utility on property: Yes
- Road surface type: Paved, Asphalt
Estimated market value
Not available
Estimated sales range
Not available
Not available
Price history
| Date | Event | Price |
|---|---|---|
| 9/14/2026 | Price change | $145,000-3.3%$133/sqft |
Source:  Stellar MLS #TB8350281 Report a problem Stellar MLS #TB8350281 Report a problem | ||
| 8/12/2026 | Price change | $150,000-5.1%$137/sqft |
Source: Stellar MLS #TB8350281 Report a problem | ||
| 4/14/2026 | Price change | $158,000-1.3%$144/sqft |
Source: Stellar MLS #TB8350281 Report a problem | ||
| 4/12/2026 | Listed for sale | $160,000$146/sqft |
Source: Stellar MLS #TB8350281 Report a problem | ||
| 2/12/2026 | Pending sale | $160,000$146/sqft |
Source: Stellar MLS #TB8350281 Report a problem | ||
| 12/6/2025 | Price change | $160,000-3%$146/sqft |
Source: Stellar MLS #TB8350281 Report a problem | ||
| 11/19/2025 | Listed for sale | $165,000$151/sqft |
Source: Stellar MLS #TB8350281 Report a problem | ||
| 10/23/2025 | Pending sale | $165,000$151/sqft |
Source: Stellar MLS #TB8350281 Report a problem | ||
| 9/26/2025 | Price change | $165,000-7.8%$151/sqft |
Source: Stellar MLS #TB8350281 Report a problem | ||
| 6/11/2025 | Price change | $179,000-5.3%$164/sqft |
Source: Stellar MLS #TB8350281 Report a problem | ||
| 4/3/2025 | Listed for sale | $189,000$173/sqft |
Source: Stellar MLS #TB8350281 Report a problem | ||
Public tax history
| Year | Property taxes | Tax assessment |
|---|---|---|
| 2025 | $3,124 +6.5% | $162,111 +10% |
| 2024 | $2,932 +6.1% | $147,374 +10% |
| 2023 | $2,762 +13.7% | $133,976 +10% |
| 2022 | $2,429 +12.2% | $121,796 +10% |
| 2021 | $2,165 +3.4% | $110,724 +4.9% |
| 2020 | $2,095 +7.7% | $105,530 +9.6% |
| 2019 | $1,944 | $96,318 +7.1% |
| 2018 | $1,944 +8.3% | $89,898 +3.4% |
| 2017 | $1,795 +15.3% | $86,905 +13.7% |
| 2016 | $1,556 +10.8% | $76,432 +7.9% |
| 2015 | $1,404 +9.9% | $70,856 +11.5% |
| 2014 | $1,277 +9.4% | $63,562 +8.8% |
| 2013 | $1,167 +14.9% | $58,426 +18.2% |
| 2012 | $1,016 | $49,425 -15.8% |
| 2011 | -- | $58,722 -5.7% |
| 2010 | -- | $62,289 -27.7% |
| 2009 | -- | $86,112 -19% |
| 2008 | $2,082 | $106,300 +5.9% |
| 2007 | -- | $100,400 +5.5% |
| 2005 | -- | $95,200 +24.4% |
| 2004 | $1,662 +11.3% | $76,500 +11.7% |
| 2003 | $1,493 +28.9% | $68,500 +12.3% |
| 2002 | $1,159 | $61,000 +13% |
| 2001 | $1,159 +9.4% | $54,000 +7.6% |
| 2000 | $1,059 | $50,200 |
Find assessor info on the county website
Monthly payment
Est. payment
Payment breakdown
Explore the cost of this home by adjusting the details. Changes won't be saved.Climate risks
Neighborhood: 34677


Similar homes
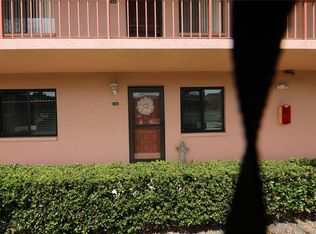
- $125,0002 bd2 ba915 sqft131 SABAL COURT #E, OLDSMAR, FL 34677For Sale

 MLS ID #TB8509741, Paul Ly, KELLER WILLIAMS TAMPA PROPERTIES. Stellar MLS
 - $150,0002 bd2 ba979 sqft1236 PINE RIDGE CIRCLE W #G3, TARPON SPRINGS, FL 34688For Sale
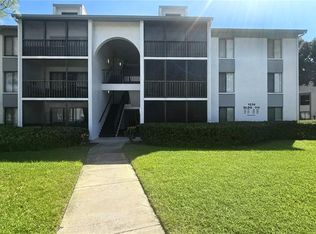 MLS ID #TB8550988, Jason Duraj PA, FUTURE HOME REALTY INC. Stellar MLS
 - $188,0002 bd2 ba879 sqft204 WINDWARD PLACE #36, OLDSMAR, FL 34677For Sale
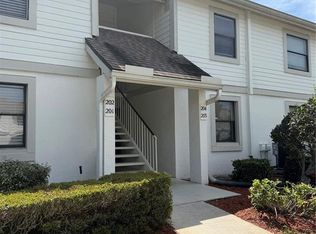 MLS ID #A4686982, Robert Dinan, BETTER HOMES AND GARDENS REAL ESTATE ATCHLEY PROPE. Stellar MLS
 - $139,9002 bd2 ba1k sqft1700 PINE RIDGE WAY E #C1, PALM HARBOR, FL 34684For Sale
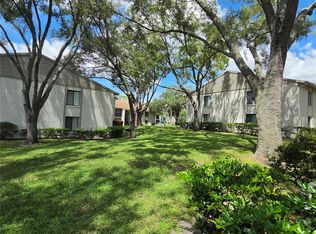 MLS ID #TB8546308, Kelly Castellano, COASTAL PROPERTIES GROUP INTERNATIONAL. Stellar MLS
 - $155,0002 bd1 ba1k sqft337 S MCMULLEN BOOTH ROAD #157, CLEARWATER, FL 33759For SaleMLS ID #TB8395041, Jeannie Merrick, EMBASSY REAL ESTATE GROUP INC. Stellar MLS
- $148,0002 bd2 ba898 sqft455 ALT 19 S #202, PALM HARBOR, FL 34683For SaleMLS ID #TB8538533, Qi Mai Mai, CENTURY 21 COASTAL ALLIANCE. Stellar MLS
- $169,9002 bd1 ba1k sqft387 S MCMULLEN BOOTH ROAD #13, CLEARWATER, FL 33759For SaleMLS ID #TB8478717, Eric Szemple, KELLER WILLIAMS REALTY- PALM HARBOR. Stellar MLS
- $149,9002 bd2 ba1k sqft4915 BAY STREET NE #122, ST PETERSBURG, FL 33703For SaleMLS ID #TB8438505, Adrian DaSilva, MELANGE REAL ESTATE INC. Stellar MLS
- $137,5002 bd2 ba1.1k sqft1126 KING ARTHUR COURT #413, DUNEDIN, FL 34698For SaleMLS ID #TB8497210, Christi Watson, TAMPA BAY SIGNATURE PROPERTIES, LLC. Stellar MLS
- $159,9002 bd2 ba1k sqft511 LONGFELLOW COURT #B, SAFETY HARBOR, FL 34695For SaleMLS ID #W7884454, Kathy Bond, RE/MAX MARKETING SPECIALISTS. Stellar MLS
- $149,9002 bd2 ba1.5k sqft1657 S LAKE AVENUE #1, CLEARWATER, FL 33756For SaleMLS ID #TB8522120, Margie Pretzman, THE SHOP REAL ESTATE CO.. Stellar MLS
- $179,9002 bd2 ba900 sqft3004 BONAVENTURE CIRCLE #102, PALM HARBOR, FL 34684For SaleMLS ID #TB8525348, Mark Dicken, KRKJ PARADISE REAL ESTATE, LLC. Stellar MLS
- $169,9002 bd2 ba979 sqft1344 PINE RIDGE CIRCLE E #H3, TARPON SPRINGS, FL 34688For SaleMLS ID #TB8554618, Karen Sewell, CHARLES RUTENBERG REALTY INC. Stellar MLS
- $139,9002 bd2 ba960 sqft2060 MARILYN STREET #209, CLEARWATER, FL 33765For SaleMLS ID #TB8540110, Nicole Smith, RMS ELITE PROPERTIES. Stellar MLS
- $140,0002 bd2 ba1k sqft6308 NEWTOWN CIRCLE #8B1, TAMPA, FL 33615For SaleMLS ID #TB8531920, Tony Kelly, A BETTER LIFE REALTY. Stellar MLS
- $140,0002 bd2 ba1k sqft6338 NEWTOWN CIRCLE #38C5, TAMPA, FL 33615For SaleMLS ID #TB8531921, Tony Kelly, A BETTER LIFE REALTY. Stellar MLS
- $139,4002 bd2 ba970 sqft200 GLENNES LANE #114, DUNEDIN, FL 34698For SaleMLS ID #TB8516726, Denise Doone, DALTON WADE INC. Stellar MLS
- $154,0002 bd2 ba1.1k sqft7951 58TH AVENUE N #207, ST PETERSBURG, FL 33709For SaleMLS ID #TB8478464, Henry Tran Louden, EMPRESS HOME REALTY, INC.. Stellar MLS
- $153,0001 bd1 ba875 sqft19029 US HIGHWAY 19 N #2-12, CLEARWATER, FL 33764For SaleMLS ID #W7888858, Jason St Croix, FUTURE HOME REALTY. Stellar MLS
- $180,0002 bd2 ba1.1k sqft2687 PINE RIDGE WAY S #H1, PALM HARBOR, FL 34684For SaleMLS ID #W7885546, Betty Crisman, SANDPEAK REALTY. Stellar MLS
