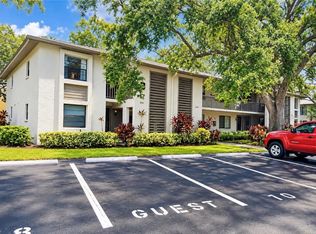
Looking for a buyer who recognizes opportunity in one of Pinellas County's most charming communities? This one owner 2 bedroom 2 bath condo in Safety Harbor offers an affordable way to own in a desirable Pinellas County Location. Welcome to easy, low maintenance living in the heart of Safety Harbor! Well maintained ground floor condo offers 1060 sq ft of comfortable living space in this peaceful, well kept community. Inside, the functional layout features a bright, open living dining area, durable flooring throughout, and updated kitchen with ample cabinets and granite countertops. Both bedrooms are generously sized and filled with natural light, while the primary suite includes a walk in closet and private en suite bath with shower. Enjoy Florida's indoor and outdoor lifestyle from the covered front porch, ideal for morning coffee, or unwind in the rear screened and enclosed patio overlooking greenspace. Additional conveniences include private exterior storage closet and covered parking. The monthly association fee supports a truly simplified lifestyle, including cable, high speed internet, water, sewer, trash, exterior insurance, roof and exterior maintenance, landscaping, professional management, and access to the community pool and clubhouse located conveniently across the street. Ideally situated near Philippe Park, downtown Safety Harbors, restaurants and shops, close to Tampa and Clearwater airports, and 6 miles from sugary white Clearwater Beach, this home offers comfort, convenience and the relaxed Florida lifestyle buyers are looking for. This is an excellent opportunity for a buyer to personalize it with cosmetic updates such as paint and flooring to your own taste. Due to Fannie Mae guidelines, the property is great for cash buyers or certain lenders knowledgeable with the type of loan necessary for this complex.
For sale
Price cut: $10.1K (10/4)
$159,900
511 LONGFELLOW COURT #B, SAFETY HARBOR, FL 34695
2beds
1,060sqft
Condominium
Built in 1982
-- sqft lot
$-- Zestimate®
$151/sqft
$721/mo HOA
What's special
- 194 days
- 346
- 9
Zillow last checked:
Listing updated:
Listed by:
Kathy Bond 859-229-3713,
RE/MAX MARKETING SPECIALISTS 727-853-7801
Source: Stellar MLS,MLS#: W7884454 Originating MLS: West Pasco
Originating MLS: West Pasco
Facts & features
Interior
Bedrooms & bathrooms
- Bedrooms: 2
- Bathrooms: 2
- Full bathrooms: 2
Rooms
- Room types: Florida Room
Primary bedroom
- Features: En Suite Bathroom, Walk-In Closet(s)
- Level: First
Bedroom 2
- Features: Built-in Closet
- Level: First
Bathroom 2
- Features: Tub With Shower, No Closet
- Level: First
Balcony porch lanai
- Features: No Closet
- Level: First
Kitchen
- Features: Pantry, Granite Counters, Built-in Closet
- Level: First
Living room
- Features: Other, No Closet
- Level: First
Heating
- Central, Electric
Cooling
- Central Air
Appliances
- Included: Dishwasher, Electric Water Heater
- Laundry: Electric Dryer Hookup, In Kitchen, Laundry Closet, Washer Hookup
Features
- Ceiling Fan(s), Living Room/Dining Room Combo, Open Floorplan, Primary Bedroom Main Floor, Stone Counters, Thermostat, Walk-In Closet(s)
- Flooring: Ceramic Tile, Hardwood
- Doors: Sliding Doors
- Has fireplace: No
- Common walls with other units/homes: End Unit
Interior area
- Total structure area: 1,156
- Total interior livable area: 1,060 sqft
Video & virtual tour
Property
Parking
- Total spaces: 1
- Parking features: Covered
- Carport spaces: 1
Features
- Levels: One
- Stories: 1
- Patio & porch: Covered, Deck
- Exterior features: Storage
- Has view: Yes
- View description: Trees/Woods
Lot
- Residential vegetation: Mature Landscaping
Details
- Parcel number: 322816995730510020
- Zoning: RES
- Special conditions: None
Construction
Type & style
- Home type: Condo
- Architectural style: Florida
- Property subtype: Condominium
Materials
- Stucco
- Foundation: Slab
- Roof: Shingle
Condition
- Completed
- New construction: No
- Year built: 1982
Utilities & green energy
- Sewer: Public Sewer
- Water: Public
- Utilities for property: BB/HS Internet Available, Cable Available, Electricity Available, Electricity Connected, Public, Sewer Available, Sewer Connected, Water Available, Water Connected
Community & HOA
Community
- Features: Clubhouse, Community Mailbox, Deed Restrictions, Pool
- Pet fee: $0 monthly
- Subdivision: YORKTOWN AT BEACON PLACE
HOA
- Has HOA: No
- Amenities included: Clubhouse, Pool
- Services included: Cable TV, Common Area Taxes, Community Pool, Internet, Maintenance Structure, Maintenance Grounds, Manager, Pest Control, Pool Maintenance, Recreational Facilities, Sewer, Trash, Water
- HOA fee: $721 monthly
- HOA name: Suzanne Macdonald
- HOA phone: 727-396-8390
Location
- Region: Safety Harbor
Financial & listing details
- Price per square foot: $151/sqft
- Tax assessed value: $80,522
- Annual tax amount: $817
- Date on market: 4/2/2026
- Cumulative days on market: 174 days
- Listing terms: Cash,Other
- Ownership: Fee Simple
- Total actual rent: 0
- Electric utility on property: Yes
- Road surface type: Paved
Estimated market value
Not available
Estimated sales range
Not available
$2,076/mo
Price history
| Date | Event | Price |
|---|---|---|
| 10/4/2026 | Price change | $159,900-5.9%$151/sqft |
Source:  Stellar MLS #W7884454 Report a problem Stellar MLS #W7884454 Report a problem | ||
| 8/11/2026 | Listed for sale | $170,000$160/sqft |
Source: Stellar MLS #W7884454 Report a problem | ||
| 8/7/2026 | Contingent | $170,000$160/sqft |
Source: Stellar MLS #W7884454 Report a problem | ||
| 7/26/2026 | Pending sale | $170,000$160/sqft |
Source: Stellar MLS #W7884454 Report a problem | ||
| 7/9/2026 | Price change | $170,000-5%$160/sqft |
Source: Stellar MLS #W7884454 Report a problem | ||
| 5/31/2026 | Price change | $179,000-3.2%$169/sqft |
Source: Stellar MLS #W7884454 Report a problem | ||
| 4/2/2026 | Listed for sale | $184,900$174/sqft |
Source: Stellar MLS #W7884454 Report a problem | ||
Public tax history
| Year | Property taxes | Tax assessment |
|---|---|---|
| 2025 | -- | $80,522 +2.9% |
| 2024 | -- | $78,253 +3% |
| 2023 | -- | $75,974 +3% |
| 2022 | -- | $73,761 |
Find assessor info on the county website
Monthly payment
Est. payment
Payment breakdown
Explore the cost of this home by adjusting the details. Changes won't be saved.Climate risks
Neighborhood: 34695
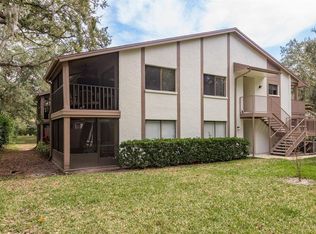

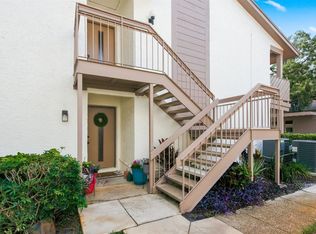

Similar homes
- $155,0002 bd1 ba1k sqft337 S MCMULLEN BOOTH ROAD #157, CLEARWATER, FL 33759For Sale
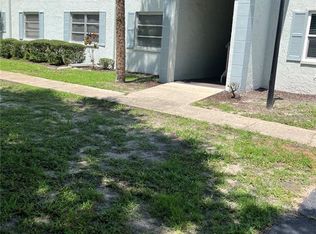
 MLS ID #TB8395041, Jeannie Merrick, EMBASSY REAL ESTATE GROUP INC. Stellar MLS
 - $169,9002 bd1 ba1k sqft387 S MCMULLEN BOOTH ROAD #13, CLEARWATER, FL 33759For Sale
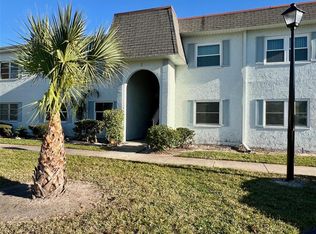 MLS ID #TB8478717, Eric Szemple, KELLER WILLIAMS REALTY- PALM HARBOR. Stellar MLS
 - $169,9002 bd2 ba940 sqft3032 EASTLAND BOULEVARD #B202, CLEARWATER, FL 33761For Sale
 MLS ID #TB8552593, Craig Berenger, Jr., BHHS FLORIDA PROPERTIES GROUP. Stellar MLS
 - $179,9002 bd2 ba1.1k sqft2583 COUNTRYSIDE BOULEVARD #3201, CLEARWATER, FL 33761For Sale
 MLS ID #TB8540904, Tammie Fraser, EXP REALTY LLC. Stellar MLS
 - $175,0002 bd2 ba1.1k sqft1960 UNION STREET #41, CLEARWATER, FL 33763For SaleMLS ID #TB8555146, Alejandra Morales, LPT REALTY, LLC. Stellar MLS
- $150,0002 bd2 ba979 sqft1236 PINE RIDGE CIRCLE W #G3, TARPON SPRINGS, FL 34688For SaleMLS ID #TB8550988, Jason Duraj PA, FUTURE HOME REALTY INC. Stellar MLS
- $167,9002 bd2 ba1k sqft2295 BELGIAN LANE #43, CLEARWATER, FL 33763For SaleMLS ID #TB8496177, Gisella Paz, EXP REALTY LLC. Stellar MLS
- $149,0002 bd2 ba1.1k sqft5750 80TH STREET N #B203, ST PETERSBURG, FL 33709For SaleMLS ID #TB8478065, Henry Tran Louden, EMPRESS HOME REALTY, INC.. Stellar MLS
- $127,0002 bd2 ba886 sqft1286 MISSION HILLS BOULEVARD, CLEARWATER, FL 33759For SaleMLS ID #TB8554128, Marsha Rantala, PA, FUTURE HOME REALTY INC. Stellar MLS
- $147,0002 bd3 ba1.2k sqft6305 NEWTOWN CIRCLE #5B4, TAMPA, FL 33615For SaleMLS ID #L4965270, Ben Becton, KELLER WILLIAMS REALTY. Stellar MLS
- $153,0001 bd1 ba875 sqft19029 US HIGHWAY 19 N #2-12, CLEARWATER, FL 33764For SaleMLS ID #W7888858, Jason St Croix, FUTURE HOME REALTY. Stellar MLS
- $154,0002 bd2 ba1.1k sqft7951 58TH AVENUE N #207, ST PETERSBURG, FL 33709For SaleMLS ID #TB8478464, Henry Tran Louden, EMPRESS HOME REALTY, INC.. Stellar MLS
- $204,9993 bd3 ba1.1k sqft1799 N HIGHLAND AVENUE #44, CLEARWATER, FL 33755For SaleMLS ID #TB8556078, Yousef Bassoumi, LPT REALTY, LLC. Stellar MLS
- $149,9002 bd2 ba1.5k sqft1657 S LAKE AVENUE #1, CLEARWATER, FL 33756For SaleMLS ID #TB8522120, Margie Pretzman, THE SHOP REAL ESTATE CO.. Stellar MLS
- $188,0002 bd2 ba879 sqft204 WINDWARD PLACE #36, OLDSMAR, FL 34677For SaleMLS ID #A4686982, Robert Dinan, BETTER HOMES AND GARDENS REAL ESTATE ATCHLEY PROPE. Stellar MLS
- $139,9002 bd2 ba960 sqft2060 MARILYN STREET #209, CLEARWATER, FL 33765For SaleMLS ID #TB8540110, Nicole Smith, RMS ELITE PROPERTIES. Stellar MLS
- $157,5002 bd2 ba1k sqft2207 BELLEAIR ROAD #B22, CLEARWATER, FL 33764For SaleMLS ID #TB8442074, Leon Sarkisian, REALTY CONCEPTS OF PINELLAS. Stellar MLS
- $139,4002 bd2 ba970 sqft200 GLENNES LANE #114, DUNEDIN, FL 34698For SaleMLS ID #TB8516726, Denise Doone, DALTON WADE INC. Stellar MLS
- $197,5002 bd2 ba985 sqft1408 MILLSTREAM LANE #206, DUNEDIN, FL 34698For SaleMLS ID #TB8551219, Elizabeth Pham, BHHS FLORIDA PROPERTIES GROUP. Stellar MLS
- $134,9002 bd2 ba1.1k sqft2360 IRISH LANE #46, CLEARWATER, FL 33763For SaleMLS ID #TB8464620, Ken Reiss, ON TOP OF THE WORLD RE. Stellar MLS
