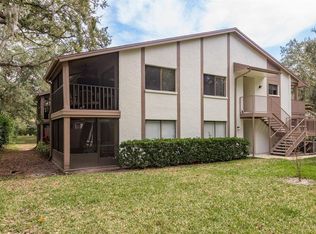
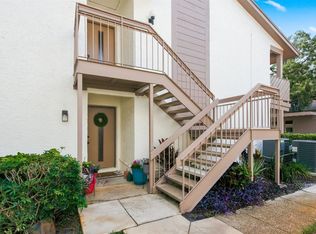
RARE OPPORTUNITY in the heart of charming SAFETY HARBOR! This 2 BED / 2 BATH CORNER UNIT is a blank canvas ready for your personal touch. Tucked inside the peaceful Yorktown at Beacon Place community which is only an 8-minute golf cart ride into downtown Safety Harbor. MILESTONE REPORT IS DONE for the community and available. Possibility for STRONG BUYER to qualify for financing with local bank for this property – in its current condition. Step outside your door and you’re minutes from the vibrant downtown Safety Harbor scene—home to the famous Safety Harbor Spa, Third Friday Street festivals every month with live music, weekly farmers markets, local festivals, boutique shopping, live music regularly in many of the restaurants, and some of the best dining in the area. Whether you're strolling, biking or running the scenic Bayshore Drive along the water, launching a kayak at the nearby Marina, or enjoying a sunset at Philippe Park, the lifestyle here is amazing. Having an American Legion in the community adds a strong sense of patriotism, fellowship, and support for veterans—while also serving as a welcoming social hub for events, live music, and local gatherings. Inside, this unit features a spacious split floor plan, in-unit laundry, and a screened-in lanai for morning coffee or quiet evenings. The primary suite includes an en-suite bath and large walk-in closet. This home comes with covered Reserved parking, and the community offers a sizeable clubhouse and large swimming pool that overlooks a serene pond with turtles, fish, birds and other wildlife . Surrounded by canopy oak trees, bay breezes, and a true sense of small-town community, this is more than a home—it’s a lifestyle. Looking to downsize, invest, or create a custom retreat? This is your chance to be part of the Safety Harbor magic—at a price not normally seen in this town – and a home with endless potential. Call for more info!
Sold for $162,000
$162,000
506 DUXBURY COURT #A, SAFETY HARBOR, FL 34695
2beds
1,060sqft
Condominium
Built in 1981
-- sqft lot
$158,200 Zestimate®
$153/sqft
$2,070 Estimated rent
Home value
$158,200
$144,000 - $174,000
$2,070/mo
Zestimate® history
Owner options
List your home for rent
$2,070/mo
Rent Zestimate®
Find your next renter with Zillow Rental Manager. Plus, with online applications, you can quickly screen prospective tenants – for free.
$2,070/mo
Rent Zestimate®
Refinance and save
$1,791/mo
Est. payment
Refinancing to a lower rate could help reduce your monthly payments and save thousands over the life of the loan.
$1,791/mo
Est. payment
Explore your selling options
Work with a Zillow partner agent
Leverage their expertise and Zillow's premium Showcase listings to get your home seen by more buyers.
Get startedList with your own agent
Get your home in front of millions of buyers by listing it on Zillow.
Learn how to do itSell it yourself
Take full control of how buyers see your home on Zillow by listing For Sale by Owner (FSBO).
List your homeWhat's special
Large swimming poolSerene pondScreened-in lanaiBay breezesIn-unit laundryCorner unitSpacious split floor plan
Zillow last checked:
Listing updated:
Listed by:
Stacy Kitchell 813-693-1003,
ENGEL & VOELKERS UPPER TAMPA BAY 813-693-1003
Bought with:
Montrell Taylor, 3603473
ROBERT SLACK LLC
Source: Stellar MLS,MLS#: TB8396840 Originating MLS: Suncoast Tampa
Originating MLS: Suncoast Tampa
Facts & features
Interior
Bedrooms & bathrooms
- Bedrooms: 2
- Bathrooms: 2
- Full bathrooms: 2
Primary bedroom
- Features: Walk-In Closet(s)
- Level: First
- Area: 144 Square Feet
- Dimensions: 12x12
Bedroom 2
- Features: Built-in Closet
- Level: First
- Area: 110 Square Feet
- Dimensions: 10x11
Balcony porch lanai
- Level: First
- Area: 96 Square Feet
- Dimensions: 12x8
Dining room
- Level: First
- Area: 110 Square Feet
- Dimensions: 10x11
Kitchen
- Features: No Closet
- Level: First
- Area: 120 Square Feet
- Dimensions: 10x12
Laundry
- Features: Built-in Closet
- Level: First
- Area: 20 Square Feet
- Dimensions: 5x4
Living room
- Level: First
- Area: 165 Square Feet
- Dimensions: 15x11
Heating
- Central
Cooling
- Central Air
Appliances
- Included: Dryer, Washer
- Laundry: In Kitchen
Features
- Ceiling Fan(s), Thermostat
- Flooring: Other
- Has fireplace: No
- Common walls with other units/homes: Corner Unit
Interior area
- Total structure area: 1,060
- Total interior livable area: 1,060 sqft
Property
Parking
- Total spaces: 1
- Parking features: Covered, Guest
- Carport spaces: 1
Features
- Levels: One
- Stories: 1
- Patio & porch: Covered, Screened
- Exterior features: Storage
Details
- Parcel number: 342816995730480010
- Special conditions: None
Construction
Type & style
- Home type: Condo
- Property subtype: Condominium
Materials
- Stucco
- Foundation: Slab
- Roof: Shingle
Condition
- Completed
- New construction: No
- Year built: 1981
Utilities & green energy
- Sewer: Public Sewer
- Water: Public
- Utilities for property: Electricity Connected
Community & HOA
Community
- Features: Clubhouse, Pool
- Pet fee: $0 monthly
- Subdivision: YORKTOWN AT BEACON PLACE
HOA
- Has HOA: Yes
- Amenities included: Clubhouse, Pool
- Services included: Cable TV, Common Area Taxes, Community Pool, Reserve Fund, Insurance, Internet, Maintenance Structure, Maintenance Grounds, Manager, Pool Maintenance, Sewer, Trash, Water
- HOA fee: $614 monthly
- HOA name: Condominium Associates/Suzanne MacDonald, LCAM
- HOA phone: 727-396-8390
Location
- Region: Safety Harbor
Financial & listing details
- Price per square foot: $153/sqft
- Tax assessed value: $179,018
- Annual tax amount: $3,059
- Date on market: 6/20/2025
- Cumulative days on market: 8 days
- Ownership: Condominium
- Total actual rent: 0
- Electric utility on property: Yes
- Road surface type: Asphalt
Price history
| Date | Event | Price |
|---|---|---|
| 7/16/2025 | Sold | $162,000-1.8%$153/sqft |
Source:  Stellar MLS #TB8396840 Report a problem Stellar MLS #TB8396840 Report a problem | ||
| 6/30/2025 | Pending sale | $164,900$156/sqft |
Source: Stellar MLS #TB8396840 Report a problem | ||
| 6/27/2025 | Listed for sale | $164,900$156/sqft |
Source: Stellar MLS #TB8396840 Report a problem | ||
| 6/27/2025 | Pending sale | $164,900$156/sqft |
Source: Stellar MLS #TB8396840 Report a problem | ||
| 6/20/2025 | Listed for sale | $164,900+125.9%$156/sqft |
Source: Stellar MLS #TB8396840 Report a problem | ||
| 9/19/2000 | Sold | $73,000+19.9%$69/sqft |
Source: Public Record Report a problem | ||
| 11/27/1995 | Sold | $60,900$57/sqft |
Source: Public Record Report a problem | ||
Public tax history
| Year | Property taxes | Tax assessment |
|---|---|---|
| 2025 | $3,118 +1.9% | $179,018 -0.4% |
| 2024 | $3,059 +467.4% | $179,793 +165.3% |
| 2023 | $539 +1.6% | $67,769 +3% |
| 2022 | $531 -2.8% | $65,795 +3% |
| 2021 | $546 -0.4% | $63,879 +1.4% |
| 2020 | $548 +0.6% | $62,997 +2.3% |
| 2019 | $545 | $61,581 +1.9% |
| 2018 | $545 +0.4% | $60,433 +2.1% |
| 2017 | $543 -0.6% | $59,190 +2.1% |
| 2016 | $546 -2.5% | $57,973 +0.7% |
| 2015 | $560 +0.2% | $57,570 +0.8% |
| 2014 | $560 +37.8% | $57,113 +26.3% |
| 2013 | $406 +5.8% | $45,235 +1.7% |
| 2012 | $384 | $44,479 -29.6% |
| 2011 | -- | $63,195 -1.1% |
| 2010 | -- | $63,909 -8.5% |
| 2009 | -- | $69,882 +0.1% |
| 2008 | $620 | $69,812 +3% |
| 2007 | -- | $67,779 -22% |
| 2005 | -- | $86,900 +12% |
| 2004 | $746 +1.3% | $77,600 +15.1% |
| 2003 | $737 +4.7% | $67,400 +6.8% |
| 2002 | $704 | $63,100 +6.9% |
| 2001 | $704 -35.3% | $59,000 +13% |
| 2000 | $1,087 | $52,200 |
Find assessor info on the county website
Neighborhood: 34695
Nearby homes
- $189,0002 bd2 ba1k sqft515 Mistletoe Ct APT C, Safety Harbor, FL 34695Sold
- $215,0002 bd2 ba1k sqft511 Mistletoe Ct APT C, Safety Harbor, FL 34695For Sale
- $205,0002 bd2 ba1k sqft511 Duxbury Ct APT C, Safety Harbor, FL 34695Sold

- $240,0002 bd2 ba1k sqft511 Longfellow Ct APT D, Safety Harbor, FL 34695Sold
- $228,0002 bd2 ba1k sqft507 Longfellow Ct APT B, Safety Harbor, FL 34695Sold
- $210,0002 bd2 ba1k sqft514 Longfellow Ct APT B, Safety Harbor, FL 34695Sold
- $2,2002 bd2 ba1k sqft514 Longfellow Ct APT C, Safety Harbor, FL 34695For Rent
- $200,0002 bd2 ba1k sqft2269 Beacon Place Dr APT D, Safety Harbor, FL 34695Sold
Nearby schools
GreatSchools rating
- 10/10Safety Harbor Elementary SchoolGrades: PK-5Distance: 1 mi
- 6/10Safety Harbor Middle SchoolGrades: 6-8Distance: 0.6 mi
- 5/10Countryside High SchoolGrades: PK,9-12Distance: 1.5 mi
Schools provided by the listing agent
- Elementary: Safety Harbor Elementary-PN
- Middle: Tarpon Springs Middle-PN
- High: Countryside High-PN
Source: Stellar MLS. This data may not be complete. We recommend contacting the local school district to confirm school assignments for this home.
Get a cash offer in 3 minutes
Find out how much your home could sell for in as little as 3 minutes with a no-obligation cash offer.
Estimated market value
$158,200
Get a cash offer in 3 minutes
Find out how much your home could sell for in as little as 3 minutes with a no-obligation cash offer.
Estimated market value
$158,200
- Florida
- Pinellas County
- Safety Harbor
- 34695
- 506 DUXBURY COURT Unit A
Nearby cities
Nearby zip codes
Other Safety Harbor Topics
