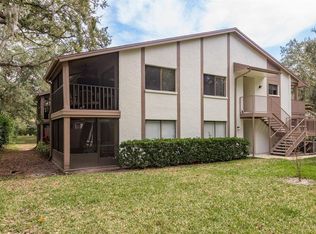
Welcome to Yorktown at Beacon Place, a tranquil community in the heart of Safety Harbor. Surrounded by natural beauty, this neighborhood offers a perfect balance of comfort and convenience. Residents enjoy access to a sparkling pool, a refreshed clubhouse for social gatherings, and a charming waterfront gazebo that complements the community’s lush landscaping and majestic oak trees. Ongoing exterior updates, including building repainting, ensure the neighborhood continues to shine. This second-floor, 2-bedroom, 2-bathroom condo has been thoughtfully updated with modern features and conveniences. ALL NEW in 2022 HURRICANE GRADE windows and doors provide enhanced safety and energy efficiency, while the HVAC system, replaced in 2017, includes a polarized air cleaning system for improved air quality. All appliances have been upgraded in recent years, with a brand-new washing machine recently added. A water softener further enhances everyday comfort. The primary bathroom boasts a stylish shower installed by Luxury Bath in 2018, and both bathrooms have updated vanities and toilets added after the seller purchased the unit. Inside, you’ll find a spacious layout ideal for entertaining or relaxing, with generous living and dining areas. The screened rear porch offers a peaceful spot to enjoy Florida’s breezes and serene surroundings. Additional conveniences include a dedicated storage area and an assigned parking space under the carport. The HOA covers exterior maintenance, water, sewer, trash, cable, internet, and access to the community pool, offering a worry-free lifestyle. The community is perfectly situated, just a short walk to Marshall Street Park, where newly constructed pickleball courts await. Downtown Safety Harbor is also nearby, offering an array of dining options, festivals, and the popular Sunday Farmers Market and Third Friday Street Festival. Enjoy live music, boutique shopping, breweries, and the historic marina, or visit the renowned Safety Harbor Resort and Spa. For outdoor enthusiasts, Philippe Park, a 92-acre historic park, is close by and offers playgrounds, picnic shelters, paddleboarding, and fishing. Don’t miss the chance to enjoy this combination of modern living, community charm, and prime location. Schedule your private showing today and make this delightful condo your next home!
Sold for $205,000
$205,000
511 DUXBURY COURT #C, SAFETY HARBOR, FL 34695
2beds
1,060sqft
Condominium
Built in 1981
-- sqft lot
$198,200 Zestimate®
$193/sqft
$2,070 Estimated rent
Home value
$198,200
$178,000 - $220,000
$2,070/mo
Zestimate® history
Owner options
List your home for rent
$2,070/mo
Rent Zestimate®
Find your next renter with Zillow Rental Manager. Plus, with online applications, you can quickly screen prospective tenants – for free.
$2,070/mo
Rent Zestimate®
Refinance and save
$2,090/mo
Est. payment
Refinancing to a lower rate could help reduce your monthly payments and save thousands over the life of the loan.
$2,090/mo
Est. payment
Explore your selling options
Work with a Zillow partner agent
Leverage their expertise and Zillow's premium Showcase listings to get your home seen by more buyers.
Get startedList with your own agent
Get your home in front of millions of buyers by listing it on Zillow.
Learn how to do itSell it yourself
Take full control of how buyers see your home on Zillow by listing For Sale by Owner (FSBO).
List your homeWhat's special
Charming waterfront gazeboModern featuresUpdated vanitiesMajestic oak treesSparkling poolHvac systemDedicated storage area
Zillow last checked:
Listing updated:
Listed by:
Kelly Parks 727-408-4486,
COASTAL PROPERTIES GROUP INTER 813-553-6869
Bought with:
Austin Holmes, 3343055
CENTURY 21 CIRCLE
Source: Stellar MLS,MLS#: TB8335132 Originating MLS: Suncoast Tampa
Originating MLS: Suncoast Tampa
Facts & features
Interior
Bedrooms & bathrooms
- Bedrooms: 2
- Bathrooms: 2
- Full bathrooms: 2
Rooms
- Room types: Dining Room, Utility Room
Primary bedroom
- Features: Walk-In Closet(s)
- Level: First
- Area: 156 Square Feet
- Dimensions: 12x13
Primary bathroom
- Features: Shower No Tub
- Level: First
Kitchen
- Features: Pantry
- Level: First
- Area: 108 Square Feet
- Dimensions: 12x9
Living room
- Level: First
- Area: 264 Square Feet
- Dimensions: 22x12
Heating
- Central
Cooling
- Central Air
Appliances
- Included: Dishwasher, Disposal, Dryer, Electric Water Heater, Range, Refrigerator, Washer
- Laundry: Inside, Laundry Closet
Features
- Ceiling Fan(s), Crown Molding, Solid Wood Cabinets, Split Bedroom, Walk-In Closet(s)
- Flooring: Carpet, Ceramic Tile
- Windows: Blinds
- Has fireplace: No
- Common walls with other units/homes: End Unit
Interior area
- Total structure area: 1,060
- Total interior livable area: 1,060 sqft
Property
Parking
- Total spaces: 1
- Parking features: Assigned
- Carport spaces: 1
Features
- Levels: One
- Stories: 1
- Patio & porch: Deck, Patio, Porch, Screened
- Exterior features: Balcony
- Pool features: In Ground
Lot
- Residential vegetation: Trees/Landscaped
Details
- Parcel number: 342816995730460030
- Special conditions: None
Construction
Type & style
- Home type: Condo
- Property subtype: Condominium
Materials
- Block, Stucco, Wood Frame
- Foundation: Slab
- Roof: Shingle
Condition
- New construction: No
- Year built: 1981
Utilities & green energy
- Sewer: Public Sewer
- Water: Public
- Utilities for property: Public
Community & HOA
Community
- Features: Deed Restrictions, Pool, Tennis Court(s)
- Pet fee: $0 monthly
- Subdivision: YORKTOWN AT BEACON PLACE
HOA
- Has HOA: Yes
- Amenities included: Tennis Court(s)
- Services included: Cable TV, Community Pool, Insurance, Maintenance Structure, Maintenance Grounds, Recreational Facilities, Sewer, Trash, Water
- HOA fee: $614 monthly
- HOA name: Suze MacDonald - Condominium Associates
- HOA phone: 727-396-8390
Location
- Region: Safety Harbor
Financial & listing details
- Price per square foot: $193/sqft
- Tax assessed value: $183,458
- Annual tax amount: $703
- Date on market: 1/7/2025
- Cumulative days on market: 46 days
- Listing terms: Cash,Conventional
- Ownership: Condominium
- Total actual rent: 0
- Road surface type: Paved
Price history
| Date | Event | Price |
|---|---|---|
| 5/9/2025 | Sold | $205,000-2.3%$193/sqft |
Source:  Stellar MLS #TB8335132 Report a problem Stellar MLS #TB8335132 Report a problem | ||
| 3/3/2025 | Pending sale | $209,900$198/sqft |
Source: Stellar MLS #TB8335132 Report a problem | ||
| 2/21/2025 | Price change | $209,900-4.5%$198/sqft |
Source: Stellar MLS #TB8335132 Report a problem | ||
| 1/25/2025 | Listed for sale | $219,900$207/sqft |
Source: Stellar MLS #TB8335132 Report a problem | ||
| 1/17/2025 | Listing removed | $219,900$207/sqft |
Source: Stellar MLS #TB8335132 Report a problem | ||
| 1/7/2025 | Listed for sale | $219,900+169.8%$207/sqft |
Source: Stellar MLS #TB8335132 Report a problem | ||
| 2/26/2016 | Sold | $81,500-4%$77/sqft |
Source: Public Record Report a problem | ||
| 1/27/2016 | Pending sale | $84,900$80/sqft |
Source: RE/MAX REALTEC GROUP #U7763616 Report a problem | ||
| 1/21/2016 | Listed for sale | $84,900-0.1%$80/sqft |
Source: RE/MAX REALTEC GROUP #U7763616 Report a problem | ||
| 12/11/2015 | Listing removed | $85,000$80/sqft |
Source: CENTURY 21 WEINERT REALTY #U7747186 Report a problem | ||
| 10/22/2015 | Price change | $85,000-5.6%$80/sqft |
Source: CENTURY 21 Weinert Realty #U7747186 Report a problem | ||
| 9/18/2015 | Price change | $90,000-5.3%$85/sqft |
Source: CENTURY 21 Weinert Realty #U7747186 Report a problem | ||
| 8/19/2015 | Listed for sale | $95,000+37.7%$90/sqft |
Source: CENTURY 21 WEINERT REALTY #U7747186 Report a problem | ||
| 8/17/2000 | Sold | $69,000$65/sqft |
Source: Public Record Report a problem | ||
Public tax history
| Year | Property taxes | Tax assessment |
|---|---|---|
| 2025 | $765 +8.7% | $90,354 +2.9% |
| 2024 | $704 +4.6% | $87,808 +3% |
| 2023 | $673 +15.1% | $85,250 +3% |
| 2022 | $585 -17% | $82,767 +3% |
| 2021 | $705 +1.5% | $80,356 +1.4% |
| 2020 | $695 +3.7% | $79,247 +2.3% |
| 2019 | $670 | $77,465 +1.9% |
| 2018 | $670 +3% | $76,021 +2.1% |
| 2017 | $651 -54.4% | $74,457 +1.9% |
| 2016 | $1,426 +203.1% | $73,076 +50.8% |
| 2015 | $471 +1.2% | $48,448 +0.8% |
| 2014 | $465 +3.6% | $48,063 +1.5% |
| 2013 | $449 +5.6% | $47,353 +1.7% |
| 2012 | $425 | $46,561 -31.9% |
| 2011 | -- | $68,400 -0.2% |
| 2010 | -- | $68,526 -7.3% |
| 2009 | -- | $73,910 +0.1% |
| 2008 | $653 | $73,836 +3% |
| 2007 | -- | $71,685 -13.4% |
| 2005 | -- | $82,800 +11.1% |
| 2004 | $816 +1.3% | $74,500 +2.2% |
| 2003 | $806 +4.6% | $72,900 +6.9% |
| 2002 | $770 | $68,200 +9.6% |
| 2001 | $770 +46.1% | $62,200 +13.1% |
| 2000 | $527 | $55,000 |
Find assessor info on the county website
Neighborhood: 34695
Nearby homes
- $189,0002 bd2 ba1k sqft515 Mistletoe Ct APT C, Safety Harbor, FL 34695Sold
- $215,0002 bd2 ba1k sqft511 Mistletoe Ct APT C, Safety Harbor, FL 34695For Sale
- $162,0002 bd2 ba1k sqft506 Duxbury Ct APT A, Safety Harbor, FL 34695Sold

- $240,0002 bd2 ba1k sqft511 Longfellow Ct APT D, Safety Harbor, FL 34695Sold
- $228,0002 bd2 ba1k sqft507 Longfellow Ct APT B, Safety Harbor, FL 34695Sold
- $210,0002 bd2 ba1k sqft514 Longfellow Ct APT B, Safety Harbor, FL 34695Sold
- $2,2002 bd2 ba1k sqft514 Longfellow Ct APT C, Safety Harbor, FL 34695For Rent
- $200,0002 bd2 ba1k sqft2269 Beacon Place Dr APT D, Safety Harbor, FL 34695Sold
Nearby schools
GreatSchools rating
- 10/10Safety Harbor Elementary SchoolGrades: PK-5Distance: 1 mi
- 6/10Safety Harbor Middle SchoolGrades: 6-8Distance: 0.6 mi
- 5/10Countryside High SchoolGrades: PK,9-12Distance: 1.5 mi
Schools provided by the listing agent
- Elementary: Safety Harbor Elementary-PN
- Middle: Safety Harbor Middle-PN
- High: Countryside High-PN
Source: Stellar MLS. This data may not be complete. We recommend contacting the local school district to confirm school assignments for this home.
Get a cash offer in 3 minutes
Find out how much your home could sell for in as little as 3 minutes with a no-obligation cash offer.
Estimated market value
$198,200
Get a cash offer in 3 minutes
Find out how much your home could sell for in as little as 3 minutes with a no-obligation cash offer.
Estimated market value
$198,200
- Florida
- Pinellas County
- Safety Harbor
- 34695
- 511 DUXBURY COURT Unit C
Nearby cities
Nearby zip codes
Other Safety Harbor Topics
