Virtually Staged. Welcome to this well-maintained condo in the desirable Yorktown community of Safety Harbor, featuring one of the neighborhood’s most sought-after floor plans. The open-concept layout offers a bright and spacious living area that works well for both everyday living and entertaining. This move-in-ready second floor home features newer flooring throughout, crown molding in the main living areas, and an updated kitchen with granite countertops, stainless steel appliances, and a tile backsplash. Both bathrooms have been renovated, and the generously sized bedrooms provide plenty of space and comfort. A tiled balcony off the living area offers a great place to enjoy your morning coffee or unwind in the evening. The primary suite includes its own private balcony, creating an additional outdoor retreat. For added convenience, the washer and dryer are located inside the unit. Located just minutes from downtown Safety Harbor, this home provides easy access to Waterfront Park, Philippe Park, Folly Farm Nature Preserve, Safety Harbor Marina, local shops, restaurants, and community events, including the popular Third Friday Music Series. The HOA includes water, sewer, and trash service, adding value and convenience. This is a great opportunity to enjoy comfortable, low-maintenance living in one of Safety Harbor’s most desirable communities.
For sale
Price cut: $5K (10/5)
$189,900
511 MISTLETOE COURT #C, SAFETY HARBOR, FL 34695
2beds
1,060sqft
Condominium
Built in 1981
-- sqft lot
$180,400 Zestimate®
$179/sqft
$721/mo HOA
What's special
Generously sized bedroomsWell-maintained condoOpen-concept layoutNewer flooring throughoutStainless steel appliancesTile backsplash
- 101 days
- 454
- 21
Zillow last checked:
Listing updated:
Listed by:
Heather Sandlin 859-391-8485,
EXP REALTY LLC 866-308-7109
Source: Stellar MLS,MLS#: TB8528521 Originating MLS: Suncoast Tampa
Originating MLS: Suncoast Tampa
Facts & features
Interior
Bedrooms & bathrooms
- Bedrooms: 2
- Bathrooms: 2
- Full bathrooms: 2
Primary bedroom
- Features: Walk-In Closet(s)
- Level: First
- Area: 165 Square Feet
- Dimensions: 15x11
Bedroom 2
- Features: Built-in Closet
- Level: First
- Area: 120 Square Feet
- Dimensions: 12x10
Primary bathroom
- Features: Tub With Shower
- Level: First
Dining room
- Level: First
- Area: 121 Square Feet
- Dimensions: 11x11
Kitchen
- Features: Breakfast Bar
- Level: First
- Area: 110 Square Feet
- Dimensions: 11x10
Living room
- Level: First
- Area: 234 Square Feet
- Dimensions: 18x13
Heating
- Central, Electric
Cooling
- Central Air
Appliances
- Included: Dishwasher, Disposal, Dryer, Microwave, Refrigerator, Washer
- Laundry: Laundry Closet
Features
- Ceiling Fan(s), Living Room/Dining Room Combo, Open Floorplan, Walk-In Closet(s)
- Flooring: Carpet, Ceramic Tile
- Doors: Sliding Doors
- Has fireplace: No
Interior area
- Total structure area: 1,060
- Total interior livable area: 1,060 sqft
Video & virtual tour
Property
Parking
- Total spaces: 1
- Parking features: Assigned
- Carport spaces: 1
Features
- Levels: One
- Stories: 1
- Patio & porch: Covered, Deck, Patio, Porch, Screened
- Exterior features: Irrigation System, Lighting, Sidewalk
- Has spa: Yes
- Has view: Yes
- View description: Trees/Woods
Lot
- Residential vegetation: Oak Trees
Details
- Parcel number: 342816995730020030
- Zoning: RES
- Special conditions: None
Construction
Type & style
- Home type: Condo
- Property subtype: Condominium
Materials
- Block
- Foundation: Slab
- Roof: Shingle
Condition
- Completed
- New construction: No
- Year built: 1981
Utilities & green energy
- Sewer: Public Sewer
- Water: Public
- Utilities for property: Cable Available, Public
Community & HOA
Community
- Features: Clubhouse, Pool
- Pet fee: $0 monthly
- Subdivision: YORKTOWN AT BEACON PLACE CONDO PH 1
HOA
- Has HOA: Yes
- Services included: Cable TV, Common Area Taxes, Community Pool, Reserve Fund, Maintenance Structure, Maintenance Grounds, Manager, Pool Maintenance, Sewer, Trash, Water
- HOA fee: $721 monthly
- HOA name: Condominium Associates
- HOA phone: 727-396-8390
Location
- Region: Safety Harbor
Financial & listing details
- Price per square foot: $179/sqft
- Tax assessed value: $179,825
- Annual tax amount: $499
- Date on market: 7/15/2026
- Cumulative days on market: 102 days
- Listing terms: Cash,Conventional
- Ownership: Fee Simple
- Total actual rent: 0
- Road surface type: Paved
Estimated market value
$180,400
$171,000 - $189,000
$1,996/mo
Price history
| Date | Event | Price |
|---|---|---|
| 10/5/2026 | Price change | $189,900-2.6%$179/sqft |
Source:  Stellar MLS #TB8528521 Report a problem Stellar MLS #TB8528521 Report a problem | ||
| 9/4/2026 | Price change | $194,900-2.5%$184/sqft |
Source: eXp Realty #TB8528521 Report a problem | ||
| 8/13/2026 | Price change | $199,900-7%$189/sqft |
Source: eXp Realty #TB8528521 Report a problem | ||
| 7/15/2026 | Listed for sale | $215,000+362.4%$203/sqft |
Source: eXp Realty #TB8528521 Report a problem | ||
| 4/19/2013 | Sold | $46,500$44/sqft |
Source: Agent Provided Report a problem | ||
| 3/12/2013 | Listed for sale | $46,500$44/sqft |
Source: Coldwell Banker Residential #U7575393 Report a problem | ||
Public tax history
| Year | Property taxes | Tax assessment |
|---|---|---|
| 2025 | $520 +9.7% | $77,317 +2.9% |
| 2024 | $474 +0.6% | $75,138 +3% |
| 2023 | $471 +2% | $72,950 +3% |
| 2022 | $462 -19.9% | $70,825 +3% |
| 2021 | $577 -0.4% | $68,762 +1.4% |
| 2020 | $579 +0.5% | $67,813 +2.3% |
| 2019 | $576 | $66,288 +1.9% |
| 2018 | $576 +0.4% | $65,052 +2.1% |
| 2017 | $574 -0.8% | $63,714 +2.1% |
| 2016 | $579 -2.7% | $62,404 +0.7% |
| 2015 | $595 +0.1% | $61,970 +0.8% |
| 2014 | $594 -47.8% | $61,478 +8.4% |
| 2013 | $1,139 +183.2% | $56,716 +24.9% |
| 2012 | $402 | $45,399 -27.1% |
| 2011 | -- | $62,295 +1.5% |
| 2010 | -- | $61,374 +2.7% |
| 2009 | -- | $59,760 +0.1% |
| 2008 | $539 | $59,700 +3% |
| 2007 | -- | $57,961 -30% |
| 2005 | -- | $82,800 +12.2% |
| 2004 | $565 +1.9% | $73,800 +6.5% |
| 2003 | $554 +5.8% | $69,300 +6.9% |
| 2002 | $524 | $64,800 +6.9% |
| 2001 | $524 +5.2% | $60,600 +13.1% |
| 2000 | $498 | $53,600 |
Find assessor info on the county website
Monthly payment
Est. payment
Payment breakdown
Explore the cost of this home by adjusting the details. Changes won't be saved.Climate risks
Neighborhood: 34695
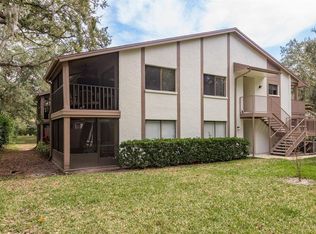


Similar homes
- $229,0002 bd2 ba1k sqft631 FAIRMONT AVENUE #C, SAFETY HARBOR, FL 34695For Sale

 MLS ID #TB8543750, Damon Lister, SOUTHERN LIFE REALTY. Stellar MLS
 - $199,9002 bd2 ba1.4k sqft2221 NORWEGIAN DRIVE #27, CLEARWATER, FL 33763For Sale
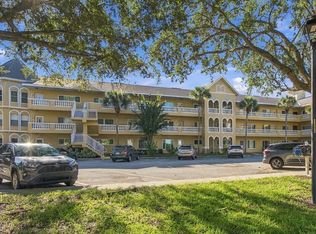 MLS ID #TB8557843, Bettina Reisenauer-Grimsley, BHHS FLORIDA PROPERTIES GROUP. Stellar MLS
 - $200,0002 bd2 ba1.4k sqft2383 NETHERLANDS DRIVE #59, CLEARWATER, FL 33763For Sale
 MLS ID #TB8539984, Angie Neubner, KELLER WILLIAMS REALTY- PALM HARBOR. Stellar MLS
 - $210,0002 bd2 ba1.2k sqft3380 CRYSTAL COURT E #P, PALM HARBOR, FL 34685For Sale
 MLS ID #TB8549157, Kathy Lorenti, COLDWELL BANKER REALTY. Stellar MLS
 - $158,0002 bd2 ba1.1k sqft2461 RHODESIAN DRIVE #45, CLEARWATER, FL 33763For SaleMLS ID #TB8522593, Lindsey Van Deilen, INNOVATE REAL ESTATE. Stellar MLS
- $200,0002 bd2 ba1k sqft127 NANCY DRIVE #127, OLDSMAR, FL 34677For SaleMLS ID #TB8552761, Charlie Bodine, REAL ESTATE FIRM OF FLORIDA, LLC. Stellar MLS
- $159,0002 bd2 ba1.1k sqft2650 COUNTRYSIDE BOULEVARD #F303, CLEARWATER, FL 33761For SaleMLS ID #TB8468793, Wally Whisennant, COLDWELL BANKER REALTY. Stellar MLS
- $179,9002 bd2 ba1.1k sqft3856 TROPHY BOULEVARD #2, NEW PORT RICHEY, FL 34655For SaleMLS ID #W7889918, DJ Arrazcaeta Jr, LLC, RE/MAX ALLIANCE GROUP. Stellar MLS
- $180,0002 bd2 ba1.2k sqft2291 AMERICUS BOULEVARD W #25, CLEARWATER, FL 33763For SaleMLS ID #TB8527083, Kerryn Ellson, COASTAL PROPERTIES GROUP INTERNATIONAL. Stellar MLS
- $185,0002 bd2 ba1.1k sqft2461 CANADIAN WAY #27, CLEARWATER, FL 33763For SaleMLS ID #TB8451439, Vanessa Leonard, KELLER WILLIAMS REALTY- PALM HARBOR. Stellar MLS
- $199,0002 bd2 ba1.3k sqft2285 NORWEGIAN DRIVE #59, CLEARWATER, FL 33763For SaleMLS ID #TB8541482, Lisa Hall, LISA HALL REALTY, INC. Stellar MLS
- $169,9002 bd2 ba1k sqft820 VIRGINIA STREET #104, DUNEDIN, FL 34698For SaleMLS ID #TB8549666, Rebecca Wellborn, COASTAL PROPERTIES GROUP INTERNATIONAL. Stellar MLS
- $189,9972 bd2 ba1.1k sqft3310 LORI LANE, NEW PORT RICHEY, FL 34655For SaleMLS ID #TB8438303, Ashley Gillum Smith, REAVES REAL ESTATE PROFESSIONALS LLC. Stellar MLS
- $205,0002 bd2 ba1.2k sqft1706 BELLEAIR FOREST DRIVE #220, BELLEAIR, FL 33756For SaleMLS ID #TB8508426, David Price, COLDWELL BANKER REALTY. Stellar MLS
- $185,0002 bd2 ba1k sqft9683 86TH AVENUE, SEMINOLE, FL 33777For SaleMLS ID #TB8539009, Danielle Nielson, RE/MAX REALTEC GROUP INC. Stellar MLS
- $180,0002 bd2 ba1.1k sqft5970 80TH STREET N #411, ST PETERSBURG, FL 33709For SaleMLS ID #TB8502219, Cynthia Kisida, CHARLES RUTENBERG REALTY INC. Stellar MLS
- $199,0002 bd2 ba1k sqft802 LENNOX ROAD W #802, PALM HARBOR, FL 34683For SaleMLS ID #TB8479050, Lynn Rice, FLORIDA WEST COAST HOMES, LLC. Stellar MLS
- $189,7002 bd2 ba1.1k sqft403 MINDY DRIVE #403, LARGO, FL 33771For SaleMLS ID #TB8546016, Sandy Black, COLDWELL BANKER PICKETT FENCES REALTY. Stellar MLS
- $214,9992 bd2 ba1.4k sqft2350 HAITIAN DRIVE #54, CLEARWATER, FL 33763For SaleMLS ID #TB8548485, Susan Manser, BONOMO REALTY LLC. Stellar MLS
- $189,0001 bd2 ba893 sqft2205 LENNOX ROAD E #2205, PALM HARBOR, FL 34683For SaleMLS ID #TB8520366, Denise Dorris, COASTAL PROPERTIES GROUP INTERNATIONAL. Stellar MLS
