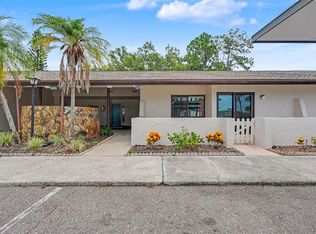
Virtually Staged. Beautifully updated VILLA with an attached garage located in the desirable 55 plus community of Rothmoor Estates. Such a great location. This home sits right across from the Community Clubhouse & the heated pool, so you are only steps away. So many UPDATES! Some of the updates include NEW ROOF in 2019, the HVAC in 2018, and the water heater in 2021! The DOUBLE-PANED HOPPER windows are also newer and pull inside for easy cleaning. The attached garage has a garage door opener, a washer & dryer and a water softener. The primary bedroom is large and features a totally updated en suite bath with newer shower, vanity, flooring, etc. The primary bedroom has Parquet floors, a ceiling fan, and two big closets. Both bathrooms have been upgraded with newer countertops and beautiful cabinetry and flooring. The eat in kitchen is large with lots of cabinets, lots of lighting, and plenty of space. The kitchen opens into a 9'x21' Family/ Bonus room. Rothmoor Estates is a small community with approximately 84 homes. The community has a great pool and a large clubhouse. The back gate opens into the Highland Recreation Center which has many great amenities which include a water park, tennis courts, a ball field, inside and outside playgrounds, indoor & outdoor fitness center and walking trails. Maintenance fees in Rothmoor Estates include: Water, Sewer, Trash, Cable, Internet, lawn mowing, exterior maintenance and more. This central location makes traveling easy. Short distances to both major airports. Approximately 5 miles to the gorgeous white sandy beaches. Lots of restaurants, activities, and the beautiful Central Park. Come enjoy this great home!
For sale
Price cut: $100 (10/24)
$189,700
403 MINDY DRIVE #403, LARGO, FL 33771
2beds
1,124sqft
Condominium
Built in 1971
-- sqft lot
$185,800 Zestimate®
$169/sqft
$695/mo HOA
What's special
Attached garageCeiling fanWasher and dryerWater softenerParquet floorsNewer showerGarage door opener
- 49 days
- 422
- 27
Zillow last checked:
Listing updated:
Listed by:
Sandy Black 727-420-6461,
COLDWELL BANKER PICKETT FENCES REALTY 813-579-1730
Source: Stellar MLS,MLS#: TB8546016 Originating MLS: Suncoast Tampa
Originating MLS: Suncoast Tampa
Facts & features
Interior
Bedrooms & bathrooms
- Bedrooms: 2
- Bathrooms: 2
- Full bathrooms: 2
Rooms
- Room types: Family Room
Primary bedroom
- Features: En Suite Bathroom, Dual Closets
- Level: First
- Area: 169 Square Feet
- Dimensions: 13x13
Bedroom 2
- Features: Dual Closets
- Level: First
- Area: 156 Square Feet
- Dimensions: 12x13
Dining room
- Level: First
- Area: 90 Square Feet
- Dimensions: 9x10
Family room
- Features: No Closet
- Level: First
- Area: 189 Square Feet
- Dimensions: 9x21
Kitchen
- Features: Pantry
- Level: First
- Area: 120 Square Feet
- Dimensions: 10x12
Living room
- Features: No Closet
- Level: First
- Area: 338 Square Feet
- Dimensions: 13x26
Heating
- Electric
Cooling
- Central Air
Appliances
- Included: Disposal, Dryer, Electric Water Heater, Range, Refrigerator, Washer, Water Softener
- Laundry: In Garage
Features
- Ceiling Fan(s), Eating Space In Kitchen, Living Room/Dining Room Combo, Open Floorplan, Primary Bedroom Main Floor, Stone Counters
- Flooring: Ceramic Tile, Luxury Vinyl, Parquet
- Windows: Window Treatments
- Has fireplace: No
Interior area
- Total structure area: 1,124
- Total interior livable area: 1,124 sqft
Video & virtual tour
Property
Parking
- Total spaces: 1
- Parking features: Driveway, Garage Door Opener, Guest
- Attached garage spaces: 1
- Has uncovered spaces: Yes
Features
- Levels: One
- Stories: 1
- Exterior features: Lighting
Details
- Parcel number: 352915771390044030
- Zoning: CONDO
- Special conditions: None
Construction
Type & style
- Home type: Condo
- Property subtype: Condominium
Materials
- Block
- Foundation: Slab
- Roof: Built-Up,Shingle
Condition
- New construction: No
- Year built: 1971
Utilities & green energy
- Sewer: Public Sewer
- Water: Public
- Utilities for property: Cable Connected, Electricity Connected, Sewer Connected, Street Lights, Water Connected
Community & HOA
Community
- Features: Association Recreation - Owned, Buyer Approval Required, Clubhouse, Pool, Sidewalks
- Pet fee: $0 monthly
- Senior community: Yes
- Subdivision: ROTHMOOR ESTATES CONDO
HOA
- Has HOA: Yes
- Services included: Cable TV, Common Area Taxes, Community Pool, Reserve Fund, Fidelity Bond, Insurance, Internet, Maintenance Structure, Maintenance Grounds, Pool Maintenance, Recreational Facilities, Sewer, Trash, Water
- HOA fee: $695 monthly
- HOA name: Ameritech Community Management/Corey Palmer
- HOA phone: 727-726-8000
Location
- Region: Largo
Financial & listing details
- Price per square foot: $169/sqft
- Tax assessed value: $168,904
- Annual tax amount: $615
- Date on market: 9/5/2026
- Cumulative days on market: 171 days
- Listing terms: Cash,Conventional
- Ownership: Condominium
- Total actual rent: 0
- Electric utility on property: Yes
- Road surface type: Asphalt
Estimated market value
$185,800
$177,000 - $195,000
$1,923/mo
Price history
| Date | Event | Price |
|---|---|---|
| 10/24/2026 | Price change | $189,700-0.1%$169/sqft |
Source:  Stellar MLS #TB8546016 Report a problem Stellar MLS #TB8546016 Report a problem | ||
| 10/17/2026 | Price change | $189,800-0.1%$169/sqft |
Source: Stellar MLS #TB8546016 Report a problem | ||
| 10/10/2026 | Price change | $189,900-5%$169/sqft |
Source: Stellar MLS #TB8546016 Report a problem | ||
| 9/5/2026 | Listed for sale | $199,900-7%$178/sqft |
Source: Stellar MLS #TB8546016 Report a problem | ||
| 7/31/2026 | Listing removed | $215,000$191/sqft |
Source: Stellar MLS #TB8491966 Report a problem | ||
| 6/12/2026 | Price change | $215,000-4.4%$191/sqft |
Source: Stellar MLS #TB8491966 Report a problem | ||
| 4/29/2026 | Price change | $224,900-2.2%$200/sqft |
Source: Stellar MLS #TB8491966 Report a problem | ||
| 4/1/2026 | Listed for sale | $229,900+5.5%$205/sqft |
Source: Stellar MLS #TB8491966 Report a problem | ||
| 3/14/2023 | Sold | $218,000-5.2%$194/sqft |
Source: Public Record Report a problem | ||
| 1/27/2023 | Pending sale | $230,000$205/sqft |
Source: Stellar MLS #U8184875 Report a problem | ||
| 12/13/2022 | Listed for sale | $230,000+130%$205/sqft |
Source: Stellar MLS #U8184875 Report a problem | ||
| 10/22/2019 | Sold | $100,000+29.9%$89/sqft |
Source: Public Record Report a problem | ||
| 4/24/2002 | Sold | $77,000$69/sqft |
Source: Public Record Report a problem | ||
Public tax history
| Year | Property taxes | Tax assessment |
|---|---|---|
| 2025 | $616 +5.6% | $72,388 +2.9% |
| 2024 | $583 -29.6% | $70,348 -24.6% |
| 2023 | $828 +5.9% | $93,258 +3% |
| 2022 | $782 -14.4% | $90,542 +3% |
| 2021 | $914 +1.2% | $87,905 +1.4% |
| 2020 | $904 +642.3% | $86,691 +180% |
| 2019 | $122 | $30,962 +1.9% |
| 2018 | $122 +9.2% | $30,385 +2.1% |
| 2017 | $111 +28.4% | $29,760 +2.1% |
| 2016 | $87 +3% | $29,148 +0.7% |
| 2015 | $84 +6.6% | $28,945 +0.8% |
| 2014 | $79 +11.6% | $28,715 +1.5% |
| 2013 | $71 -86.8% | $28,291 -43.9% |
| 2012 | $537 | $50,448 -12.2% |
| 2011 | -- | $57,429 +1.5% |
| 2010 | -- | $56,580 -26.8% |
| 2009 | -- | $77,284 +0.1% |
| 2008 | $731 | $77,207 +3% |
| 2007 | -- | $74,958 -5.2% |
| 2005 | -- | $79,100 +11.3% |
| 2004 | $967 +7.4% | $71,100 +5% |
| 2003 | $900 +77.9% | $67,700 +23.3% |
| 2002 | $506 | $54,900 +4.6% |
| 2001 | $506 +6.7% | $52,500 +4% |
| 2000 | $474 | $50,500 |
Find assessor info on the county website
Monthly payment
Est. payment
Payment breakdown
Explore the cost of this home by adjusting the details. Changes won't be saved.Climate risks
Neighborhood: 33771

Similar homes
- $183,0002 bd2 ba1.1k sqft1208 HIGHLAND AVENUE SE #121, LARGO, FL 33771For Sale
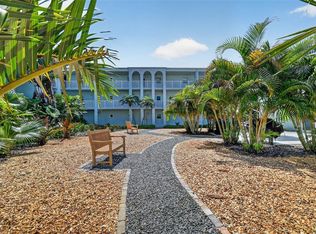
 MLS ID #TB8517015, Jeffrey Borham, PA, EXP REALTY LLC. Stellar MLS
 - $165,0002 bd2 ba1.1k sqft1208 14TH CIRCLE SE, LARGO, FL 33771For Sale
 MLS ID #TB8516312, Madelyn Donlin, BHHS FLORIDA PROPERTIES GROUP. Stellar MLS
 - $205,0002 bd2 ba1.2k sqft1706 BELLEAIR FOREST DRIVE #220, BELLEAIR, FL 33756For Sale
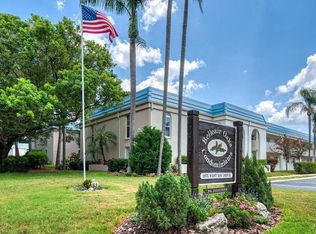
 MLS ID #TB8508426, David Price, COLDWELL BANKER REALTY. Stellar MLS
 - $239,0002 bd2 ba985 sqft1975 W BAY DRIVE #109, LARGO, FL 33770For Sale
 MLS ID #TB8544064, Scott Ferguson, COASTAL PROPERTIES GROUP INTERNATIONAL. Stellar MLS
 - $179,0002 bd2 ba1.3k sqft2221 SWEDISH DRIVE #53, CLEARWATER, FL 33763For SaleMLS ID #TB8554700, Lynne Leida-Goldsmith, PA, COLDWELL BANKER REALTY. Stellar MLS
- $180,0002 bd2 ba1.1k sqft5970 80TH STREET N #411, ST PETERSBURG, FL 33709For SaleMLS ID #TB8502219, Cynthia Kisida, CHARLES RUTENBERG REALTY INC. Stellar MLS
- $233,0002 bd2 ba1k sqft2871 S PINES DRIVE #32, LARGO, FL 33771For SaleMLS ID #TB8546317, Laura Marie, EXP REALTY LLC. Stellar MLS
- $185,0002 bd2 ba960 sqft5967 TERRACE PARK DRIVE N #201, ST PETERSBURG, FL 33709For SaleMLS ID #TB8506558, Maria Buote-Mitchell, REALTY EXPERTS. Stellar MLS
- $199,9002 bd2 ba1.1k sqft12760 INDIAN ROCKS ROAD #510, LARGO, FL 33774For SaleMLS ID #TB8469628, Katherine Schoelch, KELLER WILLIAMS REALTY PORTFOLIO COLLECTION. Stellar MLS
- $120,0002 bd2 ba1.2k sqft2630 PEARCE DRIVE #211, CLEARWATER, FL 33764For SaleMLS ID #TB8559300, Angelica Medina, LPT REALTY, LLC. Stellar MLS
- $185,0001 bd1 ba620 sqft13125 WILCOX #15103, LARGO, FL 33774For SaleMLS ID #TB8549402, Justin Smith, SMITH & ASSOCIATES REAL ESTATE. Stellar MLS
- $214,9002 bd2 ba1.2k sqft9543 86TH AVENUE #9543, SEMINOLE, FL 33777For SaleMLS ID #TB8544323, Devin Johnson, LPT REALTY, LLC. Stellar MLS
- $199,9001 bd1 ba815 sqft10190 IMPERIAL POINT DRIVE W #24, LARGO, FL 33774For SaleMLS ID #TB8557687, Aimee Smith, BEACH & BAY REALTY LLC. Stellar MLS
- $189,0002 bd2 ba1.2k sqft5501 80TH STREET N #102, ST PETERSBURG, FL 33709For SaleMLS ID #TB8488810, Oleg Iossem, CENTURY 21 JIM WHITE & ASSOC. Stellar MLS
- $158,0002 bd2 ba1.1k sqft2461 RHODESIAN DRIVE #45, CLEARWATER, FL 33763For SaleMLS ID #TB8522593, Lindsey Van Deilen, INNOVATE REAL ESTATE. Stellar MLS
- $205,0002 bd2 ba1.2k sqft5603 80TH STREET N #415, ST PETERSBURG, FL 33709For SaleMLS ID #TB8543855, Erin Aaron, EXP REALTY LLC. Stellar MLS
- $169,9002 bd2 ba1k sqft820 VIRGINIA STREET #104, DUNEDIN, FL 34698For SaleMLS ID #TB8549666, Rebecca Wellborn, COASTAL PROPERTIES GROUP INTERNATIONAL. Stellar MLS
- $189,9002 bd2 ba1k sqft511 MISTLETOE COURT #C, SAFETY HARBOR, FL 34695For SaleMLS ID #TB8528521, Heather Sandlin, EXP REALTY LLC. Stellar MLS
- $200,0002 bd2 ba1k sqft36 WINDRUSH BAY DRIVE #36, TARPON SPRINGS, FL 34689For SaleMLS ID #TB8485215, Renee Gialousis, COLDWELL BANKER REALTY. Stellar MLS
- $185,0002 bd2 ba1.1k sqft2461 CANADIAN WAY #27, CLEARWATER, FL 33763For SaleMLS ID #TB8451439, Vanessa Leonard, KELLER WILLIAMS REALTY- PALM HARBOR. Stellar MLS
