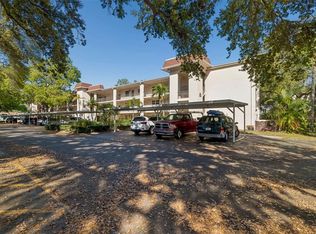
Fresh paint and wood-look flooring give this fully furnished 2 br 2 ba condo a bright & breezy coastal vibe. Walk to downtown Dunedin's many events, restaurants and shops...or enjoy the resort-style pool, heated spa, gym and newly remodeled clubhouse. No flood zone to worry about and Hurricane-rated windows and doors provide peace of mind. Updated kitchen cabinets and newer appliances. Custom power operated Murphy Bed for extra guests. Deeded carport and plenty of guest parking. Free laundry room just a few doors down. Patrician Oaks has an onsite management team and strong reserves. Monthly fees include everything but your electric bill. Start living your active adult dream in Dunedin's most affordable downtown condo community.
For sale
$169,900
820 VIRGINIA STREET #104, DUNEDIN, FL 34698
2beds
1,044sqft
Condominium
Built in 1981
-- sqft lot
$162,300 Zestimate®
$163/sqft
$721/mo HOA
What's special
Resort-style poolNewly remodeled clubhouseNewer appliancesPlenty of guest parkingHeated spaHurricane-rated windows and doorsUpdated kitchen cabinets
- 17 hours
- 256
- 16
Zillow last checked:
Listing updated:
Listed by:
Rebecca Wellborn 727-320-5135,
COASTAL PROPERTIES GROUP INTERNATIONAL 727-493-1555
Source: Stellar MLS,MLS#: TB8549666 Originating MLS: Suncoast Tampa
Originating MLS: Suncoast Tampa
Facts & features
Interior
Bedrooms & bathrooms
- Bedrooms: 2
- Bathrooms: 2
- Full bathrooms: 2
Primary bedroom
- Features: Ceiling Fan(s), En Suite Bathroom, Dual Closets
- Level: First
- Area: 180 Square Feet
- Dimensions: 12x15
Bedroom 2
- Features: Ceiling Fan(s), Walk-In Closet(s)
- Level: First
- Area: 132 Square Feet
- Dimensions: 12x11
Primary bathroom
- Features: En Suite Bathroom, Exhaust Fan, Handicapped Accessible, Rain Shower Head, Shower No Tub
- Level: First
- Area: 45 Square Feet
- Dimensions: 5x9
Bathroom 2
- Features: Exhaust Fan, Tub With Shower, Linen Closet
- Level: First
- Area: 42 Square Feet
- Dimensions: 6x7
Dining room
- Level: First
- Area: 112 Square Feet
- Dimensions: 14x8
Kitchen
- Features: Ceiling Fan(s)
- Level: First
- Area: 100 Square Feet
- Dimensions: 10x10
Living room
- Features: Built-In Shelving
- Level: First
- Area: 308 Square Feet
- Dimensions: 14x22
Heating
- Electric, Heat Pump
Cooling
- Central Air
Appliances
- Included: Dishwasher, Disposal, Electric Water Heater, Microwave, Range, Refrigerator
- Laundry: Common Area, Same Floor As Condo Unit
Features
- Built-in Features, Ceiling Fan(s), Crown Molding, Living Room/Dining Room Combo, Solid Wood Cabinets, Split Bedroom, Walk-In Closet(s)
- Flooring: Carpet, Laminate
- Doors: Sliding Doors
- Has fireplace: No
- Furnished: Yes
Interior area
- Total structure area: 1,044
- Total interior livable area: 1,044 sqft
Video & virtual tour
Property
Parking
- Total spaces: 1
- Parking features: Covered, Deeded, Guest
- Carport spaces: 1
Features
- Levels: One
- Stories: 1
- Patio & porch: Enclosed, Rear Porch
- Exterior features: Lighting, Rain Gutters
- Has view: Yes
- View description: Trees/Woods
Lot
- Size: 1,044 Square Feet
- Features: City Lot, Near Public Transit, Sidewalk
- Residential vegetation: Mature Landscaping, Oak Trees
Details
- Parcel number: 262815678220001040
- Lease amount: $65
- Special conditions: None
Construction
Type & style
- Home type: Condo
- Architectural style: Contemporary
- Property subtype: Condominium
Materials
- Block, Stucco
- Foundation: Slab
- Roof: Membrane
Condition
- Completed
- New construction: No
- Year built: 1981
Utilities & green energy
- Sewer: Public Sewer
- Water: Public
- Utilities for property: BB/HS Internet Available, Electricity Connected, Public, Sewer Connected, Street Lights, Water Connected
Community & HOA
Community
- Features: Association Recreation - Owned, Buyer Approval Required, Clubhouse, Community Mailbox, Deed Restrictions, Fitness Center, Irrigation-Reclaimed Water, Pool, Sidewalks, Wheelchair Access
- Pet fee: $0 monthly
- Senior community: Yes
- Subdivision: PATRICIAN OAKS
HOA
- Has HOA: Yes
- Amenities included: Cable TV, Clubhouse, Elevator(s), Fitness Center, Laundry, Maintenance, Pool, Shuffleboard Court, Spa/Hot Tub, Wheelchair Access
- Services included: Cable TV, Common Area Taxes, Community Pool, Reserve Fund, Insurance, Internet, Maintenance Structure, Maintenance Grounds, Maintenance Repairs, Manager, Pest Control, Pool Maintenance, Sewer, Trash, Water
- HOA fee: $721 monthly
- HOA name: John Berndt, Proactive Property Management
- HOA phone: 727-733-8142
Location
- Region: Dunedin
Financial & listing details
- Price per square foot: $163/sqft
- Tax assessed value: $142,836
- Annual tax amount: $417
- Date on market: 9/17/2026
- Cumulative days on market: 1 day
- Listing terms: Cash,Conventional
- Ownership: Condominium
- Total actual rent: 0
- Electric utility on property: Yes
- Road surface type: Asphalt
Estimated market value
$162,300
$154,000 - $170,000
$1,673/mo
Price history
| Date | Event | Price |
|---|---|---|
| 9/17/2026 | Listed for sale | $169,900+112.4%$163/sqft |
Source:  Stellar MLS #TB8549666 Report a problem Stellar MLS #TB8549666 Report a problem | ||
| 3/3/2006 | Sold | $80,000$77/sqft |
Source: Public Record Report a problem | ||
Public tax history
| Year | Property taxes | Tax assessment |
|---|---|---|
| 2025 | $418 +8.6% | $48,746 +2.9% |
| 2024 | $385 +4.6% | $47,372 +3% |
| 2023 | $368 +6.1% | $45,992 +3% |
| 2022 | $347 +2.1% | $44,652 +3% |
| 2021 | $340 +1.9% | $43,351 +1.4% |
| 2020 | $333 +4.8% | $42,752 +2.3% |
| 2019 | $318 | $41,791 +1.9% |
| 2018 | $318 +4% | $41,012 +2.1% |
| 2017 | $306 +8.2% | $40,168 +2.1% |
| 2016 | $283 -0.3% | $39,342 +0.7% |
| 2015 | $284 +3.9% | $39,069 +0.8% |
| 2014 | $273 +3.1% | $38,759 +1.5% |
| 2013 | $265 -5.6% | $38,186 -2.7% |
| 2012 | $280 | $39,232 -8.7% |
| 2011 | -- | $42,982 -2.8% |
| 2010 | -- | $44,226 -19.3% |
| 2009 | -- | $54,780 -15.1% |
| 2008 | $597 | $64,500 -14.1% |
| 2007 | -- | $75,100 +53.3% |
| 2005 | -- | $49,000 +15.8% |
| 2004 | $108 +10.5% | $42,300 |
| 2003 | $98 +32.6% | $42,300 +9% |
| 2002 | $74 | $38,800 +18.3% |
| 2001 | $74 +31.4% | $32,800 +5.8% |
| 2000 | $56 | $31,000 |
Find assessor info on the county website
Monthly payment
Est. payment
Payment breakdown
Explore the cost of this home by adjusting the details. Changes won't be saved.Climate risks
Neighborhood: 34698
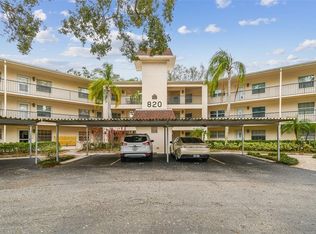
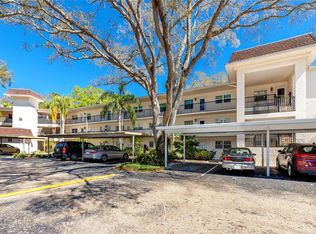


Similar homes
- $145,0002 bd1 ba935 sqft821 PATRICIA AVENUE #202, DUNEDIN, FL 34698For Sale

 MLS ID #TB8548984, Angela Fowler, ANGELA FOWLER REAL ESTATE, LLC. Stellar MLS
 - $185,0002 bd2 ba927 sqft940 VIRGINIA STREET #103, DUNEDIN, FL 34698For Sale
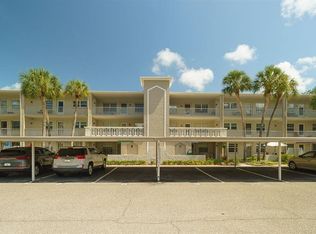 MLS ID #TB8546894, Michael Malacinski, PRISTINE FLORIDA PROPERTIES LLC. Stellar MLS
 - $200,0002 bd2 ba1k sqft821 DELEON COURT #309, DUNEDIN, FL 34698For Sale
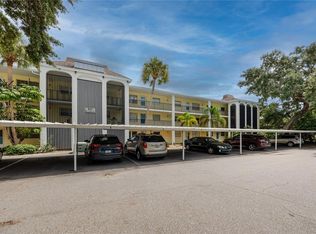 MLS ID #TB8549120, Chase Walseth, KELLER WILLIAMS REALTY PORTFOLIO COLLECTION. Stellar MLS
 - $154,0002 bd2 ba1k sqft865 VIRGINIA COURT #108, DUNEDIN, FL 34698For Sale
 MLS ID #TB8485459, Roberta Celiberti, COASTAL PROPERTIES GROUP INTERNATIONAL. Stellar MLS
 - $179,9002 bd2 ba1k sqft1701 PINEHURST ROAD #6A, DUNEDIN, FL 34698For SaleMLS ID #W7883505, JIM Steele, PA, BHHS FLORIDA PROPERTIES GROUP. Stellar MLS
- $180,0002 bd2 ba835 sqft1465 MILLSTREAM LANE #104, DUNEDIN, FL 34698For SaleMLS ID #O6436635, Karen Albright, OPENDOOR BROKERAGE LLC. Stellar MLS
- $229,0002 bd2 ba1k sqft1450 HEATHER RIDGE BOULEVARD #201, DUNEDIN, FL 34698For SaleMLS ID #TB8546847, Riccardo Santagostino, GREAT HOMES REALTY INC. Stellar MLS
- $139,9002 bd1 ba1k sqft845 MAPLE COURT #103, DUNEDIN, FL 34698For SaleMLS ID #TB8500640, Cindy Alderman, CENTURY 21 COASTAL ALLIANCE. Stellar MLS
- $179,0002 bd2 ba965 sqft952 VIRGINIA STREET #202, DUNEDIN, FL 34698For SaleMLS ID #TB8498756, Dana Klima, COLDWELL BANKER REALTY. Stellar MLS
- $175,0002 bd2 ba990 sqft330 PROMENADE DRIVE #206, DUNEDIN, FL 34698For SaleMLS ID #TB8541862, Becky Wills, TREASURED HOME COLLECTION. Stellar MLS
- $175,0002 bd2 ba875 sqft1701 PINEHURST ROAD #9G, DUNEDIN, FL 34698For SaleMLS ID #W7886804, Eric Jenkins, PA, KELLER WILLIAMS REALTY- PALM HARBOR. Stellar MLS
- $155,0002 bd2 ba1k sqft200 GLENNES LANE #112, DUNEDIN, FL 34698For SaleMLS ID #TB8500993, Vickee Walthall, COASTAL PROPERTIES GROUP INTERNATIONAL. Stellar MLS
- $148,0002 bd2 ba935 sqft100 GLENNES LANE #204, DUNEDIN, FL 34698For SaleMLS ID #TB8522007, Magdalena Paszkowski, HOMEFRONT REALTY. Stellar MLS
- $149,9002 bd2 ba1k sqft1127 KING ARTHUR COURT #309, DUNEDIN, FL 34698For SaleMLS ID #TB8492504, Dave Doherty, TOM TUCKER REALTY. Stellar MLS
- $150,0002 bd2 ba927 sqft936 VIRGINIA STREET #206, DUNEDIN, FL 34698For SaleMLS ID #TB8499199, Terri Anneken, KELLER WILLIAMS REALTY PORTFOLIO COLLECTION. Stellar MLS
- $140,0002 bd2 ba1k sqft936 VIRGINIA STREET #201, DUNEDIN, FL 34698For SaleMLS ID #TB8504062, Denise Franek, DALTON WADE INC. Stellar MLS
- $162,9002 bd1 ba875 sqft1701 PINEHURST ROAD #16G, DUNEDIN, FL 34698For SaleMLS ID #TB8541443, Angela Marsh, PA, KELLER WILLIAMS REALTY PORTFOLIO COLLECTION. Stellar MLS
- $225,0002 bd2 ba1.1k sqft704 LYNDHURST STREET #624, DUNEDIN, FL 34698For SaleMLS ID #TB8476462, Katie Ducharme Procissi, KATIE DUCHARME REALTY, LLC. Stellar MLS
- $177,0001 bd2 ba660 sqft491 EXMOOR TERRACE, DUNEDIN, FL 34698For SaleMLS ID #TB8544516, Richard Rung, MARK SPAIN REAL ESTATE. Stellar MLS
