Skip main navigation
Sold for $126,000
  • $126,000

    820 Virginia St APT 107, Dunedin, FL 34698

    2beds
    1,004sqft
    Condominium
    Built in 1981
    -- sqft lot
    $131,600 Zestimate®
    $125/sqft
    $1,799 Estimated rent

    Home value

    $131,600

    $111,000 - $154,000

    $1,799/mo

    Zestimate® history
    Loading
    Loading...

    Owner options

    List your home for rent

    $1,799/mo

    Rent Zestimate®

    Find your next renter with Zillow Rental Manager. Plus, with online applications, you can quickly screen prospective tenants – for free.

    Learn more

    $1,799/mo

    Rent Zestimate®

    Refinance and save

    $1,584/mo

    Est. payment

    Refinancing to a lower rate could help reduce your monthly payments and save thousands over the life of the loan.

    See today's rates

    $1,584/mo

    Est. payment

    Explore your selling options

    Work with a Zillow partner agent

    Leverage their expertise and Zillow's premium Showcase listings to get your home seen by more buyers.

    Get started

    List with your own agent

    Get your home in front of millions of buyers by listing it on Zillow.

    Learn how to do it

    Sell it yourself

    Take full control of how buyers see your home on Zillow by listing For Sale by Owner (FSBO).

    List your home

    What's special

    Screened lanaiOpen floor planSerene oaksGround floorLots of closet spaceComfortable guest roomMature landscaping
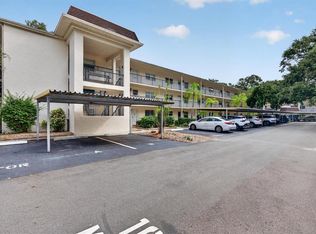
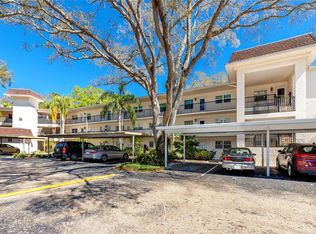
    Welcome to Dunedin’s best kept secret: Patrician Oaks - a charming 55+ community with social events throughout the year! This 2 bedroom/1 bath condominium is conveniently located on the ground floor and offers 1,004 square feet of comfortable living space. The open floor plan welcomes you into the combined large living room and dining room. The sliders lead out to a screened lanai overlooking mature landscaping with serene oaks. The spacious primary bedroom and comfortable guest room both have lots of closet space. HVAC new in 2019. The refrigerator is less than 2 years old. The shared laundry facilities are just a few doors down with free washing & drying. One assigned covered parking space along with plenty of guest parking. This unit is perfect for someone who wants to put their own finishing touches on their home. Bring your imagination & designer skills to customize & make this one your own. Condo fee provides great value and the resort style amenities features: on-site manager, clubhouse, heated pool and spa for ultimate relaxation, organized social activities, shuffleboard, outdoor grilling area, activities room, exercise room, cable TV, Internet, carwash space, recycling, trash services, sewer, roofing, water, and sewer. The association covers the building insurance, escrows, maintenance of the exterior & grounds, and roof. Buy with confidence knowing that this desirable in-demand 1st floor condo unit is located in a non-evacuation and non-flood hazard zone. Enjoy maintenance-free lifestyle. Unit is offered partially furnished. Dunedin is truly a special place. Take a quick walk, golf cart, or bike ride to downtown to experience fabulous fine dining, award-winning breweries, antique shops, boutiques, live music, art galleries & culture, festivals & events galore, and weekend markets. Also close to the Pinellas Trail, waterfront, hospitals, Caladesi Island, and the Honeymoon Island Beach & State Park. Come visit this rare find at a phenomenal price & great value for the perfect permanent or vacation home!

    Zillow last checked:

    Listing updated:

    Listing Provided by:

    Cindy Chaple 727-577-5600,

    CHARLES RUTENBERG REALTY INC 727-538-9200

    Bought with:

    Nancy Leslie, 393319

    RE/MAX REALTEC GROUP INC

    Source: Stellar MLS,MLS#: TB8359410MLS LogoOriginating MLS: Suncoast Tampa

    Facts & features

    Interior

    Bedrooms & bathrooms
    • Bedrooms: 2
    • Bathrooms: 1
    • Full bathrooms: 1
    Primary bedroom
    • Features: Dual Closets
    • Level: First
    • Area: 175.5 Square Feet
    • Dimensions: 15x11.7
    Bedroom 2
    • Features: Built-in Closet
    • Level: First
    • Area: 163.8 Square Feet
    • Dimensions: 14x11.7
    Balcony porch lanai
    • Level: First
    • Area: 65.4 Square Feet
    • Dimensions: 10.9x6
    Dining room
    • Level: First
    • Area: 103.2 Square Feet
    • Dimensions: 12.9x8
    Kitchen
    • Level: First
    • Area: 99.84 Square Feet
    • Dimensions: 10.4x9.6
    Living room
    • Level: First
    • Area: 299 Square Feet
    • Dimensions: 23x13
    Heating
    • Central, Electric
    Cooling
    • Central Air
    Appliances
    • Included: Electric Water Heater, Microwave, Range, Range Hood, Refrigerator
    • Laundry: Corridor Access, Laundry Room
    Features
    • Living Room/Dining Room Combo, Open Floorplan, Thermostat
    • Flooring: Carpet, Ceramic Tile
    • Doors: Sliding Doors
    • Windows: Blinds, Drapes, Window Treatments
    • Has fireplace: No
    Interior area
    • Total structure area: 1,004
    • Total interior livable area: 1,004 sqft

    Property

    Parking
    • Total spaces: 1
    • Parking features: Assigned, Guest
    • Carport spaces: 1
    Features
    • Levels: One
    • Stories: 1
    • Patio & porch: Covered, Patio, Rear Porch, Screened
    • Exterior features: Irrigation System, Lighting, Sidewalk
    • Pool features: Heated, In Ground
    • Has spa: Yes
    • Spa features: In Ground
    Lot
    • Size: 2.26 Acres
    • Residential vegetation: Mature Landscaping, Oak Trees, Trees/Landscaped, Wooded
    Details
    • Parcel number: 262815678220001070
    • Lease amount: $65
    • Special conditions: None

    Construction

    Type & style
    • Home type: Condo
    • Property subtype: Condominium
    Materials
    • Block
    • Foundation: Block, Slab
    • Roof: Built-Up
    Condition
    • New construction: No
    • Year built: 1981

    Utilities & green energy

    • Sewer: Public Sewer
    • Water: Public
    • Utilities for property: BB/HS Internet Available, Cable Connected, Public, Street Lights

    Community & neighborhood

    Community
    • Community features: Association Recreation - Lease, Buyer Approval Required, Clubhouse, Community Mailbox, Fitness Center, No Truck/RV/Motorcycle Parking, Pool, Sidewalks
    Senior living
    • Senior community: Yes
    Location
    • Region: Dunedin
    • Subdivision: PATRICIAN OAKS

    HOA & financial

    HOA
    • Has HOA: Yes
    • HOA fee: $678 monthly
    • Amenities included: Cable TV, Clubhouse, Elevator(s), Fitness Center, Laundry, Maintenance, Pool, Recreation Facilities, Shuffleboard Court, Spa/Hot Tub
    • Services included: Cable TV, Community Pool, Reserve Fund, Insurance, Maintenance Structure, Maintenance Grounds, Manager, Pool Maintenance, Private Road, Recreational Facilities, Sewer, Trash, Water
    • Association name: Progressive Management/John Bernd
    • Association phone: 727-733-8142
    Other fees
    • Pet fee: $0 monthly
    Other financial information
    • Total actual rent: 0

    Other

    Other facts
    • Listing terms: Cash,Conventional
    • Ownership: Condominium
    • Road surface type: Paved

    Price history

    DateEventPrice
    3/31/2025Sold$126,000-3%$125/sqft
    Source: Stellar MLS #TB8359410 Report a problem
    3/13/2025Pending sale$129,900$129/sqft
    Source: Stellar MLS #TB8359410 Report a problem
    3/8/2025Listed for sale$129,900+40.4%$129/sqft
    Source: Stellar MLS #TB8359410 Report a problem
    3/28/2019Sold$92,500-7.5%$92/sqft
    Source: Stellar MLS #U8032435 Report a problem
    3/12/2019Pending sale$100,000$100/sqft
    Source: RE/MAX Realtec Group #U8032435 Report a problem
    3/5/2019Price change$100,000-9.1%$100/sqft
    Source: RE/MAX REALTEC GROUP INC #U8032435 Report a problem
    2/27/2019Price change$110,000-4.3%$110/sqft
    Source: RE/MAX REALTEC GROUP INC #U8032435 Report a problem
    1/30/2019Listed for sale$115,000+85.8%$115/sqft
    Source: RE/MAX REALTEC GROUP INC #U8032435 Report a problem
    4/1/2015Sold$61,900-32%$62/sqft
    Source: Public Record Report a problem
    2/15/2007Sold$91,000$91/sqft
    Source: Public Record Report a problem

    Public tax history

    YearProperty taxesTax assessment
    2024$771 +2.9%$102,862 +3%
    2023$749 -3.5%$99,866 +3%
    2022$777 -1.1%$96,957 +3%
    2021$785 +0.6%$94,133 +1.4%
    2020$780 +43.9%$92,833 +53.6%
    2019$542 $60,432 +1.9%
    2018$542 +0.4%$59,305 +2.1%
    2017$540 -0.5%$58,085 +2.1%
    2016$543 -41.4%$56,890 +17.9%
    2015$926 +9.2%$48,272 +4.4%
    2014$848 +14.8%$46,226 +25.6%
    2013$739 -0.7%$36,796 -2.6%
    2012$744 $37,761 -8.6%
    2011-- $41,329 -2.8%
    2010-- $42,525 -19.3%
    2009-- $52,705 -14.3%
    2008$1,180 $61,500 -14%
    2007-- $71,500 +53.1%
    2005-- $46,700 +15.9%
    2004$872 +11.7%$40,300 +12.3%
    2003$781 +29.4%$35,900 +9.1%
    2002$604 $32,900 +18.3%
    2001$604 -0.9%$27,800 -1.4%
    2000$609 $28,200

    Find assessor info on the county website

    Neighborhood: 34698

    Nearby schools

    GreatSchools rating
    Get a cash offer in 3 minutes
    Find out how much your home could sell for in as little as 3 minutes with a no-obligation cash offer.
    Estimated market value
    $131,600
    Get a cash offer in 3 minutes
    Find out how much your home could sell for in as little as 3 minutes with a no-obligation cash offer.
    Estimated market value
    $131,600