Skip main navigation
Sold for $124,000
  • $124,000

    820 Virginia St APT 206, Dunedin, FL 34698

    2beds
    1,004sqft
    Condominium
    Built in 1981
    -- sqft lot
    $126,300 Zestimate®
    $124/sqft
    $1,799 Estimated rent

    Home value

    $126,300

    $120,000 - $133,000

    $1,799/mo

    Zestimate® history
    Loading
    Loading...

    Owner options

    List your home for rent

    $1,799/mo

    Rent Zestimate®

    Find your next renter with Zillow Rental Manager. Plus, with online applications, you can quickly screen prospective tenants – for free.

    Learn more

    $1,799/mo

    Rent Zestimate®

    Refinance and save

    $1,412/mo

    Est. payment

    Refinancing to a lower rate could help reduce your monthly payments and save thousands over the life of the loan.

    See today's rates

    $1,412/mo

    Est. payment

    Explore your selling options

    Work with a Zillow partner agent

    Leverage their expertise and Zillow's premium Showcase listings to get your home seen by more buyers.

    Get started

    List with your own agent

    Get your home in front of millions of buyers by listing it on Zillow.

    Learn how to do it

    Sell it yourself

    Take full control of how buyers see your home on Zillow by listing For Sale by Owner (FSBO).

    List your home

    What's special

    Fully furnishedHeated community pool
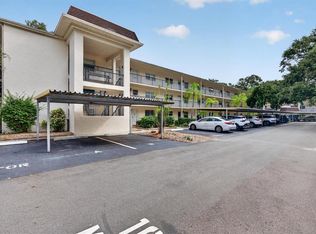
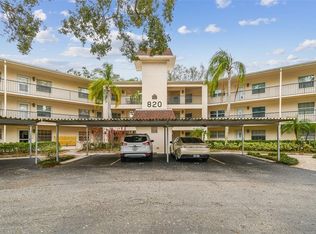
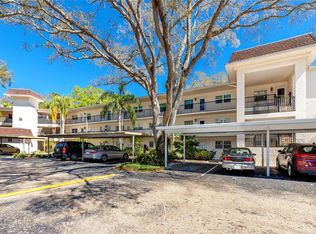
    Welcome to easy Florida living in the desirable 55+ community of Patrician Oaks. This beautifully maintained 2-bedroom, 1-bath condo offers approximately 1,004 sq ft of comfortable living space just minutes from the heart of charming Dunedin. Being offered fully furnished, this move-in-ready residence allows you to begin enjoying the relaxed Gulf Coast lifestyle immediately. Inside, you'll immediately notice the bright kitchen filled with natural light, creating an inviting space for cooking and entertaining. The functional layout flows into a spacious living and dining area that opens to a screened balcony, perfect for enjoying your morning coffee or relaxing in the fresh Florida air. The bathroom features an extended vanity with abundant storage, a large mirror with bright lighting, and a tub and shower combination, offering both comfort and functionality. The second bedroom provides comfortable space for guests, a home office, or added flexibility. Residents of Patrician Oaks enjoy a variety of amenities including a heated community pool, clubhouse, fitness area, shuffleboard courts, and an outdoor grill area, perfect for social gatherings. The community also offers beautifully landscaped grounds with many walking paths and nearby trails ideal for a peaceful walk. The building provides the convenience of elevator access and on-site laundry facilities. Monthly condo fees cover basic cable, internet, water, sewer, and trash, creating a truly maintenance-free lifestyle. Ideally located less than a mile from downtown Dunedin, you’ll be close to popular restaurants, shops, festivals, and the scenic Pinellas Trail. Outdoor enthusiasts will also appreciate the short drive to the beautiful beaches and nature trails of Honeymoon Island State Park. Whether you’re looking for a seasonal retreat, full-time residence, or a low-maintenance Florida lifestyle, this condo offers exceptional value in one of Dunedin’s most desirable active adult communities.

    Zillow last checked:

    Listing updated:

    Listing Provided by:

    Christopher McCartney 727-537-6659,

    COLDWELL BANKER REALTY 727-781-3700

    Bought with:

    Michelle Kravetz PA, 3454190

    KELLER WILLIAMS REALTY- PALM H

    Source: Stellar MLS,MLS#: TB8482946MLS LogoOriginating MLS: Suncoast Tampa

    Facts & features

    Interior

    Bedrooms & bathrooms
    • Bedrooms: 2
    • Bathrooms: 1
    • Full bathrooms: 1
    Primary bedroom
    • Features: Built-in Closet
    • Level: First
    • Area: 156 Square Feet
    • Dimensions: 12x13
    Bathroom 1
    • Level: First
    • Area: 70 Square Feet
    • Dimensions: 7x10
    Great room
    • Level: First
    • Area: 392 Square Feet
    • Dimensions: 14x28
    Kitchen
    • Level: First
    • Area: 90 Square Feet
    • Dimensions: 9x10
    Heating
    • Central
    Cooling
    • Central Air
    Appliances
    • Included: Dishwasher, Electric Water Heater, Microwave, Refrigerator
    • Laundry: Common Area
    Features
    • Ceiling Fan(s), Thermostat
    • Flooring: Carpet, Laminate
    • Doors: Sliding Doors
    • Windows: Blinds, Window Treatments
    • Has fireplace: No
    • Furnished: Yes
    Interior area
    • Total structure area: 1,004
    • Total interior livable area: 1,004 sqft

    Property

    Parking
    • Total spaces: 1
    • Parking features: Assigned
    • Carport spaces: 1
    Features
    • Levels: One
    • Stories: 1
    • Patio & porch: Covered, Patio, Porch, Screened
    • Exterior features: Balcony, Irrigation System, Lighting, Private Mailbox, Rain Gutters
    • Pool features: Gunite, Heated
    • Has spa: Yes
    • Spa features: Heated
    Lot
    • Features: Near Public Transit
    • Residential vegetation: Mature Landscaping, Oak Trees, Trees/Landscaped
    Details
    • Parcel number: 262815678220002060
    • Lease amount: $65
    • Special conditions: None

    Construction

    Type & style
    • Home type: Condo
    • Property subtype: Condominium
    Materials
    • Block
    • Foundation: Slab
    • Roof: Other
    Condition
    • New construction: No
    • Year built: 1981

    Utilities & green energy

    • Sewer: Public Sewer
    • Water: None
    • Utilities for property: BB/HS Internet Available, Cable Available, Electricity Connected, Public, Water Connected

    Community & neighborhood

    Security
    • Security features: Smoke Detector(s)
    Community
    • Community features: Buyer Approval Required, Deed Restrictions, Fitness Center, Pool
    Senior living
    • Senior community: Yes
    Location
    • Region: Dunedin
    • Subdivision: PATRICIAN OAKS

    HOA & financial

    HOA
    • Has HOA: Yes
    • HOA fee: $701 monthly
    • Amenities included: Cable TV, Clubhouse, Elevator(s), Fitness Center, Laundry, Recreation Facilities, Spa/Hot Tub
    • Services included: Cable TV, Community Pool, Reserve Fund, Insurance, Maintenance Structure, Maintenance Grounds, Maintenance Repairs, Manager, Recreational Facilities, Sewer, Trash, Water
    • Association name: John Berndt
    • Association phone: 727-733-8142
    Other fees
    • Pet fee: $0 monthly
    Other financial information
    • Total actual rent: 0

    Other

    Other facts
    • Listing terms: Cash,Conventional,FHA,VA Loan
    • Ownership: Condominium
    • Road surface type: Paved

    Price history

    DateEventPrice
    4/15/2026Sold$124,000-7.5%$124/sqft
    Source: Stellar MLS #TB8482946 Report a problem
    4/1/2026Pending sale$134,000$133/sqft
    Source: Stellar MLS #TB8482946 Report a problem
    3/6/2026Listed for sale$134,000+25.2%$133/sqft
    Source: Stellar MLS #TB8482946 Report a problem
    11/7/2017Listing removed$107,000$107/sqft
    Source: COASTAL PROPERTIES GROUP #U7836002 Report a problem
    10/21/2017Listed for sale$107,000+116.6%$107/sqft
    Source: COASTAL PROPERTIES GROUP #U7836002 Report a problem
    7/26/2002Sold$49,400+49.7%$49/sqft
    Source: Public Record Report a problem
    1/8/2002Sold$33,000$33/sqft
    Source: Public Record Report a problem

    Public tax history

    YearProperty taxesTax assessment
    2024$2,574 +6.7%$139,553 +10%
    2023$2,413 +13.5%$126,866 +10%
    2022$2,126 +9.6%$115,333 +10%
    2021$1,940 +3.3%$104,848 +5.7%
    2020$1,878 +10%$99,155 +10%
    2019$1,707 $90,141 +145.1%
    2018$1,707 +692.7%$36,777 +2.1%
    2017$215 +11.8%$36,021 +2.1%
    2016$193 +0.3%$35,280 +0.7%
    2015$192 +4.6%$35,035 +0.8%
    2014$184 +4.6%$34,757 +1.5%
    2013$176 -27.4%$34,243 -9.3%
    2012$242 $37,761 -10.4%
    2011-- $42,156 +1.1%
    2010-- $41,715 -0.5%
    2009-- $41,907 +0.1%
    2008$314 $41,865 +3%
    2007-- $40,646 -13.7%
    2005-- $47,100 +15.7%
    2004$268 +5.4%$40,700 +10.9%
    2003$255 -58.7%$36,700 +9.2%
    2002$617 $33,600 +18.3%
    2001$617 -0.9%$28,400 -1.4%
    2000$622 $28,800

    Find assessor info on the county website

    Neighborhood: 34698

    Nearby schools

    GreatSchools rating
    Schools provided by the listing agent
    • Elementary: San Jose Elementary-PN
    • Middle: Dunedin Highland Middle-PN
    • High: Dunedin High-PN

    Source: Stellar MLS. This data may not be complete. We recommend contacting the local school district to confirm school assignments for this home.

    Get a cash offer in 3 minutes
    Find out how much your home could sell for in as little as 3 minutes with a no-obligation cash offer.
    Estimated market value
    $126,300
    Get a cash offer in 3 minutes
    Find out how much your home could sell for in as little as 3 minutes with a no-obligation cash offer.
    Estimated market value
    $126,300