Located in On Top of the World, a premier 55+ adult condominium community on over 300 acres offers resort-style living with two golf courses that are free to the residents, pickleball courts, shuffleboard/lawn bowling, 4 tennis courts, horseshoe pits, two recreation centers with events that include live bands and balls, over 60 active clubs, billiards room, craft room, café, fitness center with 13 exercise classes, wood working and craft rooms, dog park, two pools including one heated pool with hot tub, lakes with fishing pier, picnic areas with grills, ponds and lakes with walking trails, and more. There is a free resident shuttle that operates 5 days a week to local grocery stores and the malls. **The monthly HOA fee includes Cable TV, Internet, Water/Sewer/Trash, Exterior Maintenance, Grounds Maintenance, Building Insurance, Roof, and community amenities. ** This is a rare opportunity to purchase up to two units next door (MLS TB8495481) to create one large home, multi-generational living, or a live-in caregiver. Your home also has one reserved parking space, plus there is adjacent guest parking. This top-floor second-story unit is located in a prime location adjacent to the golf course and only 1,800 feet from the recreation center and pool. The windows were upgraded to impact-resistant windows, and the floors are a combination of luxury vinyl and tile. The spacious open floor plan has a large living room and dining room in front of the home, and a kitchen with a dinette, plus a large 300-foot Florida room. There are also two additional bedrooms with two bathrooms. A stacked Washer/Dryer combo is included with the home, plus there is a laundry facility down the hallway. There is also an outdoor breezeway with room for a table in front of the home. Minutes to Clearwater Beach, Dunedin, shops, restaurants, and easy access to Tampa International Airport.
For sale
$150,000
2401 Franciscan Dr APT 39, Clearwater, FL 33763
2beds
1,080sqft
Condominium
Built in 1975
-- sqft lot
$-- Zestimate®
$139/sqft
$565/mo HOA
What's special
Two additional bedroomsLakes with fishing pierCraft roomTwo bathroomsBilliards roomHorseshoe pitsPickleball courts
- 80 days |
- 224 |
- 9 |
Zillow last checked:
Listing updated:
Listed by:
Amanda Siftar 813-857-9093,
SMITH & ASSOCIATES REAL ESTATE 813-839-3800
Source: Stellar MLS,MLS#: TB8495472 Originating MLS: Suncoast Tampa
Originating MLS: Suncoast Tampa
Facts & features
Interior
Bedrooms & bathrooms
- Bedrooms: 2
- Bathrooms: 2
- Full bathrooms: 2
Primary bedroom
- Features: Built-in Closet
- Level: First
- Area: 156 Square Feet
- Dimensions: 13x12
Bedroom 2
- Features: Built-in Closet
- Level: First
- Area: 156 Square Feet
- Dimensions: 13x12
Dinette
- Level: First
- Area: 42 Square Feet
- Dimensions: 7x6
Dining room
- Level: First
- Area: 48 Square Feet
- Dimensions: 8x6
Florida room
- Level: First
- Area: 299 Square Feet
- Dimensions: 23x13
Kitchen
- Level: First
- Area: 48 Square Feet
- Dimensions: 8x6
Living room
- Level: First
- Area: 144 Square Feet
- Dimensions: 12x12
Heating
- Central, Electric
Cooling
- Central Air
Appliances
- Included: Cooktop, Dishwasher, Dryer, Refrigerator, Washer, Water Softener
- Laundry: Inside, Laundry Closet, Washer Hookup
Features
- Open Floorplan
- Flooring: Ceramic Tile, Luxury Vinyl
- Has fireplace: No
Interior area
- Total structure area: 1,080
- Total interior livable area: 1,080 sqft
Property
Features
- Levels: One
- Stories: 1
- Exterior features: Sidewalk
- Has view: Yes
- View description: Garden
- Waterfront features: Lake Privileges, Pond Access
Lot
- Size: 1 Square Feet
Details
- Parcel number: 312816640350390390
- Special conditions: None
Construction
Type & style
- Home type: Condo
- Architectural style: Florida,Traditional
- Property subtype: Condominium
Materials
- Block
- Foundation: Slab
- Roof: Built-Up
Condition
- New construction: No
- Year built: 1975
Utilities & green energy
- Sewer: Public Sewer
- Water: Public
- Utilities for property: BB/HS Internet Available, Cable Connected, Electricity Connected, Sewer Connected, Water Connected
Community & HOA
Community
- Features: Fishing, Clubhouse, Dog Park, Fitness Center, Gated Community - Guard, Golf Carts OK, Golf, Park, Pool, Sidewalks, Tennis Court(s)
- Pet fee: $0 monthly
- Senior community: Yes
- Subdivision: ON TOP OF THE WORLD
HOA
- Has HOA: Yes
- Amenities included: Cable TV, Clubhouse, Fitness Center, Gated, Golf Course, Park, Pickleball Court(s), Pool, Recreation Facilities, Shuffleboard Court, Spa/Hot Tub, Tennis Court(s), Trail(s)
- Services included: Cable TV, Community Pool, Insurance, Internet, Maintenance Structure, Maintenance Grounds, Maintenance Repairs, Recreational Facilities, Sewer, Trash, Water
- HOA fee: $565 monthly
- HOA name: on top of the world
Location
- Region: Clearwater
Financial & listing details
- Price per square foot: $139/sqft
- Tax assessed value: $129,934
- Annual tax amount: $2,066
- Date on market: 5/1/2026
- Cumulative days on market: 14 days
- Listing terms: Cash,Conventional
- Ownership: Condominium
- Total actual rent: 0
- Electric utility on property: Yes
- Road surface type: Asphalt
Estimated market value
Not available
Estimated sales range
Not available
Not available
Price history
| Date | Event | Price |
|---|---|---|
| 5/1/2026 | Listed for sale | $150,000+87.5%$139/sqft |
Source:  Stellar MLS #TB8495472 Report a problem Stellar MLS #TB8495472 Report a problem | ||
| 7/8/2008 | Sold | $80,000+111.1%$74/sqft |
Source: Agent Provided Report a problem | ||
| 5/1/1992 | Sold | $37,900$35/sqft |
Source: Agent Provided Report a problem | ||
Public tax history
| Year | Property taxes | Tax assessment |
|---|---|---|
| 2024 | $1,919 +1% | $96,525 +10% |
| 2023 | $1,900 +14% | $87,750 +10% |
| 2022 | $1,667 +10.3% | $79,773 +10% |
| 2021 | $1,511 +6.8% | $72,521 +10% |
| 2020 | $1,415 +6.8% | $65,928 +10% |
| 2019 | $1,325 | $59,935 -1.6% |
| 2018 | $1,325 +7.5% | $60,914 +14% |
| 2017 | $1,233 +19% | $53,444 +13.5% |
| 2016 | $1,036 +11.6% | $47,105 +15.1% |
| 2015 | $928 +4.4% | $40,936 +5% |
| 2014 | $889 +8.3% | $38,990 +9.9% |
| 2013 | $820 -8.6% | $35,488 -12.8% |
| 2012 | $898 | $40,681 -2.5% |
| 2011 | -- | $41,731 +13.7% |
| 2010 | -- | $36,693 -25.6% |
| 2009 | -- | $49,302 -23.1% |
| 2008 | $1,284 | $64,100 -23.2% |
| 2007 | -- | $83,500 +67% |
| 2005 | -- | $50,000 +5.3% |
| 2004 | $1,069 +21.8% | $47,500 +24% |
| 2003 | $878 +6% | $38,300 +4.1% |
| 2002 | $829 | $36,800 +1.9% |
| 2001 | $829 +7.3% | $36,100 +4% |
| 2000 | $772 | $34,700 |
Find assessor info on the county website
Monthly payment
Est. payment
Payment breakdown
Explore the cost of this home by adjusting the details. Changes won't be saved.Climate risks
Neighborhood: 33763
Nearby schools
GreatSchools rating
- 8/10Leila Davis Elementary SchoolGrades: PK-5Distance: 1.7 mi
- 6/10Safety Harbor Middle SchoolGrades: 6-8Distance: 3 mi
- 5/10Countryside High SchoolGrades: PK,9-12Distance: 2.2 mi
Schools provided by the listing agent
- Elementary: Leila G Davis Elementary-PN
- Middle: Safety Harbor Middle-PN
- High: Countryside High-PN
Source: Stellar MLS. This data may not be complete. We recommend contacting the local school district to confirm school assignments for this home.
- $170,0002 bd2 ba1k sqft2401 Franciscan Dr APT 9, Clearwater, FL 33763Sold

- $200,0002 bd2 ba1k sqft2401 Franciscan Dr APT 17, Clearwater, FL 33763Sold
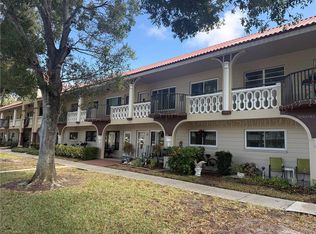
- $150,0002 bd2 ba1.1k sqft2401 Franciscan Dr APT 41, Clearwater, FL 33763For Sale
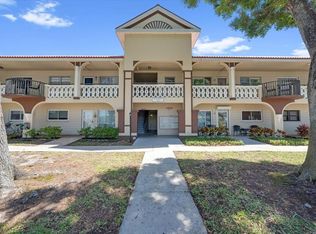
- $162,000-- bd-- ba1.3k sqft2401 Franciscan Dr APT 1, Clearwater, FL 33763Off Market
- $129,700-- bd-- ba1k sqft2401 Franciscan Dr APT 3, Clearwater, FL 33763Off Market
- $136,500-- bd-- ba1k sqft2401 Franciscan Dr APT 5, Clearwater, FL 33763Off Market
- $146,300-- bd-- ba1k sqft2401 Franciscan Dr APT 7, Clearwater, FL 33763Off Market
- $129,100-- bd-- ba1k sqft2401 Franciscan Dr APT 11, Clearwater, FL 33763Off Market
A local agent can set up tours, give advice and negotiate with sellers.
Similar homes
- $150,0002 bd2 ba1.1k sqft2401 Franciscan Dr APT 41, Clearwater, FL 33763For Sale
 MLS ID #TB8495481, Amanda Siftar, SMITH & ASSOCIATES REAL ESTATE. Stellar MLS
 - $169,0002 bd2 ba1.1k sqft2461 Rhodesian Dr APT 45, Clearwater, FL 33763For Sale
 MLS ID #TB8522593, Lindsey Van Deilen, INNOVATE REAL ESTATE. Stellar MLS
 - $159,9002 bd2 ba1.4k sqft2430 Florentine Way APT 58, Clearwater, FL 33763For Sale
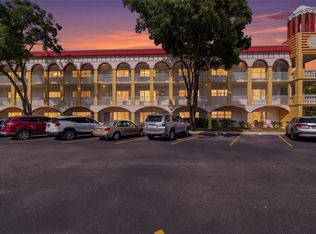 MLS ID #TB8498394, Anna Smith, PRISTINE FLORIDA PROPERTIES LLC. Stellar MLS
 - $174,9002 bd2 ba1.4k sqft2430 Florentine Way APT 56, Clearwater, FL 33763For Sale
 MLS ID #TB8528056, Terri Labrie, EPIQUE REALTY INC.. Stellar MLS
 - $194,5092 bd2 ba1.3k sqft2440 World Parkway Blvd APT 6, Clearwater, FL 33763For SaleMLS ID #TB8490051, Carrie Moreno, ON TOP OF THE WORLD RE. Stellar MLS
- $179,9002 bd2 ba1.2k sqft2231 Utopian Dr E APT 219, Clearwater, FL 33763For SaleMLS ID #TB8493294, Jac Smith, KELLER WILLIAMS ST PETE REALTY. Stellar MLS
- $160,0002 bd2 ba1.2k sqft1009 Pearce Dr Unit 206, Clearwater, FL 33764For SaleMLS ID #TB8490594, Marianne Knowles, REAL BROKER, LLC. Stellar MLS
- $189,0002 bd2 ba1.3k sqft2295 Americus Blvd E APT 7, Clearwater, FL 33763For SaleMLS ID #TB8497408, Carrie Moreno, ON TOP OF THE WORLD RE. Stellar MLS
- $145,0002 bd1 ba870 sqft2348 Shelley St APT 12, Clearwater, FL 33765For SaleMLS ID #TB8492231, Stephanie Schwartz, GREAT WESTERN REALTY. Stellar MLS
- $145,0002 bd1 ba870 sqft2348 Shelley St APT 13, Clearwater, FL 33765For SaleMLS ID #TB8492233, Stephanie Schwartz, GREAT WESTERN REALTY. Stellar MLS
- $159,9002 bd2 ba1k sqft2400 Winding Creek Blvd #20A-109, Clearwater, FL 33761For SaleMLS ID #TB8521581, Pete Dagios, DUNEDIN REALTY LLC. Stellar MLS
- $145,0002 bd2 ba1k sqft2687 Pine Ridge Way S APT B2, Palm Harbor, FL 34684For SaleMLS ID #TB8514012, Kim Sobecki, RE/MAX REALTEC GROUP INC. Stellar MLS
- $150,0002 bd2 ba1k sqft172 Lakeview Way #172, Oldsmar, FL 34677For SaleMLS ID #TB8496591, Becki Server, CENTURY 21 INTEGRA. Stellar MLS
- $109,0002 bd1 ba1.1k sqft2072 Australia Way W APT 32, Clearwater, FL 33763For SaleMLS ID #TB8514076, Dave Doherty, TOM TUCKER REALTY. Stellar MLS
- $195,0002 bd2 ba1.1k sqft2461 Canadian Way APT 27, Clearwater, FL 33763For SaleMLS ID #TB8451439, Vanessa Leonard, KELLER WILLIAMS REALTY- PALM HARBOR. Stellar MLS
- $159,9002 bd2 ba1k sqft2616 Cove Cay Dr Unit 105, Clearwater, FL 33760For SaleMLS ID #TB8492365, Kay Himonetos, LLC, RE/MAX ALLIANCE GROUP. Stellar MLS
- $139,9002 bd1 ba1k sqft845 Maple Ct APT 103, Dunedin, FL 34698For SaleMLS ID #TB8500640, Cindy Alderman, CENTURY 21 COASTAL ALLIANCE. Stellar MLS
- $219,9003 bd2 ba1.3k sqft2209 Utopian Dr E APT 117, Clearwater, FL 33763For SaleMLS ID #TB8479205, Paula Brinson Yutzy, VENIE BRINSON REAL ESTATE INC. Stellar MLS
- $119,5002 bd2 ba900 sqft1303 S Hercules Ave APT 2, Clearwater, FL 33764For SaleMLS ID #TB8487757, Ganna Merritt, ALIGN RIGHT REALTY CARROLLWOOD. Stellar MLS
- $160,0002 bd1 ba1k sqft946 Virginia St APT 107, Dunedin, FL 34698For SaleMLS ID #TB8504384, Lance Willard LLC, CHARLES RUTENBERG REALTY INC. Stellar MLS
