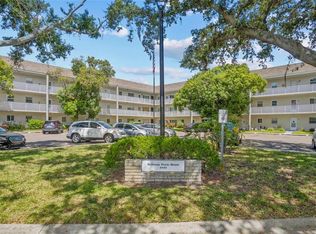
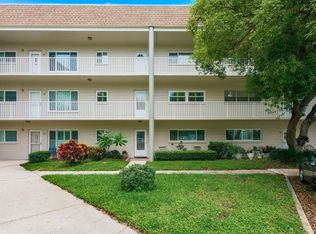
Enjoy breathtaking golf course views from this 2 bed/ 2 bath second floor Emerald condo! Ideally located close to the elevator, this home also offers the convenience of a building laundry room on the same floor. Inside, you will find NO CARPET ANYWHERE, making cleaning a breeze! The spacious kitchen features stainless steel appliances, ceramic tile flooring, a tasteful backsplash, and even a window! The large primary bedroom includes an en-suite bathroom, while both bedrooms offer generous closet space. For added peace of mind, the A/C was replaced in 2022. Schedule your private showing today! Assigned parking. The 55+ community has two activity centers, and two private golf courses with 9 and 18 holes, free exclusively for residents & owners. There are two heated swimming pools. The remodeled Cardio Gym has the latest exercise equipment. A very pet-friendly community, there is a fenced dog park with covered seating. There are hobby studios, and a wood shop for the exclusive use of the residents. Activities include fitness classes, dancing, clubs, cards, billiards, entertainment, classes, and much more. The on-site Good Karma Café has take & bake meals and snacks. Close to beaches, transportation, shopping, entertainment, and fine dining. All room sizes, floor plans and square footage are approximate. This property is being transferred by a leasehold estate deed. Association approval is required. If financing, a 35% down payment is required.
For sale
Price cut: $10K (10/20)
$129,888
2410 FRANCISCAN DRIVE #60, CLEARWATER, FL 33763
2beds
1,370sqft
Condominium
Built in 1974
-- sqft lot
$130,800 Zestimate®
$95/sqft
$558/mo HOA
What's special
Breathtaking golf course viewsAssigned parkingTwo heated swimming poolsSpacious kitchenCeramic tile flooringStainless steel appliancesTasteful backsplash
- 88 days
- 335
- 12
Zillow last checked:
Listing updated:
Listed by:
Carrie Moreno 727-433-2657,
ON TOP OF THE WORLD RE 727-799-3417
Source: Stellar MLS,MLS#: TB8532167 Originating MLS: Suncoast Tampa
Facts & features
Interior
Bedrooms & bathrooms
- Bedrooms: 2
- Bathrooms: 2
- Full bathrooms: 2
Primary bedroom
- Features: Built-in Closet
- Level: First
- Area: 227.94 Square Feet
- Dimensions: 13.1x17.4
Bedroom 2
- Features: Built-in Closet
- Level: First
- Area: 157.2 Square Feet
- Dimensions: 13.1x12
Florida room
- Level: First
- Area: 141.94 Square Feet
- Dimensions: 15.1x9.4
Kitchen
- Level: First
- Area: 109.08 Square Feet
- Dimensions: 10.1x10.8
Living room
- Level: First
- Area: 351.83 Square Feet
- Dimensions: 15.1x23.3
Heating
- Central, Electric
Cooling
- Central Air
Appliances
- Included: Oven, Cooktop, Dishwasher, Electric Water Heater, Microwave, Refrigerator
- Laundry: Common Area
Features
- Ceiling Fan(s)
- Flooring: Ceramic Tile, Laminate
- Has fireplace: No
Interior area
- Total structure area: 1,370
- Total interior livable area: 1,370 sqft
Video & virtual tour
Property
Parking
- Parking features: Assigned
Features
- Levels: One
- Stories: 1
- Exterior features: Sidewalk
Details
- Parcel number: 312816640330450600
- Zoning: X
- Special conditions: None
Construction
Type & style
- Home type: Condo
- Property subtype: Condominium
Materials
- Block
- Foundation: Slab
- Roof: Built-Up
Condition
- New construction: No
- Year built: 1974
Utilities & green energy
- Sewer: Private Sewer
- Water: Public
- Utilities for property: Cable Available, Electricity Connected, Fire Hydrant, Phone Available, Sewer Connected, Sprinkler Recycled, Street Lights, Underground Utilities
Community & HOA
Community
- Features: Dock, Association Recreation - Lease, Buyer Approval Required, Fitness Center, Gated Community - Guard, Golf, Irrigation-Reclaimed Water, Pool, Sidewalks, Tennis Court(s)
- Pet fee: $0 monthly
- Senior community: Yes
- Subdivision: ON TOP OF THE WORLD
HOA
- Has HOA: Yes
- Amenities included: Elevator(s), Gated, Laundry, Maintenance
- Services included: Cable TV, Community Pool, Internet, Maintenance Structure, Maintenance Grounds, Manager, Pool Maintenance, Private Road, Recreational Facilities, Sewer, Trash, Water
- HOA fee: $558 monthly
- HOA name: Orientation Department
- HOA phone: 727-799-8517
Location
- Region: Clearwater
Financial & listing details
- Price per square foot: $95/sqft
- Tax assessed value: $149,645
- Annual tax amount: $495
- Date on market: 7/24/2026
- Cumulative days on market: 46 days
- Listing terms: Cash,Conventional
- Ownership: Condominium
- Total actual rent: 0
- Electric utility on property: Yes
- Road surface type: Asphalt
Estimated market value
$130,800
$124,000 - $137,000
$1,705/mo
Price history
| Date | Event | Price |
|---|---|---|
| 10/20/2026 | Price change | $129,888-7.1%$95/sqft |
Source:  Stellar MLS #TB8532167 Report a problem | ||
| 9/15/2026 | Listed for sale | $139,888$102/sqft |
Source: Stellar MLS #TB8532167 Report a problem | ||
| 8/3/2026 | Pending sale | $139,888$102/sqft |
Source: Stellar MLS #TB8532167 Report a problem | ||
| 7/24/2026 | Listed for sale | $139,888+133.1%$102/sqft |
Source: Stellar MLS #TB8532167 Report a problem | ||
| 7/31/2001 | Sold | $60,000$44/sqft |
Source: Public Record Report a problem | ||
| 7/1/1999 | Sold | $60,000$44/sqft |
Source: Public Record Report a problem | ||
Public tax history
| Year | Property taxes | Tax assessment |
|---|---|---|
| 2025 | $495 +5.3% | $62,588 +2.9% |
| 2024 | $470 -1.2% | $60,824 +3% |
| 2023 | $475 +0.9% | $59,052 +3% |
| 2022 | $471 -3.1% | $57,332 +3% |
| 2021 | $486 -0.9% | $55,662 +1.4% |
| 2020 | $491 +0.1% | $54,893 +2.3% |
| 2019 | $490 | $53,659 +1.9% |
| 2018 | $490 -0.3% | $52,658 +2.1% |
| 2017 | $492 +0.4% | $51,575 +2.1% |
| 2016 | $490 +3.6% | $50,514 +0.7% |
| 2015 | $473 +1.1% | $50,163 +0.8% |
| 2014 | $468 +2.5% | $49,765 +1.5% |
| 2013 | $456 +1.8% | $49,030 -3.5% |
| 2012 | $448 | $50,824 -3.7% |
| 2011 | -- | $52,782 +1.5% |
| 2010 | -- | $52,002 -29.8% |
| 2009 | -- | $74,078 +26.6% |
| 2008 | $469 | $58,503 +3% |
| 2007 | -- | $56,799 -22.5% |
| 2005 | -- | $73,300 +15.8% |
| 2004 | $502 +2.8% | $63,300 +15.1% |
| 2003 | $488 -55.3% | $55,000 +9.8% |
| 2002 | $1,092 | $50,100 +5.3% |
| 2001 | $1,092 +3.5% | $47,600 +0.4% |
| 2000 | $1,055 | $47,400 |
Find assessor info on the county website
Monthly payment
Est. payment
Payment breakdown
Explore the cost of this home by adjusting the details. Changes won't be saved.Climate risks
Neighborhood: 33763
- $198,0002 bd2 ba1.3k sqft2410 Franciscan Dr APT 6, Clearwater, FL 33763Sold

- $200,0002 bd2 ba1.3k sqft2410 Franciscan Dr APT 12, Clearwater, FL 33763Sold

- $162,5002 bd2 ba1.3k sqft2410 Franciscan Dr APT 18, Clearwater, FL 33763Sold

- $162,5002 bd2 ba1.3k sqft2410 Franciscan Dr APT 20, Clearwater, FL 33763Sold

Similar homes
- $139,9002 bd2 ba1.1k sqft2440 WORLD PARKWAY BOULEVARD #52, CLEARWATER, FL 33763For Sale
 MLS ID #TB8532218, Shannon Burskey, ON TOP OF THE WORLD RE. Stellar MLS
- $139,9002 bd1 ba1.1k sqft2431 FRANCISCAN DRIVE #53, CLEARWATER, FL 33763For Sale
 MLS ID #TB8539283, Dan Joyce, RE/MAX ELITE REALTY. Stellar MLS
- $149,9002 bd2 ba1.1k sqft2458 FLORENTINE WAY #34, CLEARWATER, FL 33763For Sale
 MLS ID #TB8532008, Bill Kulaga, AGILE GROUP REALTY. Stellar MLS
- $159,9002 bd2 ba1.3k sqft2440 WORLD PARKWAY BOULEVARD #34, CLEARWATER, FL 33763For Sale
 MLS ID #TB8531818, Connor Baird, CHARLES RUTENBERG REALTY INC. Stellar MLS
- $189,9002 bd2 ba1.4k sqft2401 ECUADORIAN WAY #57, CLEARWATER, FL 33763For SaleMLS ID #TB8538368, Jason Johantgen, ON TOP OF THE WORLD RE. Stellar MLS
- $140,0002 bd1 ba913 sqft2400 WINDING CREEK BOULEVARD #3-202, CLEARWATER, FL 33761For SaleMLS ID #W7890370, Richard Bishop, III, LPT REALTY, LLC. Stellar MLS
- $187,9002 bd2 ba1.1k sqft2292 COSTA RICAN DRIVE #30, CLEARWATER, FL 33763For SaleMLS ID #TB8430619, Janice Kolata, BONOMO REALTY LLC. Stellar MLS
- $159,0002 bd2 ba1.1k sqft2650 COUNTRYSIDE BOULEVARD #F303, CLEARWATER, FL 33761For SaleMLS ID #TB8468793, Wally Whisennant, COLDWELL BANKER REALTY. Stellar MLS
- $129,0001 bd1 ba710 sqft811 N KEENE ROAD #V7, CLEARWATER, FL 33755For SaleMLS ID #TB8545664, Justine Agosto, CHARLES RUTENBERG REALTY INC. Stellar MLS
- $180,0002 bd2 ba1.2k sqft2291 AMERICUS BOULEVARD W #25, CLEARWATER, FL 33763For SaleMLS ID #TB8527083, Kerryn Ellson, COASTAL PROPERTIES GROUP INTERNATIONAL. Stellar MLS
- $140,0002 bd2 ba1k sqft1235 S HIGHLAND AVENUE #2-301, CLEARWATER, FL 33756For SaleMLS ID #TB8532797, Jennifer Ferris, CHARLES RUTENBERG REALTY INC. Stellar MLS
- $179,0002 bd2 ba1k sqft2525 ROYAL PINES CIR #26H, CLEARWATER, FL 33763For SaleMLS ID #TB8551369, Melanie Carney, ORCHARD BROKERAGE, LLC. Stellar MLS
- $185,0002 bd2 ba1.1k sqft2461 CANADIAN WAY #27, CLEARWATER, FL 33763For SaleMLS ID #TB8451439, Vanessa Leonard, KELLER WILLIAMS REALTY- PALM HARBOR. Stellar MLS
- $150,0002 bd2 ba1k sqft172 LAKEVIEW WAY #172, OLDSMAR, FL 34677For SaleMLS ID #TB8496591, Becki Server, CENTURY 21 INTEGRA. Stellar MLS
- $124,9002 bd2 ba900 sqft4805 ALT 19 #114, PALM HARBOR, FL 34683For SaleMLS ID #TB8525144, Robert Aurie, DALTON WADE INC. Stellar MLS
- $115,0002 bd2 ba813 sqft1799 N HIGHLAND AVENUE #163, CLEARWATER, FL 33755For SaleMLS ID #TB8554957, Meghan Panek, STONEBRIDGE REAL ESTATE CO. Stellar MLS
- $130,0002 bd2 ba1k sqft4715 BAY STREET NE #127, ST PETERSBURG, FL 33703For SaleMLS ID #TB8547165, Steven Araico, COLDWELL BANKER REALTY. Stellar MLS
- $129,9002 bd2 ba915 sqft123 LOBLOLLY COURT #A, OLDSMAR, FL 34677For SaleMLS ID #TB8536224, Mark Fazzini, RE/MAX REALTEC GROUP INC. Stellar MLS
- $129,9002 bd2 ba1k sqft5095 BAY STREET NE #110, ST PETERSBURG, FL 33703For SaleMLS ID #TB8485318, Jill Smith, KELLER WILLIAMS ST PETE REALTY. Stellar MLS
- $92,1502 bd1 ba790 sqft2001 GREENBRIAR BOULEVARD #17, CLEARWATER, FL 33763For SaleMLS ID #TB8409021, Jeffrey Stone, LOKATION. Stellar MLS
