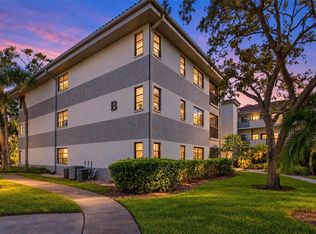
Location Location! Walk to Countryside Mall, restaurants, shoppes, fitness, busses & more. First floor, END unit 2 BR 2 BA with all New appliances including new sink/facet and garbage disposal in Kitchen along with Pantry, Breakfast Bar & Eat-in area which opens to Living Rm and Dining Rm. Recently painted, new luxury vinyl floors in Living Rm, Dining Rm, Hall and Bedrooms, along with new tile in the Lanai. Both Baths have been updated, Sliders off Master BR and Living Room lead to Screened Lanai with storage closet. Spacious Master Bedroom with a walk-in closet. Second BR has access to the hall bath. Inside Laundry Room with newer full size Washer/Dryer. Reserved Parking space right in front with plenty of visitor spaces. NOT 55+. The association recently updated the buildings with new exterior paint, new roof, sidewalks sealed & new railings, along with painted front doors and landscaping.. No flood zone. The HOA reserves are FULLY FUNDED and all milestone inspections are up to date with NO anticipated assessments. This lovely Community has a Clubhouse, Pool, Walking Trails with ponds and gorgeous views. DON'T WAIT MAKE OFFER NOW!
For sale
$160,500
2650 COUNTRYSIDE BOULEVARD #F110, CLEARWATER, FL 33761
2beds
1,110sqft
Condominium
Built in 1978
-- sqft lot
$157,200 Zestimate®
$145/sqft
$717/mo HOA
What's special
Recently paintedAll new appliances
- 22 days
- 115
- 1
Likely to sell faster than
Zillow last checked:
Listing updated:
Listed by:
Erin Humphrey 727-422-7120,
BAY TO SHORE PROPERTY MANAGEMENT AND LEASING LLC 727-422-7120
Source: Stellar MLS,MLS#: TB8553604 Originating MLS: Suncoast Tampa
Originating MLS: Suncoast Tampa
Facts & features
Interior
Bedrooms & bathrooms
- Bedrooms: 2
- Bathrooms: 2
- Full bathrooms: 2
Rooms
- Room types: Utility Room, Storage Rooms
Primary bedroom
- Features: Walk-In Closet(s)
- Level: First
- Area: 252 Square Feet
- Dimensions: 18x14
Bedroom 2
- Features: Built-in Closet
- Level: First
- Area: 110 Square Feet
- Dimensions: 11x10
Balcony porch lanai
- Features: Storage Closet
- Level: First
- Area: 88 Square Feet
- Dimensions: 11x8
Dining room
- Features: No Closet
- Level: First
- Area: 77 Square Feet
- Dimensions: 11x7
Kitchen
- Features: Breakfast Bar, Pantry, Storage Closet
- Level: First
- Area: 100 Square Feet
- Dimensions: 10x10
Living room
- Level: First
- Area: 154 Square Feet
- Dimensions: 14x11
Heating
- Central
Cooling
- Central Air
Appliances
- Included: Dishwasher, Disposal, Dryer, Range, Refrigerator, Washer
- Laundry: Inside, Laundry Room
Features
- Ceiling Fan(s), Open Floorplan, Walk-In Closet(s)
- Flooring: Concrete
- Windows: Window Treatments
- Has fireplace: No
Interior area
- Total structure area: 1,110
- Total interior livable area: 1,110 sqft
Property
Parking
- Parking features: Assigned, Guest
Features
- Levels: One
- Stories: 1
- Patio & porch: Covered, Enclosed, Porch, Rear Porch, Screened
- Exterior features: Irrigation System, Rain Gutters, Sidewalk, Storage
- Has view: Yes
- View description: Trees/Woods
Lot
- Features: Corner Lot, Sidewalk
Details
- Parcel number: 292816776430061100
- Zoning: RES
- Special conditions: None
Construction
Type & style
- Home type: Condo
- Property subtype: Condominium
Materials
- Block, Stucco
- Foundation: Slab
- Roof: Shingle
Condition
- New construction: No
- Year built: 1978
Utilities & green energy
- Sewer: Public Sewer
- Water: Public
- Utilities for property: BB/HS Internet Available, Cable Connected, Electricity Connected, Public, Sewer Connected, Street Lights, Water Connected
Community & HOA
Community
- Features: Buyer Approval Required, Deed Restrictions, Sidewalks
- Pet fee: $0 monthly
- Subdivision: RUSTLEWOOD AT COUNTRYSIDE CONDO
HOA
- Has HOA: Yes
- Amenities included: Pool
- Services included: Community Pool, Reserve Fund, Insurance, Maintenance Structure, Maintenance Grounds, Pest Control, Pool Maintenance, Recreational Facilities, Sewer, Trash, Water
- HOA fee: $717 monthly
- HOA name: Kla Blow/Resource Property Management
- HOA phone: 727-796-5900
Location
- Region: Clearwater
Financial & listing details
- Price per square foot: $145/sqft
- Tax assessed value: $137,704
- Annual tax amount: $137,704
- Date on market: 10/1/2026
- Cumulative days on market: 666 days
- Listing terms: Cash,Conventional
- Ownership: Condominium
- Total actual rent: 0
- Electric utility on property: Yes
- Road surface type: Paved, Asphalt
Estimated market value
$157,200
$149,000 - $165,000
$1,929/mo
Price history
| Date | Event | Price |
|---|---|---|
| 10/1/2026 | Listed for sale | $160,500$145/sqft |
Source:  Stellar MLS #TB8553604 Report a problem Stellar MLS #TB8553604 Report a problem | ||
| 9/29/2026 | Listing removed | $160,500$145/sqft |
Source: Stellar MLS #TB8513691 Report a problem | ||
| 6/13/2026 | Listed for sale | $160,500-10.1%$145/sqft |
Source: Stellar MLS #TB8513691 Report a problem | ||
| 4/17/2026 | Listing removed | $178,500$161/sqft |
Source: Stellar MLS #TB8307387 Report a problem | ||
| 11/8/2025 | Listed for sale | $178,500-6.1%$161/sqft |
Source: Stellar MLS #TB8307387 Report a problem | ||
| 4/19/2025 | Price change | $190,000-2.8%$171/sqft |
Source: Stellar MLS #TB8307387 Report a problem | ||
| 4/7/2025 | Listed for sale | $195,500$176/sqft |
Source: Stellar MLS #TB8307387 Report a problem | ||
| 3/29/2025 | Listing removed | $195,500$176/sqft |
Source: Stellar MLS #TB8307387 Report a problem | ||
| 2/6/2025 | Price change | $195,500-1%$176/sqft |
Source: Stellar MLS #TB8307387 Report a problem | ||
| 9/29/2024 | Listed for sale | $197,500+2.1%$178/sqft |
Source: Stellar MLS #TB8307387 Report a problem | ||
| 1/2/2024 | Listing removed | -- |
Source: Stellar MLS #U8210145 Report a problem | ||
| 11/15/2023 | Price change | $193,500-0.8%$174/sqft |
Source: Stellar MLS #U8210145 Report a problem | ||
| 8/24/2023 | Listed for sale | $195,000+389.9%$176/sqft |
Source: Stellar MLS #U8210145 Report a problem | ||
| 8/17/2007 | Sold | $39,800-15.3%$36/sqft |
Source: Agent Provided Report a problem | ||
| 11/2/2001 | Sold | $47,000$42/sqft |
Source: Agent Provided Report a problem | ||
Public tax history
| Year | Property taxes | Tax assessment |
|---|---|---|
| 2025 | $2,665 -0.5% | $137,704 +4.3% |
| 2024 | $2,677 +0.8% | $132,008 +10% |
| 2023 | $2,657 +13.1% | $120,007 +10% |
| 2022 | $2,350 +14.6% | $109,097 +10% |
| 2021 | $2,051 +6% | $99,179 +10% |
| 2020 | $1,936 +13.8% | $90,163 +10% |
| 2019 | $1,701 | $81,966 +6.8% |
| 2018 | $1,701 +6% | $76,749 +8.4% |
| 2017 | $1,605 +16% | $70,830 -1.6% |
| 2016 | $1,384 +9.9% | $71,971 +16.5% |
| 2015 | $1,260 +8.4% | $61,780 +7.1% |
| 2014 | $1,162 +12.4% | $57,666 +20% |
| 2013 | $1,033 +2.6% | $48,070 +2.5% |
| 2012 | $1,007 | $46,883 -14.1% |
| 2011 | -- | $54,600 -7.9% |
| 2010 | -- | $59,292 -28.7% |
| 2009 | -- | $83,166 -9% |
| 2008 | $1,861 | $91,400 -18% |
| 2007 | -- | $111,400 +48.3% |
| 2005 | -- | $75,100 +16.1% |
| 2004 | $1,486 +8.7% | $64,700 +9.3% |
| 2003 | $1,367 +31.2% | $59,200 +9% |
| 2002 | $1,042 | $54,300 +20.4% |
| 2001 | $1,042 +4.9% | $45,100 +4.4% |
| 2000 | $993 | $43,200 |
Find assessor info on the county website
Monthly payment
Est. payment
Payment breakdown
Explore the cost of this home by adjusting the details. Changes won't be saved.Climate risks
Neighborhood: 33761
Nearby schools
Schools provided by the listing agent
- Elementary: Leila G Davis Elementary-PN
- Middle: Safety Harbor Middle-PN
- High: Countryside High-PN
Source: Stellar MLS. This data may not be complete. We recommend contacting the local school district to confirm school assignments for this home.
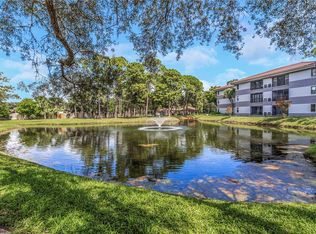
- $177,0002 bd2 ba1.1k sqft2650 Countryside Blvd APT A104, Clearwater, FL 33761Sold
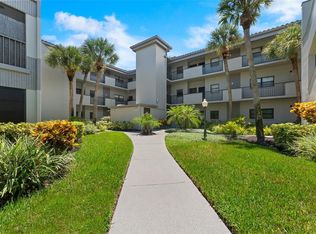
- $210,0002 bd2 ba1.1k sqft2650 Countryside Blvd APT A110, Clearwater, FL 33761Sold
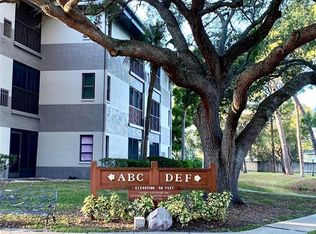
- $191,0002 bd2 ba1.1k sqft2650 Countryside Blvd APT A203, Clearwater, FL 33761Sold
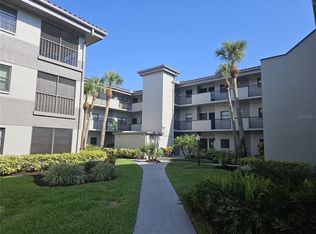
- $145,0002 bd2 ba1.1k sqft2650 Countryside Blvd APT A206, Clearwater, FL 33761Sold
Similar homes
- $165,0002 bd2 ba1k sqft2650 COUNTRYSIDE BOULEVARD #B105, CLEARWATER, FL 33761For Sale
 MLS ID #TB8559059, Sal DeGaetano, ACROPOLIS REALTY GROUP LLC. Stellar MLS
 - $189,9002 bd2 ba1k sqft2671 SABAL SPRINGS CIRCLE #103, CLEARWATER, FL 33761For Sale
 MLS ID #TB8546502, Josef Kochling, THE SOMERDAY GROUP PL. Stellar MLS
 - $140,0002 bd1 ba913 sqft2400 WINDING CREEK BOULEVARD #3-202, CLEARWATER, FL 33761For Sale
 MLS ID #W7890370, Richard Bishop, III, LPT REALTY, LLC. Stellar MLS
 - $147,0001 bd1 ba920 sqft3062 EASTLAND BOULEVARD #406, CLEARWATER, FL 33761For Sale
 MLS ID #TB8521671, Paul Fernandes, LIPPLY REAL ESTATE. Stellar MLS
 - $179,0002 bd2 ba1k sqft2525 ROYAL PINES CIR #26H, CLEARWATER, FL 33763For SaleMLS ID #TB8551369, Melanie Carney, ORCHARD BROKERAGE, LLC. Stellar MLS
- $149,9002 bd2 ba1.1k sqft2458 FLORENTINE WAY #34, CLEARWATER, FL 33763For SaleMLS ID #TB8532008, Bill Kulaga, AGILE GROUP REALTY. Stellar MLS
- $150,0002 bd2 ba1k sqft172 LAKEVIEW WAY #172, OLDSMAR, FL 34677For SaleMLS ID #TB8496591, Becki Server, CENTURY 21 INTEGRA. Stellar MLS
- $115,0001 bd1 ba775 sqft2585 COUNTRYSIDE BOULEVARD #4108, CLEARWATER, FL 33761For SaleMLS ID #TB8545193, Richard Rung, MARK SPAIN REAL ESTATE. Stellar MLS
- $159,9002 bd2 ba1k sqft1488 PINE GLEN LANE #A1, TARPON SPRINGS, FL 34688For SaleMLS ID #TB8546561, Nancy Leslie, RE/MAX REALTEC GROUP INC. Stellar MLS
- $154,5002 bd2 ba924 sqft131 WOODLAKE WYNDE, OLDSMAR, FL 34677For SaleMLS ID #TB8546978, Rebecca Norton, COLDWELL BANKER REALTY. Stellar MLS
- $225,0002 bd2 ba815 sqft2460 NORTHSIDE DRIVE #1202, CLEARWATER, FL 33761For SaleMLS ID #TB8537429, Rachel Morrison, RE/MAX REALTY UNLIMITED. Stellar MLS
- $200,0002 bd2 ba1k sqft400 N BAYSHORE BOULEVARD #203, CLEARWATER, FL 33759For SaleMLS ID #TB8547726, Cynthia Kaszirer, SMITH & ASSOCIATES REAL ESTATE. Stellar MLS
- $160,0002 bd2 ba1.1k sqft108 WOODLANDS COURT #108, OLDSMAR, FL 34677For SaleMLS ID #TB8514193, Jo Walker, COASTAL PROPERTIES GROUP INTERNATIONAL. Stellar MLS
- $145,0002 bd2 ba1.2k sqft211 PASADENA AVENUE N #206, ST PETERSBURG, FL 33710For SaleMLS ID #TB8558363, Melanie Shoemake, KELLER WILLIAMS REALTY- PALM HARBOR. Stellar MLS
- $169,9002 bd2 ba1k sqft12900 VONN ROAD #E204, LARGO, FL 33774For SaleMLS ID #TB8556072, Maria MacNeil PA, CENTURY 21 BEGGINS. Stellar MLS
- $129,8882 bd2 ba1.3k sqft2410 FRANCISCAN DRIVE #60, CLEARWATER, FL 33763For SaleMLS ID #TB8532167, Carrie Moreno, ON TOP OF THE WORLD RE. Stellar MLS
- $145,0002 bd2 ba1.2k sqft200 COUNTRYCLUB DRIVE #1205, LARGO, FL 33771For SaleMLS ID #TB8544400, Anthony Corso, MARK SPAIN REAL ESTATE. Stellar MLS
- $175,0002 bd2 ba1k sqft221 CARYL WAY #221, OLDSMAR, FL 34677For SaleMLS ID #TB8546345, Joseph Richards, KELLER WILLIAMS TAMPA PROPERTIES. Stellar MLS
- $210,0002 bd2 ba1k sqft2556 ROYAL PINES CIRCLE #13-C, CLEARWATER, FL 33763For SaleMLS ID #TB8529554, Debbie Morroney, ENGEL & VOLKERS MADEIRA BEACH. Stellar MLS
- $179,0002 bd2 ba1k sqft205 MARTHA LANE #205, OLDSMAR, FL 34677For SaleMLS ID #TB8536581, Nicholas Costello, KEYS TO THE BAY REAL ESTATE. Stellar MLS
