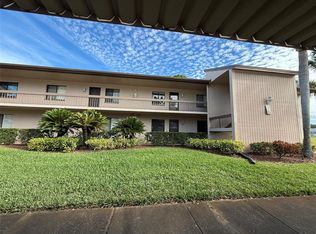
This adorable 2nd floor, 2 bedroom, 2 bathroom condo in the guarded/gated community of East Lake Woodlands! An open and airy front balcony welcomes you in to the unit. NO REAR NEIGHBORS! Just views of the lovely back yard wooded area and daily deer sightings from your 2nd balcony which is private and screened-in! A big picture window, recessed lighting, solid wood cabinets and tiled backsplash accent the kitchen. The kitchen has a floor to ceiling pantry and is open to living / dining with an breakfast bar. An elegant, 2 tiered chandelier, crown molding and new modern ceiling fan grace the ceiling. Newer laminate flooring installed in the living /dining and both bedrooms. Step through the living room sliding doors and onto the screened-in balcony where the true Florida lifestyle begins. Roller shades on the balcony create privacy while still allowing the cool breezes to flow through. This unit features a split bedroom plan with NO CARPET! Master bedroom has its own bath en suite with separate shower/commode area, 3 walk in closets (YES! 3), tropical ceiling fan with palm leaf blades, double picture window with beautiful views of the wooded back yard! It is spacious enough for a king bedroom furniture set and also has a set of sliding doors out to the balcony! Guest bedroom features a large closet and an adjacent full bathroom with tub/shower in the hall. No lack of storage here with a coat closet in the main entry hall and a full wall to wall reach in closet in the guest hallway. A side by side washer and dyer are conveniently located in the balcony closet. Your assigned covered parking spot is right in front of the entrance (#108). Plenty of extra guests spots for a 2nd car too. Heated pool just steps away! Love to golf? East Lake Woodlands County Club will become your new favorite spot with (2) 18 hole championship courses, upscale restaurant, fitness center, clubhouse, tennis courts, 2 pools and a multimillion dollar renovation underway! Located just around the corner from Oldsmar sports complex on Tampa Rd with a playground, ball hockey rink, BMX supercross track and fields for baseball football and soccer. Adjacent to the complex is Woodlands Square Mall with an IMAX movie theater, gourmet restaurants and shopping. East Lake Rd houses 2 large shopping centers with Target, Walmart, and an assortment of fast food chains. Short drive to Countryside mall, Tampa Airport, and the sugar sands of the Gulf’s finest beaches. Bring your furry friends! Two cats or dogs allowed under 20 lbs each (or a total of 40 lbs between the 2). Low condos fees with water, sewer, trash and basic cable included. Make your appointment to see today!
For sale
Price cut: $24K (7/13)
$175,000
108 WOODLANDS COURT #108, OLDSMAR, FL 34677
2beds
1,151sqft
Condominium
Built in 1981
-- sqft lot
$168,400 Zestimate®
$152/sqft
$512/mo HOA
What's special
Floor to ceiling pantryNew modern ceiling fanBig picture windowSplit bedroom planSolid wood cabinetsCrown moldingRecessed lighting
- 68 days |
- 261 |
- 15 |
Zillow last checked:
Listing updated:
Listed by:
Jo Walker 727-657-9898,
COASTAL PROPERTIES GROUP INTERNATIONAL 727-493-1555
Source: Stellar MLS,MLS#: TB8514193 Originating MLS: Suncoast Tampa
Originating MLS: Suncoast Tampa
Facts & features
Interior
Bedrooms & bathrooms
- Bedrooms: 2
- Bathrooms: 2
- Full bathrooms: 2
Rooms
- Room types: Great Room, Utility Room
Primary bedroom
- Features: Walk-In Closet(s)
- Level: First
- Area: 234 Square Feet
- Dimensions: 13x18
Bedroom 2
- Features: Built-in Closet
- Level: First
- Area: 143 Square Feet
- Dimensions: 11x13
Kitchen
- Features: Breakfast Bar, Pantry
- Level: First
- Area: 104.5 Square Feet
- Dimensions: 9.5x11
Living room
- Level: First
- Area: 312 Square Feet
- Dimensions: 13x24
Heating
- Electric, Heat Pump
Cooling
- Central Air
Appliances
- Included: Dishwasher, Disposal, Electric Water Heater, Refrigerator
- Laundry: Inside
Features
- Ceiling Fan(s), Solid Wood Cabinets, Walk-In Closet(s)
- Flooring: Ceramic Tile, Laminate
- Doors: Sliding Doors
- Has fireplace: No
Interior area
- Total structure area: 1,151
- Total interior livable area: 1,151 sqft
Video & virtual tour
Property
Parking
- Total spaces: 1
- Parking features: Guest
- Carport spaces: 1
Features
- Levels: One
- Stories: 1
- Patio & porch: Covered, Deck, Patio, Porch, Screened
- Exterior features: Balcony, Sidewalk
- Pool features: In Ground, Indoor
- Has spa: Yes
Details
- Parcel number: 092816239520060880
- Special conditions: None
Construction
Type & style
- Home type: Condo
- Property subtype: Condominium
Materials
- Block
- Foundation: Slab
- Roof: Shingle
Condition
- New construction: No
- Year built: 1981
Utilities & green energy
- Sewer: Public Sewer
- Water: Public
- Utilities for property: Cable Available, Electricity Connected
Community & HOA
Community
- Features: Deed Restrictions, Pool
- Security: Gated Community, Security System Owned, Smoke Detector(s)
- Pet fee: $0 monthly
- Subdivision: EAST LAKE WOODLANDS CONDO UNIT 7
HOA
- Has HOA: Yes
- Amenities included: Gated, Recreation Facilities
- Services included: Cable TV, Community Pool, Reserve Fund, Fidelity Bond, Insurance, Maintenance Structure, Maintenance Grounds, Maintenance Repairs, Manager, Pest Control
- HOA fee: $512 monthly
- HOA name: Ellyse Vosselmann
- HOA phone: 727-726-8000
Location
- Region: Oldsmar
Financial & listing details
- Price per square foot: $152/sqft
- Annual tax amount: $2,378
- Date on market: 6/10/2026
- Cumulative days on market: 61 days
- Listing terms: Cash,Conventional,FHA,VA Loan
- Ownership: Condominium
- Total actual rent: 0
- Electric utility on property: Yes
- Road surface type: Asphalt
Estimated market value
$168,400
$160,000 - $177,000
$1,913/mo
Price history
| Date | Event | Price |
|---|---|---|
| 7/13/2026 | Listed for rent | $1,900+5.6%$2/sqft |
Source: Stellar MLS #TB8528538 Report a problem | ||
| 7/13/2026 | Price change | $175,000-12.1%$152/sqft |
Source:  Stellar MLS #TB8514193 Report a problem Stellar MLS #TB8514193 Report a problem | ||
| 6/10/2026 | Listed for sale | $199,000$173/sqft |
Source: Stellar MLS #TB8514193 Report a problem | ||
| 3/2/2025 | Listing removed | $199,000$173/sqft |
Source: Stellar MLS #TB8314498 Report a problem | ||
| 2/10/2025 | Listing removed | $1,800$2/sqft |
Source: Stellar MLS #TB8314489 Report a problem | ||
| 2/8/2025 | Price change | $1,800-10%$2/sqft |
Source: Stellar MLS #TB8314489 Report a problem | ||
| 1/1/2025 | Price change | $199,000-2.9%$173/sqft |
Source: Stellar MLS #TB8314498 Report a problem | ||
| 10/26/2024 | Listed for rent | $2,000+5.3%$2/sqft |
Source: Stellar MLS #TB8314489 Report a problem | ||
| 10/25/2024 | Listed for sale | $205,000-18%$178/sqft |
Source: Stellar MLS #TB8314498 Report a problem | ||
| 11/1/2023 | Listing removed | -- |
Source: Stellar MLS #U8203498 Report a problem | ||
| 9/14/2023 | Listing removed | -- |
Source: Stellar MLS #U8213407 Report a problem | ||
| 9/12/2023 | Listed for rent | $1,900$2/sqft |
Source: Stellar MLS #U8213407 Report a problem | ||
| 7/14/2023 | Listed for sale | $250,000$217/sqft |
Source: Stellar MLS #U8203498 Report a problem | ||
| 7/10/2023 | Pending sale | $250,000$217/sqft |
Source: Stellar MLS #U8203498 Report a problem | ||
| 6/10/2023 | Listed for sale | $250,000+213.3%$217/sqft |
Source: Stellar MLS #U8203498 Report a problem | ||
| 7/31/2013 | Sold | $79,800$69/sqft |
Source: Stellar MLS #U7579255 Report a problem | ||
Public tax history
Tax history is unavailable.
Monthly payment
Est. payment
Payment breakdown
Explore the cost of this home by adjusting the details. Changes won't be saved.Climate risks
Neighborhood: 34677
Nearby schools
GreatSchools rating
- 7/10Forest Lakes Elementary SchoolGrades: PK-5Distance: 2.2 mi
- 7/10Joseph L. Carwise Middle SchoolGrades: 6-8Distance: 2.6 mi
- 7/10East Lake High SchoolGrades: PK,9-12Distance: 4.7 mi
- $210,0002 bd2 ba1.1k sqft124 Camille Ct, Oldsmar, FL 34677Sold

- $199,9002 bd2 ba1.1k sqft116 Mary Dr #16, Oldsmar, FL 34677Sold

- $172,5002 bd2 ba1k sqft213 Mary Dr #213, Oldsmar, FL 34677Sold

- $195,0002 bd2 ba1k sqft229 Mary Dr #45, Oldsmar, FL 34677Sold
- $195,0002 bd2 ba1k sqft106 Camille Ct #106, Oldsmar, FL 34677Sold
- $230,0002 bd2 ba1k sqft106 Mary Dr #6, Oldsmar, FL 34677Sold
- $158,0002 bd2 ba1.1k sqft202 Mary Dr #202, Oldsmar, FL 34677Sold
- $179,0002 bd2 ba1k sqft107 Mary Dr #107, Oldsmar, FL 34677Sold
A local agent can set up tours, give advice and negotiate with sellers.
Similar homes
- $170,0002 bd2 ba1k sqft219 PALMETTO COURT #219, OLDSMAR, FL 34677For Sale

 MLS ID #TB8538433, Linda Herring, COLDWELL BANKER REALTY. Stellar MLS
 - $199,0002 bd2 ba1k sqft205 MARTHA LANE #205, OLDSMAR, FL 34677For Sale
 MLS ID #TB8536581, Nicholas Costello, KEYS TO THE BAY REAL ESTATE. Stellar MLS
 - $184,9002 bd2 ba1k sqft126 CYPRESS COURT #26, OLDSMAR, FL 34677For Sale
 MLS ID #TB8524688, Brittany Hasemeier, ARC REALTY GROUP. Stellar MLS
 - $149,9002 bd2 ba1k sqft129 NANCY DRIVE, OLDSMAR, FL 34677For Sale
 MLS ID #TB8533834, Nancy Leslie, RE/MAX REALTEC GROUP INC. Stellar MLS
 - $129,9002 bd2 ba915 sqft123 LOBLOLLY COURT #A, OLDSMAR, FL 34677For SaleMLS ID #TB8536224, Mark Fazzini, RE/MAX REALTEC GROUP INC. Stellar MLS
- $160,0002 bd2 ba915 sqft134 SYCAMORE LANE #H, OLDSMAR, FL 34677For SaleMLS ID #TB8470705, Tatiana Russu, FUTURE HOME REALTY INC. Stellar MLS
- $175,0002 bd2 ba898 sqft455 ALT 19 S #21, PALM HARBOR, FL 34683For SaleMLS ID #TB8483559, Richard Koster, COASTAL PROPERTIES GROUP INTERNATIONAL. Stellar MLS
- $160,0002 bd2 ba955 sqft2587 COUNTRYSIDE BOULEVARD #6110, CLEARWATER, FL 33761For SaleMLS ID #TB8521981, Jorge Braham, VANTAGE REALTY PARTNERS. Stellar MLS
- $189,0002 bd2 ba898 sqft455 ALT 19 S #175, PALM HARBOR, FL 34683For SaleMLS ID #TB8504305, Katie Ducharme Procissi, KATIE DUCHARME REALTY, LLC. Stellar MLS
- $190,0002 bd2 ba970 sqft90 S HIGHLAND AVENUE #110, TARPON SPRINGS, FL 34689For SaleMLS ID #TB8535365, Lisa Scholten, AGILE GROUP REALTY. Stellar MLS
- $153,0002 bd2 ba1.1k sqft2469 FRANCISCAN DRIVE #59, CLEARWATER, FL 33763For SaleMLS ID #TB8527194, Deb Bonomo, BONOMO REALTY LLC. Stellar MLS
- $169,9002 bd2 ba898 sqft455 ALT 19 S #159, PALM HARBOR, FL 34683For SaleMLS ID #TB8511786, Russ Smith, IMPERIUM REAL ESTATE SERVICES. Stellar MLS
- $185,0001 bd2 ba760 sqft110 HAMMOCK PINE BOULEVARD, CLEARWATER, FL 33761For SaleMLS ID #TB8538037, Gloria Maciejewski, FUTURE HOME REALTY INC. Stellar MLS
- $119,0002 bd2 ba915 sqft133 SABAL COURT #G, OLDSMAR, FL 34677For SaleMLS ID #TB8514567, Laurie Dykeman, PA, KELLER WILLIAMS TAMPA PROPERTIES. Stellar MLS
- $179,0002 bd2 ba854 sqft3500 MAGNOLIA RIDGE CIRCLE #405, PALM HARBOR, FL 34684For SaleMLS ID #TB8524729, Donna Friedman, TOM TUCKER REALTY. Stellar MLS
- $165,0002 bd3 ba1.2k sqft6325 NEWTOWN CIRCLE #25B2, TAMPA, FL 33615For SaleMLS ID #TB8538473, Leesa Moore, REALTY OF AMERICA. Stellar MLS
- $160,5002 bd2 ba1.1k sqft2650 COUNTRYSIDE BOULEVARD #F110, CLEARWATER, FL 33761For SaleMLS ID #TB8513691, Erin Humphrey, COASTAL PROPERTIES GROUP INTERNATIONAL. Stellar MLS
- $184,0002 bd2 ba1k sqft2522 PINE RIDGE WAY S #A2, PALM HARBOR, FL 34684For SaleMLS ID #W7882205, Deborah Roy, PA, RE/MAX MARKETING SPECIALISTS. Stellar MLS
- $174,9002 bd2 ba979 sqft3134 LAKE PINE WAY #F2, TARPON SPRINGS, FL 34688For SaleMLS ID #W7876770, Stacey Dirksz, RE/MAX CHAMPIONS. Stellar MLS
- $174,9002 bd2 ba1.4k sqft2430 FLORENTINE WAY #56, CLEARWATER, FL 33763For SaleMLS ID #TB8528056, Terri Labrie, EPIQUE REALTY INC.. Stellar MLS
