Welcome to your dream home at 116 Mary Dr, a splendid haven nestled in the heart of the esteemed East Lake Woodlands. This exquisite condominium, constructed in the year 1981, is a testament to timeless elegance and enduring quality. Designed to cater to the desires of those who seek both tranquility and convenience, this property stands as a beacon of comfortable living within a vibrant community setting. Upon entering this inviting 1,148-square-foot residence, you are greeted by an atmosphere that seamlessly blends classic charm with modern amenities. The thoughtful layout comprises two generously sized bedrooms and two well-appointed bathrooms, ensuring that each day begins and ends in comfort and style. The primary bedroom, a spacious sanctuary of 14.1x19.3 feet, is equipped with a built-in closet, offering ample storage space and a personal retreat for quiet moments. The additional bedroom, with dimensions of 11.8x12.7 feet, also features a built-in closet, providing a cozy space for family, guests, or a home office. At the heart of this home is the kitchen, a culinary enthusiast's delight, boasting a full suite of modern appliances including a built-in oven, cooktop, dishwasher, and more, set within a space of 9.1x15.1 feet. This kitchen is designed not just for meal preparation but as a gathering spot for friends and family, where each meal becomes a celebration. The living areas, including a living room of 14.2x15.3 feet and a dining room of 14.2x11.2 feet, are bathed in natural light, offering a warm and welcoming ambiance for entertaining or unwinding. Each space within this home is meticulously designed to maximize comfort, from the plush carpeting underfoot to the ceramic tiles that make for easy living and elegant entertaining. Step outside to the balcony/porch/lanai, a serene outdoor escape of 10.1x5.8 feet, where you can savor your morning coffee or unwind under the stars, enveloped by the gentle Florida breeze. The community amenities elevate this living experience, featuring a communal pool where residents can enjoy leisurely swims or bask in the sunshine, fostering a sense of camaraderie and relaxation within this tight-knit community. Living here means embracing a lifestyle where every detail is curated for ease and enjoyment—from central air conditioning that ensures year-round comfort, to a comprehensive suite of utilities that cater to all your modern needs, including high-speed internet, cable, and more. 116 Mary Dr is more than just a place to reside; it's a lifestyle choice for those who value the blend of privacy and community, modern amenities, and timeless elegance. It's a home where every detail contributes to a higher quality of life, inviting you to make lasting memories in a setting of unparalleled comfort and charm. Welcome to your new beginning.
Sold for $199,900
$199,900
116 Mary Dr #16, Oldsmar, FL 34677
2beds
1,148sqft
Condominium
Built in 1981
-- sqft lot
$175,300 Zestimate®
$174/sqft
$1,935 Estimated rent
Home value
$175,300
$160,000 - $193,000
$1,935/mo
Zestimate® history
Owner options
List your home for rent
$1,935/mo
Rent Zestimate®
Find your next renter with Zillow Rental Manager. Plus, with online applications, you can quickly screen prospective tenants – for free.
$1,935/mo
Rent Zestimate®
Refinance and save
$1,998/mo
Est. payment
Refinancing to a lower rate could help reduce your monthly payments and save thousands over the life of the loan.
$1,998/mo
Est. payment
Explore your selling options
Work with a Zillow partner agent
Leverage their expertise and Zillow's premium Showcase listings to get your home seen by more buyers.
Get startedList with your own agent
Get your home in front of millions of buyers by listing it on Zillow.
Learn how to do itSell it yourself
Take full control of how buyers see your home on Zillow by listing For Sale by Owner (FSBO).
List your homeWhat's special
Modern needsModern amenitiesCommunal poolHome officeCeramic tilesCozy spaceHigh - speed internet
Zillow last checked:
Listing updated:
Listed by:
Larry Fischer 727-300-6681,
LPT REALTY, LLC. 877-366-2213,
Bart Barnette 727-483-0560,
LPT REALTY, LLC.
Bought with:
Joanne Micozzi, 3337166
FUTURE HOME REALTY INC
Source: Stellar MLS,MLS#: U8234591 Originating MLS: Pinellas Suncoast
Originating MLS: Pinellas Suncoast
Facts & features
Interior
Bedrooms & bathrooms
- Bedrooms: 2
- Bathrooms: 2
- Full bathrooms: 2
Primary bedroom
- Features: Built-in Closet
- Level: First
- Dimensions: 14.1x19.3
Bedroom 2
- Features: Built-in Closet
- Level: First
- Dimensions: 11.8x12.7
Primary bathroom
- Level: First
- Dimensions: 12.11x10
Bathroom 2
- Level: First
- Dimensions: 8x5.4
Balcony porch lanai
- Level: First
- Dimensions: 10.1x5.8
Dining room
- Level: First
- Dimensions: 14.2x11.2
Foyer
- Level: First
- Dimensions: 4x13.6
Kitchen
- Level: First
- Dimensions: 9.1x15.1
Living room
- Level: First
- Dimensions: 14.2x15.3
Heating
- Electric, Exhaust Fan
Cooling
- Central Air
Appliances
- Included: Cooktop, Dishwasher, Dryer, Electric Water Heater, Exhaust Fan, Microwave, Range, Range Hood, Refrigerator, Washer
- Laundry: Laundry Closet, Other, Outside
Features
- Ceiling Fan(s), Living Room/Dining Room Combo, Open Floorplan, Other, Solid Wood Cabinets, Split Bedroom, Thermostat, Walk-In Closet(s)
- Flooring: Ceramic Tile
- Doors: Sliding Doors
- Has fireplace: No
Interior area
- Total structure area: 1,148
- Total interior livable area: 1,148 sqft
Property
Parking
- Total spaces: 1
- Parking features: Covered, Ground Level
- Carport spaces: 1
Features
- Levels: One
- Stories: 1
- Patio & porch: Covered, Porch, Screened
- Exterior features: Awning(s), Irrigation System, Sidewalk
- Has view: Yes
- View description: Golf Course, Water, Lake, Pond
- Has water view: Yes
- Water view: Water,Lake,Pond
Lot
- Size: 8.42 Acres
Details
- Parcel number: 092816239520010160
- Special conditions: None
Construction
Type & style
- Home type: Condo
- Property subtype: Condominium
Materials
- Stucco
- Foundation: Slab
- Roof: Shingle
Condition
- New construction: No
- Year built: 1981
Utilities & green energy
- Sewer: Public Sewer
- Water: Public
- Utilities for property: BB/HS Internet Available, Cable Available, Electricity Available, Sewer Available, Sprinkler Recycled, Street Lights, Underground Utilities, Water Available
Community & HOA
Community
- Features: Pool
- Security: Gated Community, Security Gate
- Pet fee: $0 monthly
- Subdivision: EAST LAKE WOODLANDS CONDO
HOA
- Has HOA: Yes
- Services included: 24-Hour Guard, Cable TV, Internet, Maintenance Structure, Maintenance Grounds, Manager, Other, Pest Control, Pool Maintenance, Security, Sewer, Trash, Water
- HOA fee: $529 monthly
- HOA name: Phil Colettis
- HOA phone: 727-726-8000
Location
- Region: Oldsmar
Financial & listing details
- Price per square foot: $174/sqft
- Annual tax amount: $2,977
- Date on market: 3/14/2024
- Cumulative days on market: 34 days
- Listing terms: Cash,Conventional
- Ownership: Condominium
- Total actual rent: 0
- Electric utility on property: Yes
- Road surface type: Asphalt
Price history
| Date | Event | Price |
|---|---|---|
| 5/29/2024 | Sold | $199,900$174/sqft |
Source:  Stellar MLS #U8234591 Report a problem Stellar MLS #U8234591 Report a problem | ||
| 4/18/2024 | Pending sale | $199,900$174/sqft |
Source: Stellar MLS #U8234591 Report a problem | ||
| 3/14/2024 | Listed for sale | $199,900$174/sqft |
Source: Stellar MLS #U8234591 Report a problem | ||
Public tax history
Tax history is unavailable.
Neighborhood: 34677
Nearby homes
- $210,0002 bd2 ba1.1k sqft124 Camille Ct, Oldsmar, FL 34677Sold

- $172,5002 bd2 ba1k sqft213 Mary Dr #213, Oldsmar, FL 34677Sold

- $195,0002 bd2 ba1k sqft229 Mary Dr #45, Oldsmar, FL 34677Sold
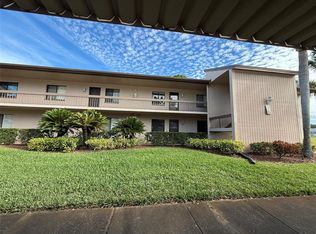
- $195,0002 bd2 ba1k sqft106 Camille Ct #106, Oldsmar, FL 34677Sold
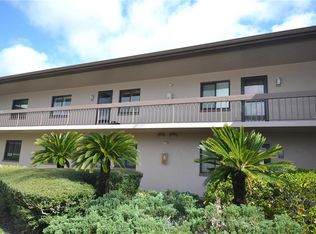
- $230,0002 bd2 ba1k sqft106 Mary Dr #6, Oldsmar, FL 34677Sold
- $175,0002 bd2 ba1.1k sqft108 Woodlands Ct #108, Oldsmar, FL 34677For Sale
- $158,0002 bd2 ba1.1k sqft202 Mary Dr #202, Oldsmar, FL 34677Sold
- $179,0002 bd2 ba1k sqft107 Mary Dr #107, Oldsmar, FL 34677Sold
Nearby schools
GreatSchools rating
- 7/10Forest Lakes Elementary SchoolGrades: PK-5Distance: 2.2 mi
- 7/10Joseph L. Carwise Middle SchoolGrades: 6-8Distance: 2.6 mi
- 7/10East Lake High SchoolGrades: PK,9-12Distance: 4.7 mi
Schools provided by the listing agent
- Elementary: Belleair Elementary-PN
- Middle: Oak Grove Middle-PN
- High: Clearwater High-PN
Source: Stellar MLS. This data may not be complete. We recommend contacting the local school district to confirm school assignments for this home.
Get a cash offer in 3 minutes
Find out how much your home could sell for in as little as 3 minutes with a no-obligation cash offer.
Estimated market value
$175,300
Get a cash offer in 3 minutes
Find out how much your home could sell for in as little as 3 minutes with a no-obligation cash offer.
Estimated market value
$175,300
- Florida
- Pinellas County
- Oldsmar
- 34677
- 116 Mary Dr Unit 16
Nearby cities
Nearby zip codes
Other Oldsmar Topics
