One or more photo(s) has been virtually staged. Move-In Ready Ground Floor Condo in Gated East Lake Woodlands Community! Step into this beautiful updated ground floor condo, where comfort meets convenience in a secure gated environment. The kitchen and bathrooms were thoughtfully renovated in 2017, and brand-new luxury vinyl plank flooring flows seamlessly throughout the living, dining, hall, and both bedrooms—no carpet to worry about! The master suite is impressively spacious, featuring three closets, including two walk-ins, providing ample storage. The abundant windows and sliding doors fill the living spaces with natural Florida sunlight, creating a warm and inviting atmosphere. Unwind in the screened lanai, complete with tranquil views of the green space behind and adjacent picturesque pond, perfect for relaxation or entertaining. Additional storage and a laundry closet are conveniently located in the lanai as well. Enjoy maintenance-free living with a monthly fee that covers building exterior, insurance, roof, grounds maintenance, community pool, basic cable, water/sewer, trash removal, and secure gated entry points, allowing you more time to enjoy your home! Residents of East Lake Woodlands can take advantage of exceptional lifestyle amenities available through membership at the newly remodeled Ardea Country Club. Indulge in championship golf, tennis, pickleball, a swimming pool, fitness center, and much more—all just minutes from top-rated schools, shopping, dining, award-winning beaches, and Tampa International Airport. Don't miss out on this wonderful opportunity to live in a vibrant community—schedule your showing today! Room sizes are approximate.
Sold for $179,000
$179,000
107 MARY DRIVE #107, OLDSMAR, FL 34677
2beds
1,094sqft
Condominium
Built in 1981
-- sqft lot
$178,700 Zestimate®
$164/sqft
$1,899 Estimated rent
Home value
$178,700
$164,000 - $195,000
$1,899/mo
Zestimate® history
Owner options
List your home for rent
$1,899/mo
Rent Zestimate®
Find your next renter with Zillow Rental Manager. Plus, with online applications, you can quickly screen prospective tenants – for free.
$1,899/mo
Rent Zestimate®
Refinance and save
$1,813/mo
Est. payment
Refinancing to a lower rate could help reduce your monthly payments and save thousands over the life of the loan.
$1,813/mo
Est. payment
Explore your selling options
Work with a Zillow partner agent
Leverage their expertise and Zillow's premium Showcase listings to get your home seen by more buyers.
Get startedList with your own agent
Get your home in front of millions of buyers by listing it on Zillow.
Learn how to do itSell it yourself
Take full control of how buyers see your home on Zillow by listing For Sale by Owner (FSBO).
List your homeWhat's special
Zillow last checked:
Listing updated:
Listed by:
Rachel Friesema 727-481-4757,
BHHS FLORIDA PROPERTIES GROUP 727-799-2227,
Kelly Corcoran 727-214-8496,
BHHS FLORIDA PROPERTIES GROUP
Bought with:
Kenny Reiss, 3540526
ON TOP OF THE WORLD RE
Source: Stellar MLS,MLS#: TB8462887 Originating MLS: Suncoast Tampa
Originating MLS: Suncoast Tampa
Facts & features
Interior
Bedrooms & bathrooms
- Bedrooms: 2
- Bathrooms: 2
- Full bathrooms: 2
Rooms
- Room types: Great Room
Primary bedroom
- Features: En Suite Bathroom, Walk-In Closet(s)
- Level: First
- Area: 104 Square Feet
- Dimensions: 13x8
Bedroom 2
- Features: Ceiling Fan(s), Built-in Closet
- Level: First
- Area: 132 Square Feet
- Dimensions: 11x12
Primary bathroom
- Features: Shower No Tub
- Level: First
- Area: 80 Square Feet
- Dimensions: 8x10
Bathroom 2
- Features: Tub With Shower
- Level: First
- Area: 40 Square Feet
- Dimensions: 8x5
Dining room
- Level: First
- Area: 98 Square Feet
- Dimensions: 14x7
Florida room
- Level: First
- Area: 60 Square Feet
- Dimensions: 6x10
Foyer
- Level: First
- Area: 52 Square Feet
- Dimensions: 4x13
Kitchen
- Features: Pantry
- Level: First
- Area: 130 Square Feet
- Dimensions: 10x13
Laundry
- Level: First
- Area: 54 Square Feet
- Dimensions: 6x9
Living room
- Features: Ceiling Fan(s)
- Level: First
- Area: 224 Square Feet
- Dimensions: 14x16
Heating
- Central, Electric
Cooling
- Central Air
Appliances
- Included: Dishwasher, Disposal, Dryer, Electric Water Heater, Microwave, Range, Refrigerator, Washer, Water Softener
- Laundry: Electric Dryer Hookup, Inside, Laundry Closet, Washer Hookup
Features
- Ceiling Fan(s), Living Room/Dining Room Combo, Primary Bedroom Main Floor, Split Bedroom, Stone Counters, Walk-In Closet(s)
- Flooring: Ceramic Tile, Luxury Vinyl
- Windows: Blinds, Window Treatments
- Has fireplace: No
Interior area
- Total structure area: 1,151
- Total interior livable area: 1,094 sqft
Property
Parking
- Total spaces: 1
- Parking features: Assigned, Covered, Guest
- Carport spaces: 1
Features
- Levels: One
- Stories: 1
- Patio & porch: Enclosed, Rear Porch, Screened
- Exterior features: Irrigation System, Lighting, Rain Gutters, Sidewalk
Lot
- Size: 8.41 Acres
- Features: City Lot, Sidewalk, Above Flood Plain
- Residential vegetation: Mature Landscaping, Trees/Landscaped
Details
- Parcel number: 092816239520010070
- Zoning: CONDO
- Special conditions: None
Construction
Type & style
- Home type: Condo
- Architectural style: Traditional
- Property subtype: Condominium
- Attached to another structure: Yes
Materials
- Block, Stucco
- Foundation: Slab
- Roof: Shingle
Condition
- Completed
- New construction: No
- Year built: 1981
Utilities & green energy
- Sewer: Public Sewer
- Water: Public
- Utilities for property: BB/HS Internet Available, Cable Available, Electricity Connected, Fire Hydrant, Public, Street Lights, Water Connected
Community & HOA
Community
- Features: Clubhouse, Community Mailbox, Deed Restrictions, Gated Community - Guard, Golf Carts OK, Golf, Pool, Restaurant, Sidewalks, Special Community Restrictions, Tennis Court(s)
- Security: Gated Community, Security Gate, Smoke Detector(s), Fire/Smoke Detection Integration
- Pet fee: $0 monthly
- Subdivision: EAST LAKE WOODLANDS CONDO
HOA
- Has HOA: Yes
- Amenities included: Gated, Maintenance, Optional Additional Fees, Pool, Vehicle Restrictions
- Services included: Cable TV, Common Area Taxes, Community Pool, Reserve Fund, Insurance, Maintenance Structure, Maintenance Grounds, Maintenance Repairs, Manager, Pest Control, Pool Maintenance, Private Road, Security, Sewer, Trash, Water
- HOA fee: $512 monthly
- HOA name: Ameri-Tech / Ellyse Vosselmann
- HOA phone: 727-726-8000
Location
- Region: Oldsmar
Financial & listing details
- Price per square foot: $164/sqft
- Annual tax amount: $3,445
- Date on market: 1/9/2026
- Cumulative days on market: 105 days
- Listing terms: Cash,Conventional
- Ownership: Condominium
- Total actual rent: 0
- Electric utility on property: Yes
- Road surface type: Paved, Asphalt
Price history
| Date | Event | Price |
|---|---|---|
| 5/15/2026 | Sold | $179,000-5.3%$164/sqft |
Source:  Stellar MLS #TB8462887 Report a problem Stellar MLS #TB8462887 Report a problem | ||
| 4/25/2026 | Pending sale | $189,000$173/sqft |
Source: Stellar MLS #TB8462887 Report a problem | ||
| 2/27/2026 | Price change | $189,000-5.3%$173/sqft |
Source: Stellar MLS #TB8462887 Report a problem | ||
| 1/10/2026 | Listed for sale | $199,500$182/sqft |
Source: Stellar MLS #TB8462887 Report a problem | ||
Public tax history
Tax history is unavailable.
Neighborhood: 34677
Nearby homes
- $210,0002 bd2 ba1.1k sqft124 Camille Ct, Oldsmar, FL 34677Sold

- $199,9002 bd2 ba1.1k sqft116 Mary Dr #16, Oldsmar, FL 34677Sold

- $172,5002 bd2 ba1k sqft213 Mary Dr #213, Oldsmar, FL 34677Sold

- $195,0002 bd2 ba1k sqft229 Mary Dr #45, Oldsmar, FL 34677Sold
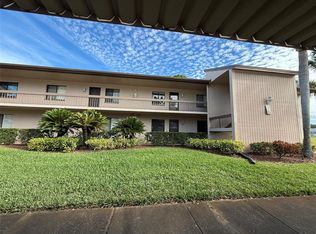
- $195,0002 bd2 ba1k sqft106 Camille Ct #106, Oldsmar, FL 34677Sold
- $230,0002 bd2 ba1k sqft106 Mary Dr #6, Oldsmar, FL 34677Sold
- $175,0002 bd2 ba1.1k sqft108 Woodlands Ct #108, Oldsmar, FL 34677For Sale
- $158,0002 bd2 ba1.1k sqft202 Mary Dr #202, Oldsmar, FL 34677Sold
Nearby schools
GreatSchools rating
- 7/10Forest Lakes Elementary SchoolGrades: PK-5Distance: 2.2 mi
- 7/10Joseph L. Carwise Middle SchoolGrades: 6-8Distance: 2.6 mi
- 7/10East Lake High SchoolGrades: PK,9-12Distance: 4.7 mi
Schools provided by the listing agent
- Elementary: Forest Lakes Elementary-PN
- Middle: Carwise Middle-PN
- High: East Lake High-PN
Source: Stellar MLS. This data may not be complete. We recommend contacting the local school district to confirm school assignments for this home.
Get a cash offer in 3 minutes
Find out how much your home could sell for in as little as 3 minutes with a no-obligation cash offer.
Estimated market value
$178,700
Get a cash offer in 3 minutes
Find out how much your home could sell for in as little as 3 minutes with a no-obligation cash offer.
Estimated market value
$178,700
- Florida
- Pinellas County
- Oldsmar
- 34677
- 107 MARY DRIVE Unit 107
Nearby cities
Nearby zip codes
Other Oldsmar Topics
