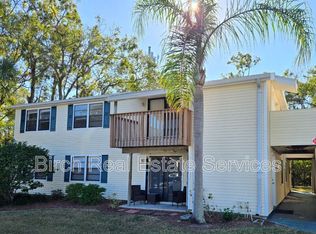
Under contract-accepting backup offers. Virtually Staged. CASH PURCHASE ONLY. Perfect Rental/Investment Property Tucked into the trees of The Gardens of Forest Lakes, this 915 sq ft second-floor 2-bedroom, 2-bath condo pairs an open-concept living and dining layout with a private deck overlooking a quiet, wooded backdrop. Laminate flooring runs throughout for a clean, low-maintenance feel, and all appliances are included for a true move-in or rent-ready opportunity. The monthly fee covers trash, exterior maintenance, exterior insurance plus access to Forest Lakes community amenities including the pool, tennis and racquetball courts, park, and playground, all set among mature landscaping. One assigned parking space conveys. With a recent rent of $1,695/month, this is a strong fit for investors or buyers seeking an affordable Pinellas County footprint. Pet-friendly with HOA approval. Ideally positioned in Oldsmar, the city with more parks per square mile than any other in Florida, with Mobbly Bayou Wilderness Preserve, Mobbly Beach Park, and the 10-mile Oldsmar Trail nearby, plus easy reach to Tampa, Clearwater, St. Pete, Gulf beaches, dining, and shopping. A smart blend of nature, convenience, and value. Note: second-floor walk-up; no elevator.
Accepting backups
Price cut: $9K (8/20)
$110,000
133 SABAL COURT #G, OLDSMAR, FL 34677
2beds
915sqft
Condominium
Built in 1988
-- sqft lot
$-- Zestimate®
$120/sqft
$701/mo HOA
What's special
Laminate flooring runs throughoutMature landscapingAll appliances are included
- 135 days
- 321
- 18
Zillow last checked:
Listing updated:
Listed by:
Laurie Dykeman, PA 813-263-2211,
KELLER WILLIAMS TAMPA PROPERTIES 813-264-7754
Source: Stellar MLS,MLS#: TB8514567 Originating MLS: Suncoast Tampa
Originating MLS: Suncoast Tampa
Facts & features
Interior
Bedrooms & bathrooms
- Bedrooms: 2
- Bathrooms: 2
- Full bathrooms: 2
Rooms
- Room types: Utility Room
Primary bedroom
- Features: Built-in Closet
- Level: First
- Area: 143 Square Feet
- Dimensions: 11x13
Bathroom 2
- Features: Built-in Closet
- Level: First
- Area: 110 Square Feet
- Dimensions: 10x11
Dining room
- Level: First
- Area: 110 Square Feet
- Dimensions: 11x10
Kitchen
- Level: First
- Area: 81 Square Feet
- Dimensions: 9x9
Living room
- Features: Built-in Closet
- Level: First
- Area: 140 Square Feet
- Dimensions: 10x14
Heating
- Central
Cooling
- Central Air
Appliances
- Included: Dishwasher, Dryer, Electric Water Heater, Microwave, Range, Refrigerator, Washer
- Laundry: Inside, Laundry Room
Features
- Ceiling Fan(s), Living Room/Dining Room Combo
- Flooring: Ceramic Tile, Laminate
- Doors: Sliding Doors
- Has fireplace: No
- Common walls with other units/homes: Corner Unit
Interior area
- Total structure area: 915
- Total interior livable area: 915 sqft
Video & virtual tour
Property
Parking
- Parking features: None
Features
- Levels: One
- Stories: 1
- Patio & porch: Covered, Deck, Patio, Porch
- Exterior features: Balcony
Lot
- Features: Conservation Area, In County
Details
- Parcel number: 142816302610200070
- Special conditions: None
Construction
Type & style
- Home type: Condo
- Property subtype: Condominium
Materials
- Vinyl Siding, Wood Frame
- Foundation: Slab
- Roof: Shingle
Condition
- New construction: No
- Year built: 1988
Utilities & green energy
- Sewer: Public Sewer
- Water: Public
- Utilities for property: Cable Available, Electricity Connected
Community & HOA
Community
- Features: Deed Restrictions, Park, Playground, Pool, Racquetball, Tennis Court(s)
- Pet fee: $0 monthly
- Subdivision: GARDENS OF FOREST LAKES CONDO THE
HOA
- Has HOA: Yes
- Services included: Reserve Fund, Insurance, Maintenance Structure, Maintenance Grounds, Pest Control, Trash
- HOA fee: $701 monthly
- HOA name: Michael Pereira
- HOA phone: 727-573-9300
- Second HOA name: Forest Lakes
Location
- Region: Oldsmar
Financial & listing details
- Price per square foot: $120/sqft
- Tax assessed value: $163,937
- Annual tax amount: $2,304
- Date on market: 6/4/2026
- Cumulative days on market: 130 days
- Listing terms: Cash
- Ownership: Condominium
- Total actual rent: 0
- Electric utility on property: Yes
- Road surface type: Paved, Asphalt
Estimated market value
Not available
Estimated sales range
Not available
Not available
Price history
| Date | Event | Price |
|---|---|---|
| 8/20/2026 | Price change | $110,000-7.6%$120/sqft |
Source:  Stellar MLS #TB8514567 Report a problem Stellar MLS #TB8514567 Report a problem | ||
| 7/31/2026 | Price change | $119,000-4.8%$130/sqft |
Source: Stellar MLS #TB8514567 Report a problem | ||
| 6/23/2026 | Price change | $125,000-7.4%$137/sqft |
Source: Stellar MLS #TB8514567 Report a problem | ||
| 6/4/2026 | Listed for sale | $135,000+159.6%$148/sqft |
Source: Stellar MLS #TB8514567 Report a problem | ||
| 12/7/2025 | Listing removed | $1,650$2/sqft |
Source: Zillow Rentals Report a problem | ||
| 11/6/2025 | Price change | $1,650-2.9%$2/sqft |
Source: Zillow Rentals Report a problem | ||
| 10/26/2025 | Listed for rent | $1,700$2/sqft |
Source: Zillow Rentals Report a problem | ||
| 9/29/2009 | Sold | $52,000-61.8%$57/sqft |
Source: Public Record Report a problem | ||
| 7/31/2006 | Sold | $136,000+179.3%$149/sqft |
Source: Public Record Report a problem | ||
| 2/7/2001 | Sold | $48,700+37.6%$53/sqft |
Source: Public Record Report a problem | ||
| 11/1/2000 | Sold | $35,400$39/sqft |
Source: Public Record Report a problem | ||
Public tax history
| Year | Property taxes | Tax assessment |
|---|---|---|
| 2025 | $2,304 +8.5% | $113,384 +10% |
| 2024 | $2,124 +6.1% | $103,076 +10% |
| 2023 | $2,001 +8% | $93,705 +10% |
| 2022 | $1,852 +18.5% | $85,186 +10% |
| 2021 | $1,563 +5.6% | $77,442 +10% |
| 2020 | $1,479 +9.2% | $70,402 +10% |
| 2019 | $1,355 | $64,002 -14.3% |
| 2018 | $1,355 +11.3% | $74,655 +8.6% |
| 2017 | $1,217 +29% | $68,733 +42.9% |
| 2016 | $943 +1.7% | $48,086 +1.3% |
| 2015 | $927 +10.3% | $47,488 +12% |
| 2014 | $841 +9.9% | $42,401 +13% |
| 2013 | $765 -2.2% | $37,533 -2.3% |
| 2012 | $783 | $38,406 -17.9% |
| 2011 | -- | $46,807 +21.9% |
| 2010 | -- | $38,394 -42.5% |
| 2009 | -- | $66,715 -12.1% |
| 2008 | $711 | $75,900 -17% |
| 2007 | -- | $91,500 +62.8% |
| 2005 | -- | $56,200 +33.8% |
| 2004 | $918 +43.6% | $42,000 +44.3% |
| 2003 | $640 -17.6% | $29,100 -29.2% |
| 2002 | $776 | $41,100 +17.8% |
| 2001 | $776 +265.2% | $34,900 |
| 2000 | $213 | $34,900 |
Find assessor info on the county website
Monthly payment
Est. payment
Payment breakdown
Explore the cost of this home by adjusting the details. Changes won't be saved.Climate risks
Neighborhood: 34677
Nearby schools
Schools provided by the listing agent
- Elementary: Forest Lakes Elementary-PN
- Middle: Carwise Middle-PN
- High: East Lake High-PN
Source: Stellar MLS. This data may not be complete. We recommend contacting the local school district to confirm school assignments for this home.


Similar homes
- $110,0002 bd2 ba915 sqft123 LOBLOLLY COURT #B, OLDSMAR, FL 34677For Sale

 MLS ID #TB8521004, Christina Paolillo, CHARLES RUTENBERG REALTY INC. Stellar MLS
 - $119,5002 bd2 ba915 sqft133 SABAL COURT #F, OLDSMAR, FL 34677For Sale
 MLS ID #TB8544496, Hope DeVivo, DALTON WADE INC. Stellar MLS
 - $129,9002 bd2 ba915 sqft123 LOBLOLLY COURT #A, OLDSMAR, FL 34677For Sale
 MLS ID #TB8536224, Mark Fazzini, RE/MAX REALTEC GROUP INC. Stellar MLS
 - $150,0002 bd2 ba1k sqft172 LAKEVIEW WAY #172, OLDSMAR, FL 34677For Sale
 MLS ID #TB8496591, Becki Server, CENTURY 21 INTEGRA. Stellar MLS
 - $160,0002 bd2 ba915 sqft134 SYCAMORE LANE #H, OLDSMAR, FL 34677For SaleMLS ID #TB8470705, Tatiana Russu, FUTURE HOME REALTY INC. Stellar MLS
- $159,5002 bd2 ba924 sqft131 WOODLAKE WYNDE, OLDSMAR, FL 34677For SaleMLS ID #TB8546978, Rebecca Norton, COLDWELL BANKER REALTY. Stellar MLS
- $115,0002 bd1 ba1.1k sqft2466 ECUADORIAN WAY #16, CLEARWATER, FL 33763For SaleMLS ID #TB8547674, Jessica Roman, EXP REALTY LLC. Stellar MLS
- $149,9002 bd2 ba1k sqft110 LAKESIDE COURT #110, OLDSMAR, FL 34677For SaleMLS ID #TB8554398, Mark Fazzini, RE/MAX REALTEC GROUP INC. Stellar MLS
- $160,0002 bd2 ba1.1k sqft108 WOODLANDS COURT #108, OLDSMAR, FL 34677For SaleMLS ID #TB8514193, Jo Walker, COASTAL PROPERTIES GROUP INTERNATIONAL. Stellar MLS
- $114,9002 bd2 ba1k sqft6308 NEWTOWN CIRCLE #8C1, TAMPA, FL 33615For SaleMLS ID #TB8553415, Trenton Howell, FUTURE HOME REALTY INC. Stellar MLS
- $112,0002 bd2 ba1.1k sqft6070 80TH STREET N #109, ST PETERSBURG, FL 33709For SaleMLS ID #TB8520368, Sherri Otoski, KELLER WILLIAMS REALTY- PALM HARBOR. Stellar MLS
- $149,5002 bd2 ba1k sqft340 CANAL WAY, OLDSMAR, FL 34677For SaleMLS ID #TB8546989, Paul Radtke, BHHS FLORIDA PROPERTIES GROUP. Stellar MLS
- $120,0002 bd2 ba1k sqft5880 38TH AVENUE N #109, ST PETERSBURG, FL 33710For SaleMLS ID #TB8534867, Mark Murphy, FUTURE HOME REALTY INC. Stellar MLS
- $125,0002 bd2 ba1k sqft6340 NEWTOWN CIRCLE #40A4, TAMPA, FL 33615For SaleMLS ID #TB8553699, Jake Snyder, ARK REALTY. Stellar MLS
- $110,0002 bd1 ba898 sqft1829 BOUGH AVENUE #3, CLEARWATER, FL 33760For SaleMLS ID #O6412502, Johanna Belisario Romero, GLOBAL LUXURY REALTY LLC. Stellar MLS
- $130,0002 bd1 ba968 sqft235 S MCMULLEN BOOTH ROAD #45, CLEARWATER, FL 33759For SaleMLS ID #TB8463756, Mariah Marvel, RE/MAX COLLECTIVE. Stellar MLS
- $145,0002 bd2 ba886 sqft1165 MISSION CIRCLE Unit 53F, CLEARWATER, FL 33759For SaleMLS ID #TB8549286, Reggie Campbell, EXP REALTY LLC. Stellar MLS
- $117,9002 bd2 ba875 sqft4951 91ST AVENUE N #33, PINELLAS PARK, FL 33782For SaleMLS ID #A4689955, Tolga Terzioglu, BROKER & BAKER INTERNATIONAL REALTY. Stellar MLS
- $114,0001 bd1 ba856 sqft200 COUNTRY CLUB DRIVE #108, LARGO, FL 33771For SaleMLS ID #TB8544659, Madeline Carriger, SMITH & ASSOCIATES REAL ESTATE. Stellar MLS
- $120,0002 bd2 ba1.1k sqft10038 62ND TERRACE N #1, ST PETERSBURG, FL 33708For SaleMLS ID #TB8356544, Renee Schoenberg, COMPASS FLORIDA LLC. Stellar MLS
