
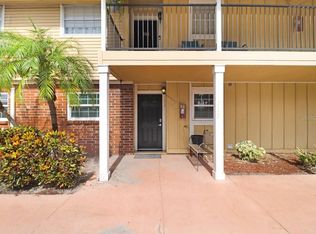
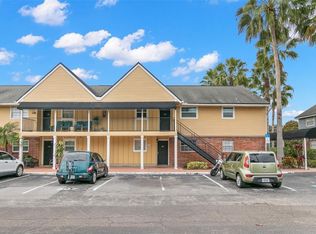
Back on the Market- Buyers Financing Fell Through. Welcome To This Beautifully UPDATED, Oversized, End-Unit Condo, Offering an Impressive 896 Sq Ft of Comfortable Move In Ready Living Space. The Light-Filled Interior Features a Spacious 14x19 Living Room, Comfortable Dining Room, Abundant Storage, and Convenient Inside Laundry. Your 14x 11 Bedroom Holds a King Size Bed with Plenty of Leftover Furniture Space and a Walk In Closet. The Newly Updated Bathroom Showcases a Stylish Walk-In Shower and Fresh, Modern Finishes. Step Outside onto Your Newly Refreshed, East Facing Lanai (an additional 84 sq ft) and Enjoy Truly Peaceful Pond Views, Songbirds, and Privacy, All Beneath the Cooling Shade of a Majestic Oak Tree. The Perfect Setting for Morning Coffee or Relaxing Evenings. Take Away All the Future Worry with the Newer Roof 2025, AC 2021, Water Heater 2023. The Low Monthly Fees Cover the New Modern Exterior Refresh of the Buildings, the Lakeside Pool, Clubhouse, Fitness Room and Sauna. Electricity and Water are Your Only Expenses. Ideally Located Near Shopping, Dining, Entertainment, and Everyday Conveniences, This Inviting Florida Retreat Is 16 Minutes from INDIAN ROCKS BEACH and 30 Minutes from Both St Pete and Tampa Restaurants, Sports Venues, and Tampa International Airport, 22 Minutes to Eclectic DUNEDIN and CLEARWATER Restaurants, Concert Venues, and Marinas. Spacious, Updated, and Wonderfully Located, This Special Corner Unit Is Ready to Welcome You Home! Oh, and This Building has Never Flooded!
For sale
$114,000
200 COUNTRY CLUB DRIVE #108, LARGO, FL 33771
1beds
856sqft
Condominium
Built in 1972
-- sqft lot
$-- Zestimate®
$133/sqft
$568/mo HOA
What's special
Beautifully updatedNewly updated bathroomFresh modern finishesAbundant storageTruly peaceful pond viewsLakeside poolConvenient inside laundry
- 47 days
- 235
- 20
Zillow last checked:
Listing updated:
Listed by:
Madeline Carriger 727-288-6181,
SMITH & ASSOCIATES REAL ESTATE 727-282-1788
Source: Stellar MLS,MLS#: TB8544659 Originating MLS: Suncoast Tampa
Originating MLS: Suncoast Tampa
Facts & features
Interior
Bedrooms & bathrooms
- Bedrooms: 1
- Bathrooms: 1
- Full bathrooms: 1
Rooms
- Room types: Utility Room
Primary bedroom
- Features: Ceiling Fan(s), Walk-In Closet(s)
- Level: First
- Area: 154 Square Feet
- Dimensions: 14x11
Bathroom 1
- Features: Shower No Tub
- Level: First
Dining room
- Level: First
- Area: 90 Square Feet
- Dimensions: 10x9
Kitchen
- Features: Granite Counters
- Level: First
- Area: 56 Square Feet
- Dimensions: 7x8
Living room
- Features: Ceiling Fan(s)
- Level: First
- Area: 266 Square Feet
- Dimensions: 14x19
Heating
- Central
Cooling
- Central Air
Appliances
- Included: Dishwasher, Disposal, Dryer, Electric Water Heater, Microwave, Range, Refrigerator, Washer
- Laundry: Laundry Closet
Features
- Ceiling Fan(s), Primary Bedroom Main Floor, Stone Counters, Walk-In Closet(s)
- Flooring: Ceramic Tile, Laminate
- Has fireplace: No
- Common walls with other units/homes: Corner Unit
Interior area
- Total structure area: 856
- Total interior livable area: 856 sqft
Video & virtual tour
Property
Parking
- Parking features: Assigned, Guest, Off Street
Features
- Levels: One
- Stories: 1
- Patio & porch: Covered, Enclosed, Rear Porch
- Exterior features: Balcony, Rain Gutters, Sidewalk
- Pool features: Gunite
- Fencing: Chain Link
- Has view: Yes
- View description: Water
- Water view: Water
Lot
- Size: 8.45 Acres
- Features: FloodZone, City Lot, Landscaped, Near Golf Course, Near Public Transit, Sidewalk
- Residential vegetation: Mature Landscaping
Details
- Parcel number: 352915938640010108
- Special conditions: None
Construction
Type & style
- Home type: Condo
- Property subtype: Condominium
Materials
- Block, Wood Siding
- Foundation: Slab
- Roof: Shingle
Condition
- Completed
- New construction: No
- Year built: 1972
Utilities & green energy
- Sewer: Public Sewer
- Water: Public
- Utilities for property: Cable Connected, Electricity Connected, Public, Sewer Connected
Community & HOA
Community
- Features: Association Recreation - Owned, Deed Restrictions, Fitness Center, Pool, Sidewalks
- Pet fee: $0 monthly
- Subdivision: VENETIA COUNTRY CLUB CONDO
HOA
- Has HOA: Yes
- Services included: Cable TV, Insurance, Maintenance Structure, Maintenance Grounds, Manager, Pest Control, Pool Maintenance, Recreational Facilities, Sewer, Trash
- HOA fee: $568 monthly
- HOA name: Willie Culkar
Location
- Region: Largo
Financial & listing details
- Price per square foot: $133/sqft
- Tax assessed value: $90,810
- Annual tax amount: $220
- Date on market: 9/3/2026
- Cumulative days on market: 25 days
- Listing terms: Cash,Conventional
- Ownership: Condominium
- Total actual rent: 0
- Electric utility on property: Yes
- Road surface type: Paved
Estimated market value
Not available
Estimated sales range
Not available
Not available
Price history
| Date | Event | Price |
|---|---|---|
| 9/3/2026 | Listed for sale | $114,000-4.2%$133/sqft |
Source:  Stellar MLS #TB8544659 Report a problem Stellar MLS #TB8544659 Report a problem | ||
| 8/27/2026 | Listing removed | $119,000$139/sqft |
Source:  BeachesMLS #B26058854 Report a problem BeachesMLS #B26058854 Report a problem | ||
| 7/31/2026 | Listed for sale | $119,000$139/sqft |
Source: BeachesMLS #B26058854 Report a problem | ||
| 7/11/2026 | Listing removed | $119,000$139/sqft |
Source: BeachesMLS #B26014390 Report a problem | ||
| 6/15/2026 | Price change | $119,000-7.8%$139/sqft |
Source: BeachesMLS #B26014390 Report a problem | ||
| 5/10/2026 | Price change | $129,000-4.4%$151/sqft |
Source: BeachesMLS #B26014390 Report a problem | ||
| 4/12/2026 | Listed for sale | $134,900+7.9%$158/sqft |
Source: BeachesMLS #B26014390 Report a problem | ||
| 3/19/2026 | Listing removed | $125,000$146/sqft |
Source: Stellar MLS #TB8430943 Report a problem | ||
| 11/26/2025 | Price change | $125,000-7.4%$146/sqft |
Source: Stellar MLS #TB8430943 Report a problem | ||
| 9/26/2025 | Listed for sale | $135,000+12.6%$158/sqft |
Source: Stellar MLS #TB8430943 Report a problem | ||
| 12/6/2006 | Sold | $119,900$140/sqft |
Source: Public Record Report a problem | ||
Public tax history
| Year | Property taxes | Tax assessment |
|---|---|---|
| 2025 | $220 +12.1% | $36,602 +2.9% |
| 2024 | $196 +8.9% | $35,570 +3% |
| 2023 | $180 +11.1% | $34,534 +3% |
| 2022 | $162 +7.7% | $33,528 +3% |
| 2021 | $151 | $32,551 +1.4% |
| 2020 | -- | $32,102 +2.3% |
| 2019 | $130 | $31,380 +1.9% |
| 2018 | $130 +8.6% | $30,795 +2.1% |
| 2017 | $120 +26.1% | $30,162 +2.1% |
| 2016 | $95 +2.5% | $29,542 +0.7% |
| 2015 | $93 +6.1% | $29,337 +0.8% |
| 2014 | $87 -53.3% | $29,104 -13.6% |
| 2013 | $187 -43.9% | $33,685 -17.1% |
| 2012 | $333 | $40,639 -14.9% |
| 2011 | -- | $47,774 +1.5% |
| 2010 | -- | $47,068 -25.4% |
| 2009 | -- | $63,080 -24% |
| 2008 | $844 | $83,000 |
| 2007 | -- | $83,000 |
Find assessor info on the county website
Monthly payment
Est. payment
Payment breakdown
Explore the cost of this home by adjusting the details. Changes won't be saved.Climate risks
Neighborhood: 33771
Nearby schools
Schools provided by the listing agent
- Elementary: Southern Oak Elementary-PN
- Middle: Largo Middle-PN
- High: Largo High-PN
Source: Stellar MLS. This data may not be complete. We recommend contacting the local school district to confirm school assignments for this home.

Similar homes
- $110,0001 bd1 ba640 sqft2750 E BAY DRIVE #12B, LARGO, FL 33771For Sale

 MLS ID #TB8550132, Holly Frandeka, CHARLES RUTENBERG REALTY INC. Stellar MLS
 - $120,0002 bd2 ba1.1k sqft10038 62ND TERRACE N #1, ST PETERSBURG, FL 33708For Sale
 MLS ID #TB8356544, Renee Schoenberg, COMPASS FLORIDA LLC. Stellar MLS
 - $88,0001 bd1 ba863 sqft341 S MCMULLEN BOOTH ROAD #147, CLEARWATER, FL 33759For Sale
 MLS ID #TB8539549, Jessica Leacock, FLORIDA EXECUTIVE REALTY. Stellar MLS
 - $145,0002 bd2 ba1k sqft6982 SUNSET DRIVE S #6982, SOUTH PASADENA, FL 33707For Sale
 MLS ID #TB8558401, Jac Smith, KELLER WILLIAMS ST PETE REALTY. Stellar MLS
 - $105,0002 bd2 ba980 sqft11485 OAKHURST ROAD #200-306, LARGO, FL 33774For SaleMLS ID #TB8433155, Christa Ballauer, PLUMLEE GULF BEACH REALTY. Stellar MLS
- $115,0002 bd2 ba813 sqft1799 N HIGHLAND AVENUE #163, CLEARWATER, FL 33755For SaleMLS ID #TB8554957, Meghan Panek, STONEBRIDGE REAL ESTATE CO. Stellar MLS
- $109,9002 bd2 ba1k sqft5880 38TH AVENUE N #109, ST PETERSBURG, FL 33710For SaleMLS ID #TB8534867, Mark Murphy, FUTURE HOME REALTY INC. Stellar MLS
- $169,9002 bd2 ba1k sqft12900 VONN ROAD #E204, LARGO, FL 33774For SaleMLS ID #TB8556072, Maria MacNeil PA, CENTURY 21 BEGGINS. Stellar MLS
- $160,0002 bd2 ba840 sqft1100 E BAY DRIVE #82, LARGO, FL 33770For SaleMLS ID #TB8550290, Donna Rossi, CENTURY 21 COAST TO COAST. Stellar MLS
- $117,5001 bd1 ba565 sqft1250 S PINELLAS AVENUE #711, TARPON SPRINGS, FL 34689For SaleMLS ID #TB8509666, Zach Senter, COASTAL PROPERTIES GROUP INTER. Stellar MLS
- $119,0002 bd2 ba1k sqft10033 64TH AVENUE N #16, ST PETERSBURG, FL 33708For SaleMLS ID #TB8542551, Austin Camilleri, PREFERRED SHORE LLC. Stellar MLS
- $140,0002 bd1 ba980 sqft12760 INDIAN ROCKS ROAD #107, LARGO, FL 33774For SaleMLS ID #TB8541151, Jodi Avery, KELLER WILLIAMS SOUTH TAMPA. Stellar MLS
- $99,9001 bd1 ba490 sqft4215 E BAY DRIVE #1702F, CLEARWATER, FL 33764For SaleMLS ID #TB8480752, Joshua Gorsuch, REAL BROKER, LLC. Stellar MLS
- $119,9002 bd2 ba1k sqft5217 81ST STREET N #16, ST PETERSBURG, FL 33709For SaleMLS ID #TB8540024, Helle Hartley, SMITH & ASSOCIATES REAL ESTATE. Stellar MLS
- $119,9001 bd1 ba863 sqft217 S MCMULLEN BOOTH ROAD #179, CLEARWATER, FL 33759For SaleMLS ID #TB8542336, Renae Dombrowski, BAY REALTY OF FLORIDA. Stellar MLS
- $130,0002 bd2 ba1.1k sqft8693 BARDMOOR BOULEVARD #301B, LARGO, FL 33777For SaleMLS ID #TB8523555, Tracey Johnson, COMPASS FLORIDA LLC. Stellar MLS
- $132,5002 bd1 ba720 sqft7825 38TH TERRACE N #7825, ST PETERSBURG, FL 33709For SaleMLS ID #TB8461735, Kirk Kristensen, COLDWELL BANKER REALTY. Stellar MLS
- $98,5001 bd1 ba985 sqft11200 102ND AVENUE #48, SEMINOLE, FL 33778For SaleMLS ID #TB8378650, Brittany Bates, REALTY EXPERTS. Stellar MLS
- $158,0002 bd2 ba1.1k sqft2461 RHODESIAN DRIVE #45, CLEARWATER, FL 33763For SaleMLS ID #TB8522593, Lindsey Van Deilen, INNOVATE REAL ESTATE. Stellar MLS
- $140,0002 bd1 ba913 sqft2400 WINDING CREEK BOULEVARD #3-202, CLEARWATER, FL 33761For SaleMLS ID #W7890370, Richard Bishop, III, LPT REALTY, LLC. Stellar MLS
