End-unit privacy, no neighbors above, and a screened balcony accessible from both the living room and primary bedroom distinguishes this 2-bedroom condo in the waterfront New Atlantis Club, just over a mile from Indian Rocks Beach. Offering 980 square feet, the interior has a comfortable, straightforward layout with generous room sizes and an open connection between the kitchen, dining area, and living room. A tiled foyer leads to the main living space, where the kitchen wraps around a broad Corian breakfast bar with seating, a double-basin sink, and plenty of counter space. Light cabinetry, recessed lighting and stainless-steel appliances complete the kitchen, while the open pass-through keeps it visually connected to the dining area beyond. The adjacent dining space has room for a full table and is positioned naturally between the kitchen and living room. At more than 20 feet long, the living room easily accommodates substantial seating and media furniture without feeling crowded. Luxury vinyl flooring runs underfoot, while a wide bank of windows brings in natural light. A door at the far end opens to the screened balcony, creating an outdoor extension of the living space with room for seating and a leafy view framed by mature trees. The primary bedroom measures approximately 14'9" x 11'3" and continues the connection to the outdoors with sliding glass doors opening directly to the balcony. Neutral carpet, a ceiling fan, an additional window and a built-in closet with sliding doors complete the room. Bedroom 2 measures approximately 10'5" x 11'3" and includes neutral carpet, a ceiling fan, windows on two walls and its own built-in closet. They shared bath features light cabinetry, a dark countertop, a large mirror and a tub/shower with tile surround and handheld showerhead. Additional features include: fully renovated in (2020), double-pane windows & sliding doors, a water heater (2023), refrigerator (2020) and microwave (2022). New Atlantis Club adds an impressive list of amenities to its Intracoastal setting, including two heated pools, a hot tub, a fitness center, a clubhouse, tennis courts, shuffleboard, kayak storage and launch, BBQ areas, and shared laundry facilities. The clubhouse includes gathering space, billiards, ping-pong, a community kitchen, a library, and a computer area. Private gated access to John R. Bonner Nature Park adds another way to enjoy the surrounding waterfront landscape. Indian Rocks Beach is just over a mile away, with Gulf beaches, restaurants, shopping, parks and other local destinations all within easy reach.
For sale
$150,000
12760 INDIAN ROCKS ROAD #107, LARGO, FL 33774
2beds
980sqft
Condominium
Built in 1972
-- sqft lot
$145,200 Zestimate®
$153/sqft
$738/mo HOA
What's special
Intracoastal settingLight cabinetryNeutral carpetCeiling fanComfortable straightforward layoutTiled foyerDouble-basin sink
- 19 days
- 493
- 21
Likely to sell faster than
Zillow last checked:
Listing updated:
Listed by:
Jodi Avery 727-238-9660,
KELLER WILLIAMS SOUTH TAMPA 813-875-3700
Source: Stellar MLS,MLS#: TB8541151 Originating MLS: Suncoast Tampa
Originating MLS: Suncoast Tampa
Facts & features
Interior
Bedrooms & bathrooms
- Bedrooms: 2
- Bathrooms: 1
- Full bathrooms: 1
Primary bedroom
- Features: Ceiling Fan(s), Built-in Closet
- Level: First
- Area: 168.37 Square Feet
- Dimensions: 14.9x11.3
Bedroom 2
- Features: Ceiling Fan(s), Built-in Closet
- Level: First
- Area: 118.65 Square Feet
- Dimensions: 11.3x10.5
Bathroom 1
- Features: Makeup/Vanity Space, Single Vanity, Tub With Shower
- Level: First
- Area: 28.44 Square Feet
- Dimensions: 7.11x4
Dining room
- Features: Ceiling Fan(s)
- Level: First
- Area: 112.11 Square Feet
- Dimensions: 11.1x10.1
Foyer
- Features: Coat Closet
- Level: First
- Area: 21.08 Square Feet
- Dimensions: 6.8x3.1
Kitchen
- Features: Breakfast Bar, Dual Sinks
- Level: First
- Area: 73.92 Square Feet
- Dimensions: 9.6x7.7
Living room
- Level: First
- Area: 227.55 Square Feet
- Dimensions: 20.5x11.1
Heating
- Central
Cooling
- Central Air
Appliances
- Included: Dishwasher, Electric Water Heater, Ice Maker, Microwave, Range, Refrigerator
- Laundry: Common Area
Features
- Ceiling Fan(s), Eating Space In Kitchen, Elevator, Living Room/Dining Room Combo, Open Floorplan, Primary Bedroom Main Floor, Thermostat
- Flooring: Carpet, Luxury Vinyl, Tile
- Doors: Outdoor Grill, Sliding Doors
- Has fireplace: No
- Common walls with other units/homes: End Unit
Interior area
- Total structure area: 980
- Total interior livable area: 980 sqft
Video & virtual tour
Property
Parking
- Parking features: None
Features
- Levels: One
- Stories: 1
- Patio & porch: Rear Porch, Screened
- Exterior features: Irrigation System, Outdoor Grill, Playground, Sidewalk, Tennis Court(s)
- Has view: Yes
- View description: Trees/Woods
- Waterfront features: Intracoastal Waterway Access
Lot
- Features: Sidewalk
- Residential vegetation: Mature Landscaping, Trees/Landscaped
Details
- Parcel number: 073015597500011070
- Special conditions: None
Construction
Type & style
- Home type: Condo
- Architectural style: Traditional
- Property subtype: Condominium
Materials
- Block, Stucco
- Foundation: Slab
- Roof: Membrane
Condition
- New construction: No
- Year built: 1972
Utilities & green energy
- Sewer: Public Sewer
- Water: Public
- Utilities for property: BB/HS Internet Available, Cable Available, Electricity Connected, Public, Sewer Connected, Water Connected
Community & HOA
Community
- Features: Clubhouse, Community Mailbox, Deed Restrictions, Fitness Center, Gated Community - No Guard, Pool, Sidewalks, Tennis Court(s)
- Security: Smoke Detector(s)
- Pet fee: $0 monthly
- Subdivision: NEW ATLANTIS CLUB CONDO
HOA
- Has HOA: Yes
- Services included: Cable TV, Common Area Taxes, Community Pool, Reserve Fund, Insurance, Internet, Maintenance Structure, Maintenance Grounds, Maintenance Repairs, Manager, Pest Control, Pool Maintenance, Private Road, Recreational Facilities, Sewer, Trash, Water
- HOA fee: $738 monthly
- HOA name: West Coast Management /Josh
- HOA phone: 727-595-5511
Location
- Region: Largo
Financial & listing details
- Price per square foot: $153/sqft
- Tax assessed value: $176,112
- Annual tax amount: $3,083
- Date on market: 8/24/2026
- Cumulative days on market: 142 days
- Listing terms: Cash,Conventional
- Ownership: Fee Simple
- Total actual rent: 0
- Electric utility on property: Yes
- Road surface type: Paved
Estimated market value
$145,200
$138,000 - $152,000
$2,016/mo
Price history
| Date | Event | Price |
|---|---|---|
| 8/24/2026 | Listed for sale | $150,000-16.7%$153/sqft |
Source:  Stellar MLS #TB8541151 Report a problem Stellar MLS #TB8541151 Report a problem | ||
| 8/23/2026 | Listing removed | $180,000$184/sqft |
Source: Stellar MLS #TB8500677 Report a problem | ||
| 4/22/2026 | Listed for sale | $180,000-18.1%$184/sqft |
Source: Stellar MLS #TB8500677 Report a problem | ||
| 12/25/2025 | Listing removed | $219,900$224/sqft |
Source: Stellar MLS #TB8411076 Report a problem | ||
| 10/23/2025 | Price change | $219,900-8.3%$224/sqft |
Source: Stellar MLS #TB8411076 Report a problem | ||
| 7/25/2025 | Listed for sale | $239,900+286.9%$245/sqft |
Source: Stellar MLS #TB8411076 Report a problem | ||
| 5/21/2010 | Sold | $62,000-27%$63/sqft |
Source: Stellar MLS #U7417625 Report a problem | ||
| 2/18/2010 | Listing removed | $84,900$87/sqft |
Source: Exit Realty Suncoast #7417625 Report a problem | ||
| 10/31/2009 | Listed for sale | $84,900-3%$87/sqft |
Source: Exit Realty Suncoast #7417625 Report a problem | ||
| 8/27/2009 | Listing removed | $87,500$89/sqft |
Source: Exit Realty Suncoast #7417625 Report a problem | ||
| 8/1/2009 | Price change | $87,500-2.7%$89/sqft |
Source: Exit Realty Suncoast #7417625 Report a problem | ||
| 7/2/2009 | Listed for sale | $89,900$92/sqft |
Source: Exit Realty Suncoast #7417625 Report a problem | ||
Public tax history
| Year | Property taxes | Tax assessment |
|---|---|---|
| 2025 | $3,083 +6.9% | $155,572 +10% |
| 2024 | $2,883 +10.1% | $141,429 +10% |
| 2023 | $2,619 +8.4% | $128,572 +10% |
| 2022 | $2,416 +12.5% | $116,884 +10% |
| 2021 | $2,148 +4.1% | $106,258 +10% |
| 2020 | $2,063 +15% | $96,598 +10% |
| 2019 | $1,793 | $87,816 -2.6% |
| 2018 | $1,793 +2.7% | $90,175 +21.6% |
| 2017 | $1,746 +4.7% | $74,141 -7% |
| 2016 | $1,669 +14.3% | $79,700 +8.2% |
| 2015 | $1,460 +15.7% | $73,642 +24.3% |
| 2014 | $1,262 -7.6% | $59,249 -6.5% |
| 2013 | $1,366 +0.6% | $63,386 -4.6% |
| 2012 | $1,358 | $66,419 +10.6% |
| 2011 | -- | $60,059 -7.8% |
| 2010 | -- | $65,155 -23% |
| 2009 | -- | $84,577 -19.6% |
| 2008 | $2,049 | $105,200 -8.8% |
| 2007 | -- | $115,300 +90% |
| 2005 | -- | $60,700 +6.3% |
| 2004 | $1,254 +4.9% | $57,100 +0.7% |
| 2003 | $1,195 +27.1% | $56,700 +18.1% |
| 2002 | $941 | $48,000 +7.1% |
| 2001 | $941 +3.5% | $44,800 +3% |
| 2000 | $909 | $43,500 |
Find assessor info on the county website
Monthly payment
Est. payment
Payment breakdown
Explore the cost of this home by adjusting the details. Changes won't be saved.Climate risks
Neighborhood: 33774
Nearby schools
Schools provided by the listing agent
- Elementary: Anona Elementary-PN
- Middle: Seminole Middle-PN
- High: Largo High-PN
Source: Stellar MLS. This data may not be complete. We recommend contacting the local school district to confirm school assignments for this home.
- $175,0002 bd2 ba1.3k sqft12760 Indian Rocks Rd APT 104, Largo, FL 33774For Sale
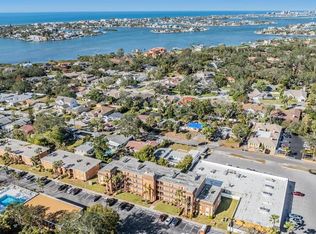
- $255,0002 bd2 ba1.3k sqft12760 Indian Rocks Rd APT 109, Largo, FL 33774Sold

- $160,0002 bd2 ba1.3k sqft12760 Indian Rocks Rd APT 119, Largo, FL 33774For Sale
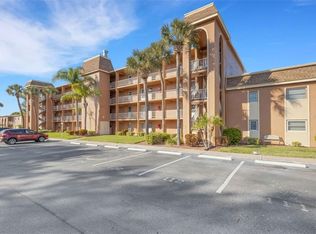
- $1,3952 bd1 ba872 sqft12760 Indian Rocks Rd APT 306, Largo, FL 33774For Rent

Similar homes
- $175,0002 bd2 ba1.3k sqft12760 INDIAN ROCKS ROAD #104, LARGO, FL 33774For Sale
 MLS ID #TB8480377, Tara Seabrook, BILTMORE GROUP INC. Stellar MLS
 - $160,0002 bd2 ba1.3k sqft12760 INDIAN ROCKS ROAD #119, LARGO, FL 33774For SaleMLS ID #TB8450269, Greg Atamyildiz, COMPASS FLORIDA LLC. Stellar MLS
- $174,0002 bd2 ba1k sqft12300 VONN ROAD #1102, LARGO, FL 33774For Sale
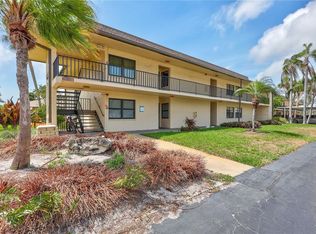 MLS ID #G5095507, Gina Bothwell, COLDWELL BANKER HUBBARD HANSEN. Stellar MLS
 - $159,0002 bd2 ba1.2k sqft1655 S HIGHLAND AVENUE #J194, CLEARWATER, FL 33756For Sale
 MLS ID #TB8542168, Christa Ballauer, PLUMLEE GULF BEACH REALTY. Stellar MLS
 - $129,0001 bd2 ba953 sqft155 BLUFF VIEW DRIVE #103, BELLEAIR BLUFFS, FL 33770For SaleMLS ID #W7870866, JACKIE Palmer, BHHS FLORIDA PROPERTIES GROUP. Stellar MLS
- $159,9002 bd2 ba1k sqft8703 BARDMOOR BOULEVARD #303, SEMINOLE, FL 33777For SaleMLS ID #R4911318, Margaret Marsalona, EASY REALTY. Stellar MLS
- $195,0002 bd2 ba945 sqft11511 113TH STREET #13F, SEMINOLE, FL 33778For SaleMLS ID #TB8539609, Jac Smith, KELLER WILLIAMS ST PETE REALTY. Stellar MLS
- $150,0001 bd1 ba740 sqft314 MOORINGS COVE DRIVE, TARPON SPRINGS, FL 34689For SaleMLS ID #W7889286, Kevin Baker, TROPIC SHORES REALTY LLC. Stellar MLS
- $180,0002 bd2 ba1k sqft1750 BELLEAIR FOREST DRIVE #A8, BELLEAIR, FL 33756For SaleMLS ID #TB8545292, Jennifer Chase, BHHS FLORIDA PROPERTIES GROUP. Stellar MLS
- $169,9002 bd2 ba880 sqft8039 GARDEN DRIVE #109, SEMINOLE, FL 33777For SaleMLS ID #TB8516534, Temme Peterson, PINELLAS REALTY GROUP INC. Stellar MLS
- $145,0002 bd2 ba1k sqft801 83RD AVENUE N #415, ST PETERSBURG, FL 33702For SaleMLS ID #TB8448422, Greg Flower, LPT REALTY, LLC. Stellar MLS
- $160,0002 bd2 ba955 sqft2587 COUNTRYSIDE BOULEVARD #6110, CLEARWATER, FL 33761For SaleMLS ID #TB8521981, Jorge Braham, VANTAGE REALTY PARTNERS. Stellar MLS
- $140,0002 bd2 ba1.1k sqft8693 BARDMOOR BOULEVARD #301B, LARGO, FL 33777For SaleMLS ID #TB8523555, Tracey Johnson, COMPASS FLORIDA LLC. Stellar MLS
- $134,9002 bd1 ba1k sqft337 S MCMULLEN BOOTH ROAD #158, CLEARWATER, FL 33759For SaleMLS ID #TB8479886, Jeffrey Borham, PA, EXP REALTY LLC. Stellar MLS
- $125,0001 bd1 ba640 sqft12400 PARK BOULEVARD #511, SEMINOLE, FL 33772For SaleMLS ID #TB8544021, Jeffrey Salisbury, DALTON WADE INC. Stellar MLS
- $179,9002 bd2 ba1.2k sqft1655 S HIGHLAND AVENUE #F133, CLEARWATER, FL 33756For SaleMLS ID #TB8539208, Jeffrey Salisbury, DALTON WADE INC. Stellar MLS
- $145,0002 bd2 ba1k sqft704 HAVEN PLACE #704, TARPON SPRINGS, FL 34689For SaleMLS ID #TB8496712, Denise Doone, DALTON WADE INC. Stellar MLS
- $132,5002 bd1 ba720 sqft7825 38TH TERRACE N #7825, ST PETERSBURG, FL 33709For SaleMLS ID #TB8461735, Kirk Kristensen, COLDWELL BANKER REALTY. Stellar MLS
- $205,0002 bd2 ba1.2k sqft1706 BELLEAIR FOREST DRIVE #220, BELLEAIR, FL 33756For SaleMLS ID #TB8508426, David Price, COLDWELL BANKER REALTY. Stellar MLS
- $79,0001 bd2 ba680 sqft11485 OAKHURST ROAD #200-208, LARGO, FL 33774For SaleMLS ID #TB8478063, Andy Gerakaris, ZIGGY REALTY & BUILDERS INC. Stellar MLS
