Welcome home to this charming first-floor, immaculate and pristinely kept, one-bedroom, one-bath condo in a gorgeous community ideally located in beautiful Clearwater, Florida! This home was not affected by the recent hurricanes at all! Step inside through the inviting entry foyer and discover an open, comfortable floor plan featuring ceramic tile flooring throughout the main living areas. The perfectly-sized and open kitchen offers granite countertops, stainless steel appliances, and a peninsula with a counter-height overhang—perfect for casual dining or additional seating. The kitchen flows seamlessly into the generous dining area. The huge family room has sliding glass doors open to a screened lanai overlooking the peaceful courtyard. The lanai also features a large storage closet for added convenience. The spacious primary bedroom includes new windows, plush carpeting, a large walk-in closet with double bi-fold doors, and easy access to the beautifully appointed bath featuring a granite countertop, oversized vanity with a lower storage drawer, and tub/shower combination. A separate linen closet provides even more storage. Enjoy the Florida lifestyle without ever leaving the community! Spend sunny afternoons relaxing by the beautiful swimming pool, stretch out on the expansive sundeck with plenty of lounge seating, or unwind beneath the charming thatched-roof covered seating area. The huge clubhouse offers social and gathering spaces, comfortable seating areas, and a covered recreation area, making it a wonderful place to relax and connect with neighbors. Convenient on-site laundry facilities add to the ease of condo living. Additional peace of mind comes with an HVAC system with UV light and water heater, both replaced in 2021. With its first-floor location, courtyard view, inviting screened lanai, abundant storage, impressive community amenities, and fantastic Clearwater location, this condo offers the perfect combination of comfort, convenience, and Florida living!
For sale
$119,900
217 S MCMULLEN BOOTH ROAD #179, CLEARWATER, FL 33759
1beds
863sqft
Condominium
Built in 1974
-- sqft lot
$-- Zestimate®
$139/sqft
$579/mo HOA
What's special
Beautiful swimming poolScreened lanaiCourtyard viewGranite countertopsHuge family roomPlush carpetingImmaculate and pristinely kept
- 46 days
- 95
- 15
Zillow last checked:
Listing updated:
Listed by:
Renae Dombrowski 813-363-8422,
BAY REALTY OF FLORIDA 813-944-7804,
Richard Dombrowski 813-944-7804,
BAY REALTY OF FLORIDA
Source: Stellar MLS,MLS#: TB8542336 Originating MLS: Suncoast Tampa
Originating MLS: Suncoast Tampa
Facts & features
Interior
Bedrooms & bathrooms
- Bedrooms: 1
- Bathrooms: 1
- Full bathrooms: 1
Rooms
- Room types: Family Room, Storage Rooms
Primary bedroom
- Features: Walk-In Closet(s)
- Level: First
- Area: 204 Square Feet
- Dimensions: 12x17
Dinette
- Level: First
- Area: 72 Square Feet
- Dimensions: 8x9
Great room
- Level: First
- Area: 210 Square Feet
- Dimensions: 14x15
Kitchen
- Level: First
- Area: 72 Square Feet
- Dimensions: 8x9
Heating
- Central, Electric
Cooling
- Central Air
Appliances
- Included: Disposal, Microwave, Range, Refrigerator
- Laundry: Common Area
Features
- Kitchen/Family Room Combo, Ceiling Fan(s), Eating Space In Kitchen, Open Floorplan, Stone Counters, Walk-In Closet(s)
- Flooring: Carpet, Ceramic Tile
- Doors: Sliding Doors
- Has fireplace: No
Interior area
- Total structure area: 863
- Total interior livable area: 863 sqft
Property
Parking
- Parking features: Assigned
Features
- Levels: One
- Stories: 1
- Patio & porch: Covered, Patio, Screened
- Exterior features: Courtyard, Irrigation System
Lot
- Features: Flood Insurance Required, FloodZone, Landscaped, Near Marina, Near Public Transit
Details
- Parcel number: 16 29 16 91660 016 1790
- Zoning: 0430
- Special conditions: None
Construction
Type & style
- Home type: Condo
- Architectural style: Florida
- Property subtype: Condominium
Materials
- Block
- Foundation: Slab
- Roof: Shingle
Condition
- Completed
- New construction: No
- Year built: 1974
Utilities & green energy
- Sewer: Public Sewer
- Water: Public
- Utilities for property: Underground Utilities, Cable Connected, Electricity Connected
Community & HOA
Community
- Features: Association Recreation - Owned, Buyer Approval Required, Clubhouse, Pool, Special Community Restrictions
- Pet fee: $0 monthly
- Subdivision: TRADEWINDS CONDO
HOA
- Has HOA: Yes
- Amenities included: Clubhouse, Pool, Recreation Facilities
- Services included: Community Pool, Insurance, Maintenance Grounds, Pool Maintenance, Sewer, Trash, Water
- HOA fee: $579 monthly
- HOA name: Pro Active / Ariella Nounna
- HOA phone: 727-942-4755
Location
- Region: Clearwater
Financial & listing details
- Price per square foot: $139/sqft
- Tax assessed value: $89,242
- Annual tax amount: $928
- Date on market: 8/27/2026
- Cumulative days on market: 47 days
- Listing terms: Cash,Conventional,FHA,VA Loan
- Ownership: Condominium
- Total actual rent: 0
- Electric utility on property: Yes
- Road surface type: Paved, Asphalt
Estimated market value
Not available
Estimated sales range
Not available
Not available
Price history
| Date | Event | Price |
|---|---|---|
| 8/27/2026 | Listed for sale | $119,900-19.5%$139/sqft |
Source:  Stellar MLS #TB8542336 Report a problem Stellar MLS #TB8542336 Report a problem | ||
| 8/12/2025 | Listing removed | $149,000$173/sqft |
Source: Stellar MLS #TB8350269 Report a problem | ||
| 6/12/2025 | Price change | $149,000-6.3%$173/sqft |
Source: Stellar MLS #TB8350269 Report a problem | ||
| 4/2/2025 | Price change | $159,000-3%$184/sqft |
Source: Stellar MLS #TB8350269 Report a problem | ||
| 2/13/2025 | Listed for sale | $164,000+64%$190/sqft |
Source: Stellar MLS #TB8350269 Report a problem | ||
| 5/21/2021 | Sold | $100,000-4.8%$116/sqft |
Source: Public Record Report a problem | ||
| 2/9/2021 | Pending sale | $105,000$122/sqft |
Source: REDFIN CORPORATION #T3281072 Report a problem | ||
| 2/9/2021 | Listed for sale | $105,000-4.5%$122/sqft |
Source: REDFIN CORPORATION #T3281072 Report a problem | ||
| 1/15/2021 | Listing removed | -- |
Source: Stellar MLS Report a problem | ||
| 12/17/2020 | Listed for sale | $110,000+58.3%$127/sqft |
Source: REDFIN CORPORATION #T3281072 Report a problem | ||
| 10/16/2019 | Listing removed | $69,493$81/sqft |
Source: Auction.com Report a problem | ||
| 10/15/2019 | Price change | $69,4930%$81/sqft |
Source: Auction.com Report a problem | ||
| 10/14/2019 | Price change | $69,518+0.1%$81/sqft |
Source: Auction.com Report a problem | ||
| 10/11/2019 | Price change | $69,442-35%$80/sqft |
Source: Auction.com Report a problem | ||
| 10/8/2019 | Listed for sale | $106,816+2.7%$124/sqft |
Source: Auction.com Report a problem | ||
| 7/25/2006 | Sold | $104,000+131.1%$121/sqft |
Source: Public Record Report a problem | ||
| 2/16/2001 | Sold | $45,000+45.2%$52/sqft |
Source: Public Record Report a problem | ||
| 12/24/1996 | Sold | $31,000$36/sqft |
Source: Public Record Report a problem | ||
Public tax history
| Year | Property taxes | Tax assessment |
|---|---|---|
| 2025 | $907 -28.6% | $89,242 -18.4% |
| 2024 | $1,270 +3.2% | $109,358 +3% |
| 2023 | $1,231 +4.5% | $106,173 +3% |
| 2022 | $1,178 -20.6% | $103,081 +42% |
| 2021 | $1,484 +9.2% | $72,589 +10% |
| 2020 | $1,359 +32.2% | $65,990 +46.8% |
| 2019 | $1,028 | $44,950 -11.2% |
| 2018 | $1,028 +11.7% | $50,626 +9.9% |
| 2017 | $920 +28.7% | $46,081 +28.4% |
| 2016 | $715 +8.8% | $35,878 +13.3% |
| 2015 | $657 +10.8% | $31,663 +13.4% |
| 2014 | $593 +2.6% | $27,911 +3.8% |
| 2013 | $578 -15.7% | $26,902 -15.8% |
| 2012 | $686 | $31,942 +0.2% |
| 2011 | -- | $31,883 -13.4% |
| 2010 | -- | $36,818 -35.2% |
| 2009 | -- | $56,789 -26.7% |
| 2008 | $761 | $77,500 -5% |
| 2007 | -- | $81,600 +40.9% |
| 2005 | -- | $57,900 +24.5% |
| 2004 | $308 +5% | $46,500 +12.9% |
| 2003 | $293 -58.1% | $41,200 +10.5% |
| 2002 | $700 | $37,300 +23.1% |
| 2001 | $700 +12.3% | $30,300 +11.8% |
| 2000 | $623 | $27,100 |
Find assessor info on the county website
Monthly payment
Est. payment
Payment breakdown
Explore the cost of this home by adjusting the details. Changes won't be saved.Climate risks
Neighborhood: 33759
Nearby schools
Schools provided by the listing agent
- Elementary: Safety Harbor Elementary-PN
- Middle: Safety Harbor Middle-PN
- High: Countryside High-PN
Source: Stellar MLS. This data may not be complete. We recommend contacting the local school district to confirm school assignments for this home.
- $---- bd2 ba2.8k sqft393 S McMullen Booth Rd, Clearwater, FL 33759Off Market
- $110,6002 bd1 ba968 sqft393 S McMullen Booth Rd APT 1, Clearwater, FL 33759Off Market
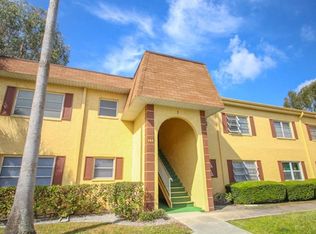
- $107,7002 bd1 ba968 sqft393 S McMullen Booth Rd APT 2, Clearwater, FL 33759Off Market
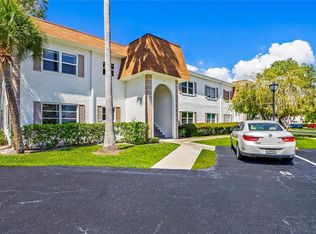
- $92,700-- bd-- ba968 sqft393 S McMullen Booth Rd APT 3, Clearwater, FL 33759Off Market
Similar homes
- $119,0002 bd2 ba813 sqft1799 N HIGHLAND AVENUE #163, CLEARWATER, FL 33755For Sale
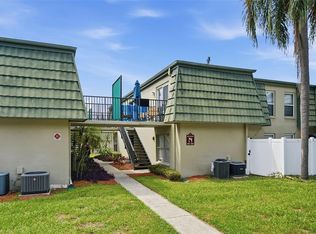
 MLS ID #TB8554957, Meghan Panek, STONEBRIDGE REAL ESTATE CO. Stellar MLS
 - $119,9001 bd2 ba810 sqft2621 COVE CAY DRIVE #606, CLEARWATER, FL 33760For Sale
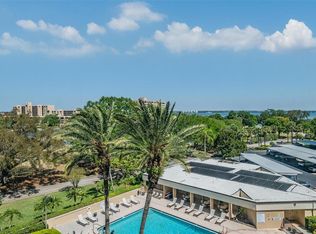 MLS ID #TB8489841, Kathleen McDowell, FUTURE HOME REALTY INC. Stellar MLS
 - $119,9001 bd1 ba775 sqft2612 PEARCE DRIVE #209, CLEARWATER, FL 33764For Sale
 MLS ID #TB8500197, Heather Harris, LLC, THE KEYES COMPANY - SARASOTA. Stellar MLS
 - $119,0001 bd1 ba640 sqft2750 E BAY DRIVE #12B, LARGO, FL 33771For Sale
 MLS ID #TB8550132, Holly Frandeka, CHARLES RUTENBERG REALTY INC. Stellar MLS
 - $114,9001 bd1 ba825 sqft2458 COLUMBIA DRIVE #24, CLEARWATER, FL 33763For SaleMLS ID #TB8509712, Norma Vargas, PA, EXP REALTY LLC. Stellar MLS
- $119,0001 bd2 ba953 sqft155 BLUFF VIEW DRIVE #103, BELLEAIR BLUFFS, FL 33770For SaleMLS ID #W7870866, JACKIE Palmer, BHHS FLORIDA PROPERTIES GROUP. Stellar MLS
- $158,0002 bd2 ba1.1k sqft2461 RHODESIAN DRIVE #45, CLEARWATER, FL 33763For SaleMLS ID #TB8522593, Lindsey Van Deilen, INNOVATE REAL ESTATE. Stellar MLS
- $109,0001 bd1 ba679 sqft2400 WINDING CREEK BOULEVARD #17-103, CLEARWATER, FL 33761For SaleMLS ID #TB8543442, Mark Longenecker, FUTURE HOME REALTY INC. Stellar MLS
- $128,9001 bd1 ba565 sqft2614 COVE CAY DRIVE #405, CLEARWATER, FL 33760For SaleMLS ID #TB8494589, Heather Borden, KENARRI REAL ESTATE DIVISION. Stellar MLS
- $139,9002 bd1 ba1.1k sqft2431 FRANCISCAN DRIVE #53, CLEARWATER, FL 33763For SaleMLS ID #TB8539283, Dan Joyce, RE/MAX ELITE REALTY. Stellar MLS
- $140,0002 bd2 ba1k sqft1235 S HIGHLAND AVENUE #2-301, CLEARWATER, FL 33756For SaleMLS ID #TB8532797, Jennifer Ferris, CHARLES RUTENBERG REALTY INC. Stellar MLS
- $119,9972 bd2 ba1k sqft4915 BAY STREET NE #126, ST PETERSBURG, FL 33703For SaleMLS ID #TB8477184, Marian Lovern, COLDWELL BANKER REALTY. Stellar MLS
- $60,0001 bd1 ba700 sqft2625 STATE ROAD 590 #1332, CLEARWATER, FL 33759For SaleMLS ID #TB8542343, Julie Moore, KELLER WILLIAMS ST PETE REALTY. Stellar MLS
- $139,9002 bd2 ba1.1k sqft2440 WORLD PARKWAY BOULEVARD #52, CLEARWATER, FL 33763For SaleMLS ID #TB8532218, Shannon Burskey, ON TOP OF THE WORLD RE. Stellar MLS
- $109,0002 bd2 ba912 sqft11201 80TH AVENUE #209, SEMINOLE, FL 33772For SaleMLS ID #TB8554075, Marie Drew, NEXTHOME LOCAL EXPERT. Stellar MLS
- $125,0001 bd1 ba880 sqft5660 80TH STREET N #A202, ST PETERSBURG, FL 33709For SaleMLS ID #TB8475122, Cara Savell Keelin, INSPIRED NOOKS REALTY, LLC. Stellar MLS
- $169,0002 bd1 ba812 sqft2935 FEATHER DRIVE #65-D, CLEARWATER, FL 33759For SaleMLS ID #TB8547188, Angela Julian PA, CHARLES RUTENBERG REALTY INC. Stellar MLS
- $126,0002 bd2 ba1.1k sqft19029 US HIGHWAY 19 #25D, CLEARWATER, FL 33764For SaleMLS ID #TB8446205, Gloria Smith, CENTURY 21 RE CHAMPIONS. Stellar MLS
- $150,0002 bd2 ba1k sqft172 LAKEVIEW WAY #172, OLDSMAR, FL 34677For SaleMLS ID #TB8496591, Becki Server, CENTURY 21 INTEGRA. Stellar MLS
- $129,9002 bd2 ba1k sqft5095 BAY STREET NE #110, ST PETERSBURG, FL 33703For SaleMLS ID #TB8485318, Jill Smith, KELLER WILLIAMS ST PETE REALTY. Stellar MLS
