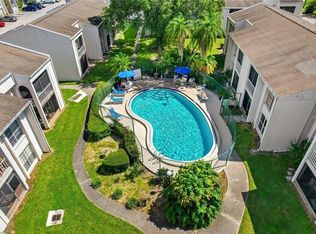
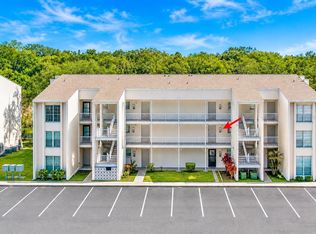
Bright and spacious third floor 1 bedroom, 1 bath condo with 700 square feet of thoughtfully laid out living space and closet storage that is hard to find at this price point. Natural light fills the living area and bedroom throughout the day, and the kitchen adds to that with a window overlooking one of the community's two pools, plus a pantry for extra storage. The bedroom offers direct access to a private balcony through sliding doors, along with a large walk in closet with built in shelving, a separate coat closet, and an additional utility closet. The balcony itself includes its own storage closet as well. This home has great bones and is ready for your personal touches. The HOA fee covers exterior maintenance, water, sewer, trash, grounds maintenance, a part time onsite manager, and the community pool, keeping monthly costs low. Residents also enjoy tennis courts, a second pool, and a scenic lake with walking trails, plus assigned parking and ample guest parking. Rentals are permitted after one year of ownership, a nice bonus for investors, and common area laundry is located in the building. Just 8 minutes to Safety Harbor, 12 minutes to St. Pete Clearwater International Airport, and 20 minutes to Tampa International Airport. Schedule your showing today.
For sale
$60,000
2625 STATE ROAD 590 #1332, CLEARWATER, FL 33759
1beds
700sqft
Condominium
Built in 1976
-- sqft lot
$-- Zestimate®
$86/sqft
$539/mo HOA
What's special
Tennis courtsSecond poolCommunity poolAdditional utility closetSeparate coat closetPantry for extra storage
- 11 days
- 1,192
- 82
Likely to sell faster than
Zillow last checked:
Listing updated:
Listed by:
Julie Moore 404-550-0605,
KELLER WILLIAMS ST PETE REALTY 727-894-1600
Source: Stellar MLS,MLS#: TB8542343 Originating MLS: Suncoast Tampa
Originating MLS: Suncoast Tampa
Facts & features
Interior
Bedrooms & bathrooms
- Bedrooms: 1
- Bathrooms: 1
- Full bathrooms: 1
Primary bedroom
- Features: Built-In Shelving, Walk-In Closet(s)
- Level: First
Primary bathroom
- Features: Tub With Shower, No Closet
- Level: First
Balcony porch lanai
- Features: Built-In Shelving, Storage Closet
- Level: First
Dining room
- Features: Ceiling Fan(s), Storage Closet
- Level: First
Kitchen
- Features: Breakfast Bar, Ceiling Fan(s), Pantry, Built-in Closet
- Level: First
Living room
- Features: No Closet
- Level: First
Heating
- Central, Electric
Cooling
- Central Air
Appliances
- Included: Electric Water Heater, Exhaust Fan, Range, Refrigerator
- Laundry: Common Area
Features
- Built-in Features, Ceiling Fan(s), Living Room/Dining Room Combo, Open Floorplan, Thermostat
- Flooring: Carpet, Tile
- Doors: Sliding Doors
- Windows: Window Treatments
- Has fireplace: No
Interior area
- Total structure area: 700
- Total interior livable area: 700 sqft
Video & virtual tour
Property
Parking
- Parking features: Assigned, Guest
Features
- Levels: One
- Stories: 1
- Exterior features: Balcony, Irrigation System, Lighting, Private Mailbox, Sidewalk, Storage, Tennis Court(s)
- Has view: Yes
- View description: Park/Greenbelt, Pool
- Waterfront features: Lake Front, Pond, Lake Privileges, Pond Access
Lot
- Features: Landscaped
Details
- Parcel number: 082916168090131332
- Special conditions: None
Construction
Type & style
- Home type: Condo
- Property subtype: Condominium
Materials
- Block, Stucco, Wood Frame
- Foundation: Slab
- Roof: Shingle
Condition
- New construction: No
- Year built: 1976
Utilities & green energy
- Sewer: Public Sewer
- Water: Private
- Utilities for property: Cable Connected, Electricity Connected, Public, Sewer Connected, Water Connected
Community & HOA
Community
- Features: Buyer Approval Required, Park, Pool, Sidewalks, Tennis Court(s)
- Pet fee: $0 monthly
- Subdivision: COACHMAN CREEK CONDO
HOA
- Has HOA: Yes
- Services included: Community Pool, Reserve Fund, Insurance, Maintenance Structure, Maintenance Grounds, Manager, Pest Control, Pool Maintenance, Sewer, Trash, Water
- HOA fee: $539 monthly
- HOA name: Ameri Tech / Robert Kelly
- HOA phone: 727-726-8000
Location
- Region: Clearwater
Financial & listing details
- Price per square foot: $86/sqft
- Tax assessed value: $48,463
- Annual tax amount: $938
- Date on market: 8/27/2026
- Cumulative days on market: 12 days
- Listing terms: Cash,Other
- Ownership: Condominium
- Total actual rent: 0
- Electric utility on property: Yes
- Road surface type: Paved, Asphalt
Estimated market value
Not available
Estimated sales range
Not available
$1,602/mo
Price history
| Date | Event | Price |
|---|---|---|
| 8/27/2026 | Listed for sale | $60,000$86/sqft |
Source:  Stellar MLS #TB8542343 Report a problem Stellar MLS #TB8542343 Report a problem | ||
Public tax history
| Year | Property taxes | Tax assessment |
|---|---|---|
| 2025 | $938 -21% | $48,463 -22.7% |
| 2024 | $1,188 -8.9% | $62,679 -1.2% |
| 2023 | $1,304 +8% | $63,435 +10% |
| 2022 | $1,207 +13.3% | $57,668 +10% |
| 2021 | $1,065 +1.9% | $52,425 +4.2% |
| 2020 | $1,045 +9.1% | $50,304 +10% |
| 2019 | $958 | $45,731 +10% |
| 2018 | $958 +10.2% | $41,574 +22.2% |
| 2017 | $870 +50.3% | $34,018 +17.7% |
| 2016 | $579 +9.8% | $28,913 +16.2% |
| 2015 | $527 +5.5% | $24,890 +6% |
| 2014 | $499 +1.8% | $23,491 +2.9% |
| 2013 | $491 +1.8% | $22,822 +1.7% |
| 2012 | $482 | $22,430 -19.5% |
| 2011 | -- | $27,870 -14.9% |
| 2010 | -- | $32,744 -41.9% |
| 2009 | -- | $56,357 -5% |
| 2008 | $1,207 | $59,300 -19% |
| 2007 | -- | $73,200 +47.3% |
| 2005 | -- | $49,700 +35.8% |
| 2004 | $841 +11.4% | $36,600 +11.9% |
| 2003 | $755 +35.1% | $32,700 +18.5% |
| 2002 | $559 | $27,600 +14% |
| 2001 | $559 +1.7% | $24,200 +1.3% |
| 2000 | $550 | $23,900 |
Find assessor info on the county website
Monthly payment
Est. payment
Payment breakdown
Explore the cost of this home by adjusting the details. Changes won't be saved.Climate risks
Neighborhood: 33759
Nearby schools
Schools provided by the listing agent
- Elementary: McMullen-Booth Elementary-PN
- Middle: Safety Harbor Middle-PN
- High: Countryside High-PN
Source: Stellar MLS. This data may not be complete. We recommend contacting the local school district to confirm school assignments for this home.
- $75,0002 bd2 ba1.1k sqft2625 State Road 590 APT 121, Clearwater, FL 33759Sold
- $122,0002 bd2 ba1.1k sqft2625 State Road 590 APT 224, Clearwater, FL 33759Sold

- $54,9001 bd1 ba700 sqft2625 State Road 590 APT 622, Clearwater, FL 33759Sold

- $64,0001 bd1 ba700 sqft2625 State Road 590 APT 713, Clearwater, FL 33759Sold

Similar homes
- $74,0001 bd1 ba700 sqft2625 STATE ROAD 590 #1123, CLEARWATER, FL 33759For Sale
 MLS ID #TB8541228, Stephanie Goode, FLORIDA LUXURY REALTY INC. Stellar MLS
 - $90,0001 bd1 ba705 sqft1221 DREW STREET #B3, CLEARWATER, FL 33755For Sale
 MLS ID #TB8540076, Brain Albores Hernandez, VENDITA. Stellar MLS
 - $75,0001 bd1 ba875 sqft200 N BETTY LANE #1C, CLEARWATER, FL 33755For Sale
 MLS ID #A4686445, Shawn Peacher, NETWORK REAL ESTATE GROUP. Stellar MLS
 - $69,9001 bd1 ba605 sqft2001 GREENBRIAR BOULEVARD #6, CLEARWATER, FL 33763For Sale
 MLS ID #TB8457115, Stephanie Hanks, COASTAL PROPERTIES GROUP INTERNATIONAL. Stellar MLS
 - $65,9001 bd1 ba492 sqft1600 N OLD COACHMAN ROAD #709, CLEARWATER, FL 33765For SaleMLS ID #TB8355888, Kathy Ruff, HOME SWEET HOME REAL ESTATE. Stellar MLS
- $58,7001 bd1 ba630 sqft11485 OAKHURST ROAD #204, LARGO, FL 33774New ConstructionMLS ID #TB8530185, Joe Koebel, RE/MAX REALTEC GROUP INC. Stellar MLS
- $79,9002 bd1 ba805 sqft4774 LAKE BOULEVARD #9B, CLEARWATER, FL 33762For SaleMLS ID #TB8488299, Kathryn Krayer Zimring, RE/MAX ACTION FIRST OF FLORIDA. Stellar MLS
- $68,0001 bd1 ba608 sqft8320 112TH STREET #208, SEMINOLE, FL 33772For SaleMLS ID #O6436446, Candace Garber, TRUDEALS REALTY CORP. Stellar MLS
- $59,9001 bd2 ba952 sqft4715 JASPER DRIVE #103, NEW PORT RICHEY, FL 34652For SaleMLS ID #W7888800, John Brokalakis, FUTURE HOME REALTY. Stellar MLS
- $79,9001 bd1 ba642 sqft1433 S BELCHER ROAD #C11, CLEARWATER, FL 33764For SaleMLS ID #TB8538789, Nick Acosta, LIPPLY REAL ESTATE. Stellar MLS
- $86,0001 bd1 ba800 sqft2100 WORLD PARKWAY BOULEVARD #50, CLEARWATER, FL 33763For SaleMLS ID #TB8535323, Kenny Reiss, ON TOP OF THE WORLD RE. Stellar MLS
- $79,9991 bd1 ba593 sqft24862 US HIGHWAY 19 N #2001, CLEARWATER, FL 33763For SaleMLS ID #R4911422, Marisela Anzziani, PLAYA INTERNATIONAL REALTY. Stellar MLS
- $60,0002 bd1 ba891 sqft5207 TURQUOISE LANE #101, NEW PORT RICHEY, FL 34652For SaleMLS ID #W7887992, Kirby Dulin, BHHS FLORIDA PROPERTIES GROUP. Stellar MLS
- $79,0001 bd1 ba576 sqft2331 BELLEAIR ROAD #116, CLEARWATER, FL 33764For SaleMLS ID #A4700022, Robert Dinan, BETTER HOMES AND GARDENS REAL ESTATE ATCHLEY PROPE. Stellar MLS
- $55,0001 bd1 ba696 sqft4676 66TH LANE N #20, ST PETERSBURG, FL 33709For SaleMLS ID #S5150454, Kathryn Valentine, THREE MOUNTAINS REALTY. Stellar MLS
- $70,000-- bd1 ba460 sqft8950 PARK BOULEVARD #702, SEMINOLE, FL 33777For SaleMLS ID #TB8408834, Katherine Congdon, KELLER WILLIAMS REALTY- PALM HARBOR. Stellar MLS
- $79,0001 bd2 ba680 sqft11485 OAKHURST ROAD #200-208, LARGO, FL 33774For SaleMLS ID #TB8478063, Andy Gerakaris, ZIGGY REALTY & BUILDERS INC. Stellar MLS
- $87,0001 bd2 ba930 sqft4720 LOCUST STREET NE #206, ST PETERSBURG, FL 33703For SaleMLS ID #TB8540755, Roxanne Mestre, MARK SPAIN REAL ESTATE. Stellar MLS
- $69,9001 bd1 ba835 sqft5750 80TH STREET N #D101, ST PETERSBURG, FL 33709For SaleMLS ID #TB8512601, Kathy Ruff, HOME SWEET HOME REAL ESTATE. Stellar MLS
