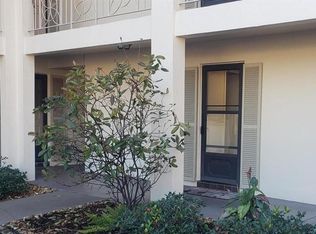
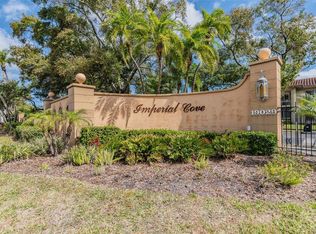
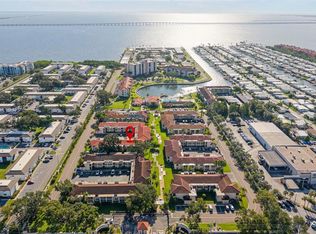
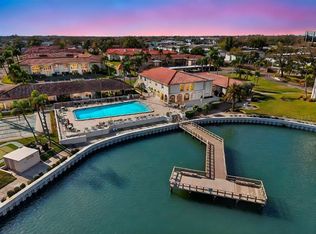
Under contract-accepting backup offers. I know the market is slow, but I'm amazed this Villa is still on the market and at at this price! Wow! Charming TURN-KEY, (or empty if your prefer), one-story Villa in a gated 55+ waterfront community. Stunning Tuscan-style tiles throughout, this villa boasts 2 spacious bedrooms, 2 bathrooms, a large laundry room, an enclosed Florida room, and a beautiful brick patio for outdoor relaxation. Enjoy the added benefits of covered parking and a private storage closet for extra convenience. The community is brimming with top-notch amenities, including an on-site social director, two fishing piers, a heated pool, and a welcoming clubhouse. Stroll along the lighted boardwalk on Old Tampa Bay, stay fit in the fitness room, or fire up the outdoor grills for a delightful evening. All this is just minutes away from shopping, pristine beaches, and fantastic restaurants, with easy access to both Tampa and St. Pete/Clearwater airports. Experience the vibrant lifestyle you deserve! Move in ready - Just bring the bathing suits. Turn-key!
Under contract
Price cut: $10K (7/14)
$146,000
19029 US HIGHWAY 19 #25D, CLEARWATER, FL 33764
2beds
1,150sqft
:
Get pre-qualified$2,037/mo
Villa
Built in 1978
-- sqft lot
$139,500 Zestimate®
$127/sqft
$1,000/mo HOA
What's special
Heated poolLarge laundry roomOne-story villaTwo fishing piersCovered parkingOutdoor grillsPrivate storage closet
- 260 days |
- 515 |
- 10 |
Zillow last checked:
Listing updated:
Listed by:
Gloria Smith 727-200-3326,
CENTURY 21 RE CHAMPIONS 727-398-2774
Source: Stellar MLS,MLS#: TB8446205 Originating MLS: Suncoast Tampa
Originating MLS: Suncoast Tampa
Facts & features
Interior
Bedrooms & bathrooms
- Bedrooms: 2
- Bathrooms: 2
- Full bathrooms: 2
Rooms
- Room types: Florida Room, Utility Room
Primary bedroom
- Description: Room1
- Features: Built-in Closet
- Level: First
- Area: 185.15 Square Feet
- Dimensions: 11.5x16.1
Bedroom 2
- Description: Room2
- Features: Built-in Closet
- Level: First
- Area: 181.93 Square Feet
- Dimensions: 11.3x16.1
Bathroom 1
- Description: Room3
- Level: First
- Area: 65.52 Square Feet
- Dimensions: 7.8x8.4
Dining room
- Description: Room6
- Level: First
- Area: 229.68 Square Feet
- Dimensions: 17.4x13.2
Kitchen
- Description: Room4
- Features: Pantry
- Level: First
- Area: 123.84 Square Feet
- Dimensions: 9.6x12.9
Living room
- Description: Room5
- Level: First
- Area: 331.32 Square Feet
- Dimensions: 13.2x25.1
Heating
- Central, Electric
Cooling
- Central Air
Appliances
- Included: Dishwasher, Disposal, Dryer, Electric Water Heater, Exhaust Fan, Microwave, Range, Refrigerator, Washer
- Laundry: Inside, Laundry Room
Features
- Built-in Features, Ceiling Fan(s), Crown Molding, Dry Bar, Eating Space In Kitchen, Living Room/Dining Room Combo, Primary Bedroom Main Floor, PrimaryBedroom Upstairs, Solid Surface Counters, Split Bedroom, Thermostat
- Flooring: Tile
- Windows: Window Treatments
- Has fireplace: No
Interior area
- Total structure area: 1,150
- Total interior livable area: 1,150 sqft
Video & virtual tour
Property
Parking
- Total spaces: 1
- Parking features: Assigned, Covered, Garage Faces Side, Guest, Off Street, Reserved
- Carport spaces: 1
Features
- Levels: One
- Stories: 1
- Patio & porch: Patio
- Exterior features: Garden, Lighting, Rain Gutters, Sidewalk
- Has view: Yes
- View description: Garden
- Waterfront features: Bay/Harbor Access
- Body of water: TAMPA BAY
Lot
- Features: In County, Landscaped, Near Marina, Near Public Transit, Sidewalk, Street Dead-End, Zoned for Horses
- Residential vegetation: Mature Landscaping
Details
- Additional structures: Storage
- Parcel number: 202916419520160040
- Zoning: CONDO
- Special conditions: None
Construction
Type & style
- Home type: SingleFamily
- Property subtype: Villa
Materials
- Block, Cement Siding, Concrete, Stucco
- Foundation: Slab
- Roof: Tile
Condition
- New construction: No
- Year built: 1978
Utilities & green energy
- Sewer: Public Sewer
- Water: Public
- Utilities for property: BB/HS Internet Available, Cable Available, Electricity Connected, Sewer Connected, Street Lights, Water Connected
Community & HOA
Community
- Features: Association Recreation - Owned, Buyer Approval Required, Clubhouse, Deed Restrictions, Gated Community - No Guard, Pool, Sidewalks
- Security: Gated Community, Security Gate, Security Lights, Smoke Detector(s)
- Pet fee: $0 monthly
- Senior community: Yes
- Subdivision: IMPERIAL COVE 12
HOA
- Has HOA: No
- Amenities included: Cable TV, Clubhouse, Pool, Security
- Services included: Cable TV, Reserve Fund, Insurance, Maintenance Structure, Maintenance Grounds, Pool Maintenance, Security, Sewer, Trash, Water
- HOA fee: $1,000 monthly
- HOA name: Resource Property Management
Location
- Region: Clearwater
Financial & listing details
- Price per square foot: $127/sqft
- Annual tax amount: $3,351
- Date on market: 11/10/2025
- Cumulative days on market: 260 days
- Listing terms: Cash,Conventional
- Ownership: Fee Simple
- Total actual rent: 0
- Electric utility on property: Yes
- Road surface type: Asphalt, Paved
Estimated market value
$139,500
$133,000 - $146,000
$2,418/mo
Price history
| Date | Event | Price |
|---|---|---|
| 7/24/2026 | Contingent | $146,000$127/sqft |
Source:  Stellar MLS #TB8446205 Report a problem Stellar MLS #TB8446205 Report a problem | ||
| 7/14/2026 | Price change | $146,000-6.4%$127/sqft |
Source: Stellar MLS #TB8446205 Report a problem | ||
| 6/12/2026 | Price change | $156,000-6%$136/sqft |
Source: Stellar MLS #TB8446205 Report a problem | ||
| 5/21/2026 | Price change | $166,000-5.7%$144/sqft |
Source: Stellar MLS #TB8446205 Report a problem | ||
| 4/17/2026 | Price change | $176,000-11.4%$153/sqft |
Source: Stellar MLS #TB8446205 Report a problem | ||
| 2/1/2026 | Price change | $198,700-12.5%$173/sqft |
Source: Stellar MLS #TB8446205 Report a problem | ||
| 11/10/2025 | Listed for sale | $227,000$197/sqft |
Source: Stellar MLS #TB8446205 Report a problem | ||
| 8/22/2025 | Listing removed | $227,000$197/sqft |
Source: Stellar MLS #TB8330706 Report a problem | ||
| 7/30/2025 | Price change | $227,000-4.2%$197/sqft |
Source: Stellar MLS #TB8330706 Report a problem | ||
| 1/21/2025 | Price change | $237,000-4%$206/sqft |
Source: Stellar MLS #TB8330706 Report a problem | ||
| 12/16/2024 | Listed for sale | $247,000$215/sqft |
Source: Stellar MLS #TB8330706 Report a problem | ||
Public tax history
Tax history is unavailable.
Monthly payment
Est. payment
Payment breakdown
Explore the cost of this home by adjusting the details. Changes won't be saved.Climate risks
Neighborhood: Imperial Cove
Nearby schools
GreatSchools rating
- 7/10Belcher Elementary SchoolGrades: PK-5Distance: 1.6 mi
- 6/10Oak Grove Middle SchoolGrades: 6-8Distance: 1.3 mi
- 5/10Clearwater High SchoolGrades: 9-12Distance: 2.2 mi
Schools provided by the listing agent
- Elementary: Belcher Elementary-PN
- Middle: Oak Grove Middle-PN
- High: Clearwater High-PN
Source: Stellar MLS. This data may not be complete. We recommend contacting the local school district to confirm school assignments for this home.
- $90,0001 bd2 ba950 sqft19029 Us Highway 19 N APT 1-6, Clearwater, FL 33764Sold
- $110,0002 bd2 ba1.1k sqft19029 Us Highway 19 N APT 1-22, Clearwater, FL 33764Sold
- $155,0001 bd1 ba875 sqft19029 Us Highway 19 N APT 1-25, Clearwater, FL 33764Sold
- $159,0002 bd2 ba1.1k sqft19029 Us Highway 19 N APT 2-9, Clearwater, FL 33764Sold
- $90,0001 bd1 ba875 sqft19029 Us Highway 19 N APT 2-12, Clearwater, FL 33764Sold
- $114,9001 bd2 ba950 sqft19029 Us Highway 19 N APT 3-7, Clearwater, FL 33764For Sale
- $134,0001 bd1 ba875 sqft19029 Us Highway 19 N APT 4-3, Clearwater, FL 33764Sold
- $120,0002 bd2 ba1.2k sqft19029 Us Highway 19 N APT 4-5, Clearwater, FL 33764Sold
- $140,0001 bd1 ba875 sqft19029 Us Highway 19 N APT 4-9, Clearwater, FL 33764Sold
A local agent can set up tours, give advice and negotiate with sellers.
Similar homes
- $122,9002 bd2 ba1.1k sqft19029 US HIGHWAY 19 N #10D, CLEARWATER, FL 33764For Sale
 MLS ID #TB8442922, Nancy Lee Zeimetz, CHARLES RUTENBERG REALTY INC. Stellar MLS
 - $139,9002 bd2 ba1.1k sqft2440 WORLD PARKWAY BOULEVARD #52, CLEARWATER, FL 33763For Sale
 MLS ID #TB8532218, Shannon Burskey, ON TOP OF THE WORLD RE. Stellar MLS
 - $155,0002 bd2 ba886 sqft1165 MISSION CIRCLE #53F, CLEARWATER, FL 33759For Sale
 MLS ID #TB8481783, Kari Hazeltine, RE/MAX MARKETING SPECIALISTS. Stellar MLS
 - $160,0002 bd2 ba955 sqft2587 COUNTRYSIDE BOULEVARD #6110, CLEARWATER, FL 33761For Sale
 MLS ID #TB8521981, Jorge Braham, VANTAGE REALTY PARTNERS. Stellar MLS
 - $149,0002 bd2 ba1.1k sqft2461 RHODESIAN DRIVE #51, CLEARWATER, FL 33763For SaleMLS ID #TB8504575, Lynne Leida-Goldsmith, PA, COLDWELL BANKER REALTY. Stellar MLS
- $160,0002 bd1 ba1.2k sqft8303 ANNWOOD ROAD, SEMINOLE, FL 33777For SaleMLS ID #TB8489658, Lisa Blume, COMPASS FLORIDA LLC. Stellar MLS
- $145,0002 bd2 ba935 sqft400 GLENNES LANE #107, DUNEDIN, FL 34698For SaleMLS ID #TB8521771, Kathie Lea, EXP REALTY. Stellar MLS
- $154,9002 bd2 ba1.4k sqft2430 FLORENTINE WAY #58, CLEARWATER, FL 33763For SaleMLS ID #TB8498394, Anna Smith, PRISTINE FLORIDA PROPERTIES LLC. Stellar MLS
- $175,0002 bd2 ba1.3k sqft2440 WORLD PARKWAY BOULEVARD #34, CLEARWATER, FL 33763For SaleMLS ID #TB8531818, Connor Baird, CHARLES RUTENBERG REALTY INC. Stellar MLS
- $165,0002 bd2 ba900 sqft5265 E BAY DRIVE #410, CLEARWATER, FL 33764For SaleMLS ID #TB8492734, Michelle Byrd, CHARLES RUTENBERG REALTY INC. Stellar MLS
- $176,0002 bd2 ba1k sqft2465 NORTHSIDE DRIVE #1808, CLEARWATER, FL 33761For SaleMLS ID #TB8329824, Christina Nostro, MIHARA & ASSOCIATES INC.. Stellar MLS
- $149,9002 bd2 ba1.1k sqft1401 CARA DRIVE #1401, LARGO, FL 33771For SaleMLS ID #TB8505811, Katie Leavitt, Gen, MAR-KEY PROPERTY SERVICES LLC. Stellar MLS
- $145,0002 bd2 ba1k sqft801 83RD AVENUE N #415, ST PETERSBURG, FL 33702For SaleMLS ID #TB8448422, Greg Flower, LPT REALTY, LLC. Stellar MLS
- $149,0002 bd2 ba1k sqft704 HAVEN PLACE #704, TARPON SPRINGS, FL 34689For SaleMLS ID #TB8496712, Denise Doone, DALTON WADE INC. Stellar MLS
- $194,5092 bd2 ba1.3k sqft2440 WORLD PARKWAY BOULEVARD #6, CLEARWATER, FL 33763For SaleMLS ID #TB8490051, Carrie Moreno, ON TOP OF THE WORLD RE. Stellar MLS
- $174,9002 bd2 ba1.4k sqft2430 FLORENTINE WAY #56, CLEARWATER, FL 33763For SaleMLS ID #TB8528056, Terri Labrie, EPIQUE REALTY INC.. Stellar MLS
- $119,9001 bd1 ba775 sqft2612 PEARCE DRIVE #209, CLEARWATER, FL 33764For SaleMLS ID #TB8500197, Heather Harris, LLC, THE KEYES COMPANY - SARASOTA. Stellar MLS
- $160,0002 bd2 ba1k sqft1024 DE SOTO DRIVE, DUNEDIN, FL 34698For SaleMLS ID #TB8520419, Liselle Emery, LPT REALTY, LLC. Stellar MLS
- $140,0002 bd2 ba1.1k sqft8693 BARDMOOR BOULEVARD #301B, LARGO, FL 33777For SaleMLS ID #TB8523555, Tracey Johnson, COMPASS FLORIDA LLC. Stellar MLS
- $175,0002 bd2 ba1.4k sqft504 CORDOVA GREEN, SEMINOLE, FL 33777For SaleMLS ID #TB8519194, Julie Sartain, CHARLES RUTENBERG REALTY INC. Stellar MLS
