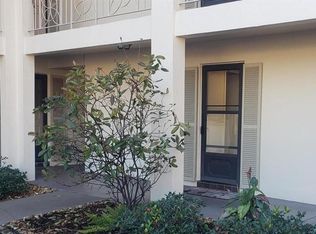
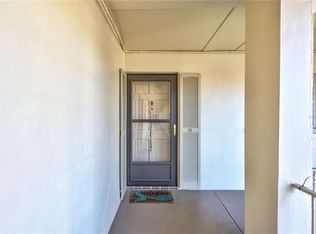
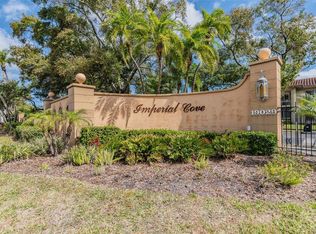
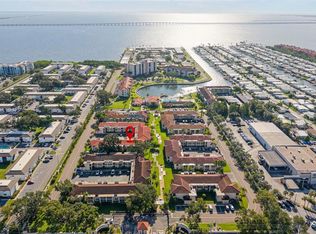
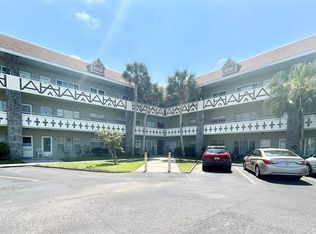
Under contract-accepting backup offers. Welcome to this adorable 1-bedroom, 1.5-bath condo located in a highly desirable 55-plus gated community on Tampa Bay. The unit features remodeled baths, newer waterproof vinyl plank flooring for easy maintenance, and a spacious primary suite with a walk-in closet. An additional walk-in closet off the dining room provides excellent extra storage. Ideally situated just across from the clubhouse and heated pool, the condo enjoys convenient access without the noise. The community offers a picturesque lighted walking path along the waterfront, perfect for enjoying sunsets and the natural beauty of the bay. Residents can relax on two fishing piers where manatee and dolphin sightings are common in the Cove. Amenities include a fitness center, library, billiards, card and game rooms, and complimentary Wi-Fi in the clubhouse. Outdoor grills by the pool provide another welcoming space for gatherings. A dedicated carport conveys with the unit, adding to the convenience of this move-in-ready home. Enjoy the best of Florida living in this vibrant, amenity-rich waterfront community.
Under contract
$114,900
19029 US HIGHWAY 19 N #3-7, CLEARWATER, FL 33764
1beds
950sqft
:
Get pre-qualified$1,348/mo
Condominium
Built in 1970
-- sqft lot
$-- Zestimate®
$121/sqft
$524/mo HOA
What's special
Remodeled baths
- 192 days |
- 50 |
- 1 |
Zillow last checked:
Listing updated:
Listed by:
Melissa Jolis 727-455-8595,
BHHS FLORIDA PROPERTIES GROUP 727-799-2227
Source: Stellar MLS,MLS#: TB8467628 Originating MLS: Suncoast Tampa
Originating MLS: Suncoast Tampa
Facts & features
Interior
Bedrooms & bathrooms
- Bedrooms: 1
- Bathrooms: 2
- Full bathrooms: 1
- 1/2 bathrooms: 1
Rooms
- Room types: Storage Rooms
Primary bedroom
- Features: Walk-In Closet(s)
- Level: First
Dining room
- Features: Walk-In Closet(s)
- Level: First
Kitchen
- Level: First
Living room
- Level: First
Heating
- Central, Electric
Cooling
- Central Air
Appliances
- Included: Dishwasher, Disposal, Electric Water Heater, Microwave, Range, Refrigerator
- Laundry: Same Floor As Condo Unit
Features
- Ceiling Fan(s), Living Room/Dining Room Combo, Open Floorplan, Thermostat, Walk-In Closet(s)
- Flooring: Luxury Vinyl
- Windows: Window Treatments
- Has fireplace: No
- Common walls with other units/homes: Corner Unit
Interior area
- Total structure area: 950
- Total interior livable area: 950 sqft
Video & virtual tour
Property
Parking
- Total spaces: 1
- Parking features: Assigned, Guest
- Carport spaces: 1
Features
- Levels: One
- Stories: 1
- Patio & porch: None
- Exterior features: Lighting, Sidewalk
- Pool features: Gunite, Heated, In Ground, Lighting
- On waterfront: Yes
- Waterfront features: Bay/Harbor Front, Waterfront, Bay/Harbor, Fishing Pier
- Body of water: TAMPA BAY
Lot
- Features: Near Public Transit, Sidewalk
- Residential vegetation: Mature Landscaping
Details
- Parcel number: 202916419390000070
- Zoning: RES
- Special conditions: None
Construction
Type & style
- Home type: Condo
- Architectural style: Mediterranean
- Property subtype: Condominium
Materials
- Block, Concrete, Stucco
- Foundation: Slab
- Roof: Tile
Condition
- New construction: No
- Year built: 1970
Utilities & green energy
- Sewer: Public Sewer
- Water: Public
- Utilities for property: BB/HS Internet Available, Cable Connected, Electricity Connected, Sewer Connected, Street Lights, Water Connected
Community & HOA
Community
- Features: Bay/Harbor Front, Fishing, Waterfront, Association Recreation - Owned, Buyer Approval Required, Clubhouse, Deed Restrictions, Fitness Center, Gated Community - No Guard, Pool, Sidewalks
- Security: Smoke Detector(s)
- Pet fee: $0 monthly
- Senior community: Yes
- Subdivision: IMPERIAL COVE 3
HOA
- Has HOA: Yes
- Amenities included: Cable TV, Clubhouse, Elevator(s), Fitness Center, Gated, Laundry, Maintenance, Pool, Shuffleboard Court
- Services included: Cable TV, Common Area Taxes, Community Pool, Reserve Fund, Insurance, Internet, Maintenance Structure, Maintenance Grounds, Maintenance Repairs, Manager, Pool Maintenance, Recreational Facilities, Sewer, Trash, Water
- HOA fee: $524 monthly
- HOA name: Allison Mundy
- HOA phone: 727-536-2474
- Second HOA name: same
Location
- Region: Clearwater
Financial & listing details
- Price per square foot: $121/sqft
- Tax assessed value: $121,032
- Annual tax amount: $200
- Date on market: 1/22/2026
- Cumulative days on market: 192 days
- Listing terms: Cash,Conventional,VA Loan
- Ownership: Condominium
- Total actual rent: 0
- Electric utility on property: Yes
- Road surface type: Paved
Estimated market value
Not available
Estimated sales range
Not available
$1,796/mo
Price history
| Date | Event | Price |
|---|---|---|
| 7/10/2026 | Contingent | $114,900$121/sqft |
Source:  Stellar MLS #TB8467628 Report a problem Stellar MLS #TB8467628 Report a problem | ||
| 1/22/2026 | Listed for sale | $114,900+77%$121/sqft |
Source: Stellar MLS #TB8467628 Report a problem | ||
| 11/5/2013 | Listing removed | $64,900$68/sqft |
Source: RE/MAX REALTEC GROUP #U7597527 Report a problem | ||
| 10/12/2013 | Listed for sale | $64,900+62.3%$68/sqft |
Source: RE/MAX REALTEC GROUP INC. #U7597527 Report a problem | ||
| 10/26/2012 | Sold | $40,000-11.1%$42/sqft |
Source: Stellar MLS #U7552708 Report a problem | ||
| 7/11/2012 | Listed for sale | $45,000$47/sqft |
Source: RE/MAX ACTION FIRST #U7552708 Report a problem | ||
Public tax history
| Year | Property taxes | Tax assessment |
|---|---|---|
| 2025 | $203 +12.6% | $45,066 +2.9% |
| 2024 | $180 +7.5% | $43,796 +3% |
| 2023 | $168 -21.4% | $42,520 +3% |
| 2022 | $213 +1.8% | $41,282 +3% |
| 2021 | $209 +2.1% | $40,080 +1.4% |
| 2020 | $205 +5.5% | $39,527 +2.3% |
| 2019 | $194 | $38,638 +1.9% |
| 2018 | $194 +0.6% | $37,918 +2.1% |
| 2017 | $193 +9.2% | $37,138 +2.1% |
| 2016 | $177 -0.6% | $36,374 +0.7% |
| 2015 | $178 +2.1% | $36,121 +0.8% |
| 2014 | $174 +3.6% | $35,834 +1.5% |
| 2013 | $168 -78.3% | $35,304 -2.3% |
| 2012 | $776 | $36,134 +1.7% |
| 2011 | -- | $35,515 +1.5% |
| 2010 | -- | $34,990 +2.7% |
| 2009 | -- | $34,070 +0.1% |
| 2008 | $174 | $34,036 +3% |
| 2007 | -- | $33,045 -45% |
| 2005 | -- | $60,100 +30.4% |
| 2004 | $113 +10.8% | $46,100 +16.1% |
| 2003 | $102 +33.3% | $39,700 +23.3% |
| 2002 | $76 | $32,200 +11.8% |
| 2001 | $76 -88.6% | $28,800 -1.4% |
| 2000 | $671 | $29,200 |
Find assessor info on the county website
Monthly payment
Est. payment
Payment breakdown
Explore the cost of this home by adjusting the details. Changes won't be saved.Climate risks
Neighborhood: Imperial Cove
Nearby schools
GreatSchools rating
- 7/10Belcher Elementary SchoolGrades: PK-5Distance: 1.6 mi
- 6/10Oak Grove Middle SchoolGrades: 6-8Distance: 1.3 mi
- 5/10Clearwater High SchoolGrades: 9-12Distance: 2.2 mi
- $90,0001 bd2 ba950 sqft19029 Us Highway 19 N APT 1-6, Clearwater, FL 33764Sold
- $110,0002 bd2 ba1.1k sqft19029 Us Highway 19 N APT 1-22, Clearwater, FL 33764Sold
- $155,0001 bd1 ba875 sqft19029 Us Highway 19 N APT 1-25, Clearwater, FL 33764Sold
- $159,0002 bd2 ba1.1k sqft19029 Us Highway 19 N APT 2-9, Clearwater, FL 33764Sold
- $90,0001 bd1 ba875 sqft19029 Us Highway 19 N APT 2-12, Clearwater, FL 33764Sold
- $134,0001 bd1 ba875 sqft19029 Us Highway 19 N APT 4-3, Clearwater, FL 33764Sold
- $120,0002 bd2 ba1.2k sqft19029 Us Highway 19 N APT 4-5, Clearwater, FL 33764Sold
- $140,0001 bd1 ba875 sqft19029 Us Highway 19 N APT 4-9, Clearwater, FL 33764Sold
A local agent can set up tours, give advice and negotiate with sellers.
Similar homes
- $135,0001 bd1 ba875 sqft19029 US HIGHWAY 19 N #6-14, CLEARWATER, FL 33764For Sale

 MLS ID #TB8488370, Kelly Pillon, COLDWELL BANKER REALTY. Stellar MLS
 - $124,0002 bd2 ba1.1k sqft2447 ECUADORIAN WAY #73, CLEARWATER, FL 33763For Sale
 MLS ID #TB8490331, Carrie Moreno, ON TOP OF THE WORLD RE. Stellar MLS
 - $105,0002 bd1 ba1.1k sqft2456 ECUADORIAN WAY #38, CLEARWATER, FL 33763For Sale
 MLS ID #W7883507, Kimberleigh Flynn, REALTY ONE GROUP BEYOND. Stellar MLS
 - $115,0002 bd2 ba1.1k sqft5227 81ST LANE N #26, ST PETERSBURG, FL 33709For Sale
 MLS ID #TB8520683, Kathy Ruff, HOME SWEET HOME REAL ESTATE. Stellar MLS
 - $115,0001 bd1 ba600 sqft24862 US HIGHWAY 19 N #1604, CLEARWATER, FL 33763For SaleMLS ID #TB8478401, Cindy Hoover, HOOVER REAL ESTATE SERVICES. Stellar MLS
- $109,9903 bd2 ba1.2k sqft2625 STATE ROAD 590 #2413, CLEARWATER, FL 33759For SaleMLS ID #TB8496841, James Wible, OFFERPAD BROKERAGE FL, LLC. Stellar MLS
- $124,9002 bd2 ba1.1k sqft2464 AUSTRALIA WAY E #78, CLEARWATER, FL 33763For SaleMLS ID #TB8459164, Ken Reiss, ON TOP OF THE WORLD RE. Stellar MLS
- $110,0001 bd1 ba854 sqft5880 38TH AVENUE N #206, ST PETERSBURG, FL 33710For SaleMLS ID #TB8530761, Karen Brown, COLDWELL BANKER REALTY. Stellar MLS
- $129,0002 bd1 ba1.1k sqft2459 COLUMBIA DRIVE #69, CLEARWATER, FL 33763For SaleMLS ID #TB8527565, Shannon Burskey, ON TOP OF THE WORLD RE. Stellar MLS
- $109,9992 bd2 ba1k sqft2650 COUNTRYSIDE BOULEVARD #B302, CLEARWATER, FL 33761For SaleMLS ID #TB8510320, Darleen DePoalo, ABI ROAD REALTY LLC. Stellar MLS
- $139,9002 bd2 ba1.4k sqft2460 FRANCISCAN DRIVE #76, CLEARWATER, FL 33763For SaleMLS ID #TB8531685, Kenny Reiss, ON TOP OF THE WORLD RE. Stellar MLS
- $124,9991 bd1 ba593 sqft24862 US HIGHWAY 19 N #1804, CLEARWATER, FL 33763For SaleMLS ID #TB8501427, Cindy Alderman, CENTURY 21 COASTAL ALLIANCE. Stellar MLS
- $134,9002 bd2 ba1.1k sqft2360 IRISH LANE #46, CLEARWATER, FL 33763For SaleMLS ID #TB8464620, Ken Reiss, ON TOP OF THE WORLD RE. Stellar MLS
- $168,0002 bd2 ba1.1k sqft2330 ECUADORIAN WAY #32, CLEARWATER, FL 33763For SaleMLS ID #TB8488701, Rose Parsons, DALTON WADE INC. Stellar MLS
- $135,0002 bd2 ba1.1k sqft2386 SUMATRAN WAY #68, CLEARWATER, FL 33763For SaleMLS ID #TB8504912, Michael Johnson, ON TOP OF THE WORLD RE. Stellar MLS
- $139,9002 bd2 ba886 sqft1510 FLINT DRIVE W #10-F, CLEARWATER, FL 33759For SaleMLS ID #TB8527346, Marsha Rantala, PA, FUTURE HOME REALTY INC. Stellar MLS
- $137,5002 bd1 ba795 sqft1100 E BAY DRIVE #35, LARGO, FL 33770For SaleMLS ID #TB8462972, Joanne Marinho, CHARLES RUTENBERG REALTY INC. Stellar MLS
- $108,0001 bd1 ba780 sqft8651 10TH STREET N #210, ST PETERSBURG, FL 33702For SaleMLS ID #TB8510913, Aaron Hunt, AVALON GROUP REALTY. Stellar MLS
- $149,9002 bd2 ba970 sqft2737 E ENTERPRISE ROAD #151, CLEARWATER, FL 33759For SaleMLS ID #TB8516209, Emad Attia, BHHS FLORIDA PROPERTIES GROUP. Stellar MLS
- $135,0001 bd1 ba628 sqft100 WAVERLY WAY #302, CLEARWATER, FL 33756For SaleMLS ID #TB8437816, Leslie Hobbs, CHARLES RUTENBERG REALTY INC. Stellar MLS
