Welcome home to this beautifully updated 2-bedroom, 2-bath 1,400 sq. ft. condo in the desirable On Top of the World 55+ community! Enjoy a renovated kitchen with modern cabinetry, updated countertops, and stylish finishes, plus easy-maintenance vinyl flooring throughout the main living areas. The spacious living and dining rooms flow seamlessly into a bright Florida room with a gorgeous golf course view. Perfect for relaxing or entertaining guests. The primary suite offers generous closet space and a private bath. Recent updates include a new HVAC installed Spring 2024 and a hot water heater (2016). Residents enjoy resort-style living with two private golf courses (9 & 18 holes), two heated pools, fitness centers, tennis and pickleball courts, dog park, and more. Conveniently located near shopping, dining, and Clearwater Beach! If financing, a 35% down payment is required.
For sale
$139,900
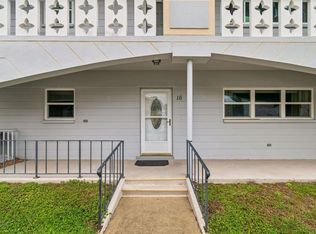
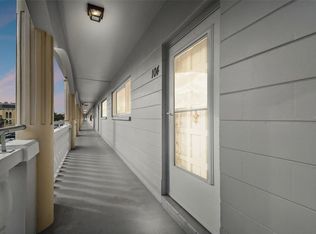
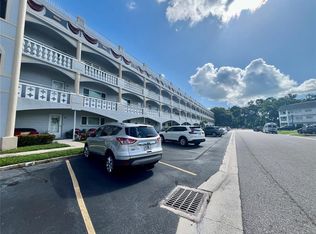
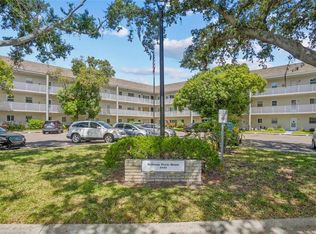
2460 FRANCISCAN DRIVE #76, CLEARWATER, FL 33763
2beds
1,400sqft
Condominium
Built in 1974
-- sqft lot
$131,200 Zestimate®
$100/sqft
$558/mo HOA
What's special
Stylish finishesUpdated countertopsGolf course view
- 46 days
- 467
- 16
Likely to sell faster than
Zillow last checked:
Listing updated:
Listed by:
Kenny Reiss 727-482-1183,
ON TOP OF THE WORLD RE 727-799-3417
Source: Stellar MLS,MLS#: TB8531685 Originating MLS: Suncoast Tampa
Originating MLS: Suncoast Tampa
Facts & features
Interior
Bedrooms & bathrooms
- Bedrooms: 2
- Bathrooms: 2
- Full bathrooms: 2
Rooms
- Room types: Florida Room
Primary bedroom
- Features: Ceiling Fan(s), Built-in Closet
- Level: First
- Area: 227.94 Square Feet
- Dimensions: 13.1x17.4
Bedroom 2
- Features: Ceiling Fan(s), Built-in Closet
- Level: First
- Area: 157.2 Square Feet
- Dimensions: 13.1x12
Bathroom 1
- Features: En Suite Bathroom
- Level: First
Bathroom 2
- Features: Tub With Shower
- Level: First
Florida room
- Features: Ceiling Fan(s), Built-in Closet
- Level: First
- Area: 141.94 Square Feet
- Dimensions: 15.1x9.4
Kitchen
- Features: Ceiling Fan(s)
- Level: First
- Area: 109.08 Square Feet
- Dimensions: 10.1x10.8
Living room
- Level: First
- Area: 351.83 Square Feet
- Dimensions: 15.1x23.3
Heating
- Central, Electric
Cooling
- Central Air
Appliances
- Included: Convection Oven, Dishwasher, Freezer, Microwave, Range, Refrigerator
- Laundry: Common Area, Corridor Access
Features
- Ceiling Fan(s), Thermostat
- Flooring: Ceramic Tile, Vinyl
- Has fireplace: No
Interior area
- Total structure area: 1,400
- Total interior livable area: 1,400 sqft
Video & virtual tour
Property
Parking
- Parking features: Assigned
Features
- Levels: One
- Stories: 1
- Exterior features: Lighting, Sidewalk
- Has view: Yes
- View description: Golf Course
Lot
- Features: Sidewalk
Details
- Parcel number: 312816640320440760
- Special conditions: None
Construction
Type & style
- Home type: Condo
- Property subtype: Condominium
Materials
- Block
- Foundation: Slab
- Roof: Built-Up
Condition
- New construction: No
- Year built: 1974
Utilities & green energy
- Sewer: Private Sewer
- Water: Public
- Utilities for property: Cable Available, Electricity Connected, Fire Hydrant, Phone Available, Sewer Connected, Sprinkler Recycled, Street Lights, Underground Utilities
Community & HOA
Community
- Features: Dock, Association Recreation - Lease, Buyer Approval Required, Dog Park, Fitness Center, Gated Community - Guard, Golf, Irrigation-Reclaimed Water, Pool, Sidewalks, Tennis Court(s)
- Security: Security Gate
- Pet fee: $0 monthly
- Senior community: Yes
- Subdivision: ON TOP OF THE WORLD
HOA
- Has HOA: Yes
- Amenities included: Elevator(s), Gated, Laundry, Maintenance
- Services included: Cable TV, Community Pool, Internet, Maintenance Structure, Maintenance Grounds, Manager, Pool Maintenance, Private Road, Recreational Facilities, Sewer, Trash, Water
- HOA fee: $558 monthly
- HOA name: Orientation Department Clearwater
- HOA phone: 727-799-8517
Location
- Region: Clearwater
Financial & listing details
- Price per square foot: $100/sqft
- Tax assessed value: $149,645
- Annual tax amount: $2,568
- Date on market: 7/22/2026
- Cumulative days on market: 46 days
- Listing terms: Cash,Conventional
- Ownership: Condominium
- Total actual rent: 0
- Electric utility on property: Yes
- Road surface type: Asphalt
Estimated market value
$131,200
$125,000 - $138,000
$1,911/mo
Price history
| Date | Event | Price |
|---|---|---|
| 7/22/2026 | Listed for sale | $139,900-9.7%$100/sqft |
Source:  Stellar MLS #TB8531685 Report a problem Stellar MLS #TB8531685 Report a problem | ||
| 5/12/2026 | Listing removed | $154,900$111/sqft |
Source: Stellar MLS #TB8449301 Report a problem | ||
| 4/9/2026 | Price change | $154,900-6.1%$111/sqft |
Source: Stellar MLS #TB8449301 Report a problem | ||
| 12/12/2025 | Price change | $164,900-5.7%$118/sqft |
Source: Stellar MLS #TB8449301 Report a problem | ||
| 11/18/2025 | Listed for sale | $174,900+139.6%$125/sqft |
Source: Stellar MLS #TB8449301 Report a problem | ||
| 3/7/2016 | Sold | $73,000-14%$52/sqft |
Source: Public Record Report a problem | ||
| 7/4/2015 | Listing removed | $84,900$61/sqft |
Source: Florida Sun Real Estate, Inc #U7720310 Report a problem | ||
| 1/6/2015 | Listed for sale | $84,900-32.1%$61/sqft |
Source: Florida Sun Real Estate, Inc #U7720310 Report a problem | ||
| 4/26/2007 | Sold | $125,000$89/sqft |
Source: Public Record Report a problem | ||
Public tax history
| Year | Property taxes | Tax assessment |
|---|---|---|
| 2025 | $2,674 +5.5% | $149,645 +9.8% |
| 2024 | $2,535 -1.8% | $136,230 +10% |
| 2023 | $2,582 +13.8% | $123,845 +10% |
| 2022 | $2,268 +10% | $112,586 +10% |
| 2021 | $2,062 +3.7% | $102,351 +6.6% |
| 2020 | $1,989 +7.2% | $95,979 +10% |
| 2019 | $1,855 | $87,254 +6.3% |
| 2018 | $1,855 +7.6% | $82,115 +13.9% |
| 2017 | $1,724 +19.6% | $72,111 +3.9% |
| 2016 | $1,441 +11.5% | $69,377 +16.7% |
| 2015 | $1,292 +9.5% | $59,434 +10.6% |
| 2014 | $1,180 +10.2% | $53,746 +14.8% |
| 2013 | $1,071 +6.2% | $46,799 +2.4% |
| 2012 | $1,008 | $45,704 -19% |
| 2011 | -- | $56,456 +10.1% |
| 2010 | -- | $51,273 -30.8% |
| 2009 | -- | $74,078 -17% |
| 2008 | $1,788 | $89,300 +63.3% |
| 2007 | -- | $54,688 -26.2% |
| 2005 | -- | $74,100 +17.1% |
| 2004 | $570 +1.8% | $63,300 +15.1% |
| 2003 | $559 +7.9% | $55,000 +9.8% |
| 2002 | $519 | $50,100 +5.3% |
| 2001 | $519 +7.9% | $47,600 -11.7% |
| 2000 | $481 | $53,900 |
Find assessor info on the county website
Monthly payment
Est. payment
Payment breakdown
Explore the cost of this home by adjusting the details. Changes won't be saved.Climate risks
Neighborhood: 33763
- $200,0002 bd2 ba1.3k sqft2460 Franciscan Dr APT 16, Clearwater, FL 33763Sold
- $175,0002 bd2 ba1.3k sqft2460 Franciscan Dr APT 20, Clearwater, FL 33763Sold
- $265,0002 bd2 ba1.3k sqft2460 Franciscan Dr APT 28, Clearwater, FL 33763For Sale
- $182,9002 bd2 ba1.3k sqft2460 Franciscan Dr APT 50, Clearwater, FL 33763Sold

Similar homes
- $139,9002 bd2 ba1.1k sqft2440 WORLD PARKWAY BOULEVARD #52, CLEARWATER, FL 33763For Sale
 MLS ID #TB8532218, Shannon Burskey, ON TOP OF THE WORLD RE. Stellar MLS
 - $139,9002 bd2 ba1.4k sqft2340 GRECIAN WAY #38, CLEARWATER, FL 33763For Sale
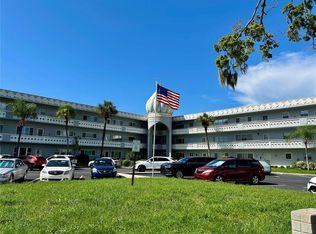 MLS ID #TB8537807, Ken Reiss, ON TOP OF THE WORLD RE. Stellar MLS
 - $135,0002 bd2 ba1.1k sqft2386 SUMATRAN WAY #68, CLEARWATER, FL 33763For Sale
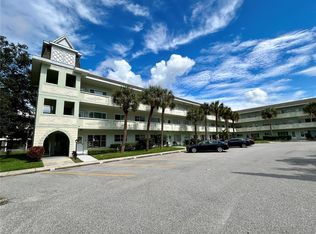 MLS ID #TB8504912, Michael Johnson, ON TOP OF THE WORLD RE. Stellar MLS
 - $134,9002 bd2 ba1.1k sqft2360 IRISH LANE #46, CLEARWATER, FL 33763For Sale
 MLS ID #TB8464620, Ken Reiss, ON TOP OF THE WORLD RE. Stellar MLS
 - $179,9002 bd2 ba1.1k sqft2456 ECUADORIAN WAY #42, CLEARWATER, FL 33763For SaleMLS ID #TB8523993, Christine Schmidt, NINETY-10 LLC. Stellar MLS
- $110,0002 bd2 ba1.1k sqft2430 BRAZILIA DRIVE #44, CLEARWATER, FL 33763For SaleMLS ID #TB8482847, Jason Johantgen, ON TOP OF THE WORLD RE. Stellar MLS
- $149,9002 bd2 ba1.1k sqft2256 PHILIPPINE DRIVE #42, CLEARWATER, FL 33763For SaleMLS ID #TB8493687, Ken Reiss, ON TOP OF THE WORLD RE. Stellar MLS
- $126,0002 bd2 ba1.1k sqft2428 COLUMBIA DRIVE #36, CLEARWATER, FL 33763For SaleMLS ID #TB8506424, Shannon Burskey, ON TOP OF THE WORLD RE. Stellar MLS
- $149,0002 bd2 ba1.1k sqft2021 AUSTRALIA WAY W #59, CLEARWATER, FL 33763For SaleMLS ID #TB8508680, Jason Johantgen, ON TOP OF THE WORLD RE. Stellar MLS
- $119,9002 bd2 ba1.1k sqft2464 AUSTRALIA WAY E #78, CLEARWATER, FL 33763For SaleMLS ID #TB8459164, Ken Reiss, ON TOP OF THE WORLD RE. Stellar MLS
- $175,0002 bd2 ba1.4k sqft2292 COSTA RICAN DRIVE #22, CLEARWATER, FL 33763For SaleMLS ID #TB8513078, Jason Johantgen, ON TOP OF THE WORLD RE. Stellar MLS
- $180,9002 bd2 ba1.4k sqft2070 WORLD PARKWAY BOULEVARD #36, CLEARWATER, FL 33763For SaleMLS ID #TB8526553, Ken Reiss, ON TOP OF THE WORLD RE. Stellar MLS
- $195,0002 bd2 ba1k sqft2286 NORWEGIAN DRIVE #8, CLEARWATER, FL 33763For SaleMLS ID #TB8481999, Ken Reiss, ON TOP OF THE WORLD RE. Stellar MLS
- $199,0002 bd2 ba1.1k sqft2467 FINLANDIA LANE #27, CLEARWATER, FL 33763For SaleMLS ID #TB8521887, Ken Reiss, ON TOP OF THE WORLD RE. Stellar MLS
- $199,9002 bd3 ba1.6k sqft2220 SPANISH DRIVE #26, CLEARWATER, FL 33763For SaleMLS ID #TB8489537, Kenny Reiss, ON TOP OF THE WORLD RE. Stellar MLS
- $135,0001 bd1 ba875 sqft19029 US HIGHWAY 19 N #6-14, CLEARWATER, FL 33764For SaleMLS ID #TB8488370, Kelly Pillon, COLDWELL BANKER REALTY. Stellar MLS
- $185,0002 bd2 ba1.4k sqft2220 SPANISH DRIVE #54, CLEARWATER, FL 33763For SaleMLS ID #TB8499807, Carmencita Potesta, ON TOP OF THE WORLD RE. Stellar MLS
- $169,9002 bd2 ba935 sqft2465 NORTHSIDE DRIVE #604, CLEARWATER, FL 33761For SaleMLS ID #TB8510932, Naureen Merchant, FUTURE HOME REALTY INC. Stellar MLS
- $139,9002 bd2 ba970 sqft200 GLENNES LANE #114, DUNEDIN, FL 34698For SaleMLS ID #TB8516726, Denise Doone, DALTON WADE INC. Stellar MLS
- $169,9002 bd1 ba960 sqft2054 SUNSET POINT ROAD #38, CLEARWATER, FL 33765For SaleMLS ID #TB8531629, Derrick Chappell, DALTON WADE INC. Stellar MLS
