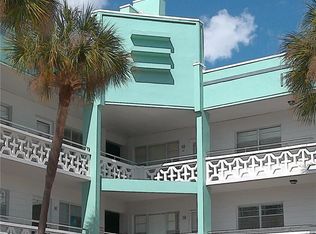
Silence is golden! Enjoy the peace and serenity of this top floor, 2 bed, 2 bath end unit situated on a quiet cul-de-sac overlooking a park-like setting of trees and greenery. This end unit has additional windows in the living room and kitchen to let the daylight in. The kitchen includes an updated dishwasher and refrigerator. The AC was replaced in 2019. New PGT hurricane-rated impact windows were installed March, 2026, with transferrable warranty to new owner. Enjoy the convenience of your assigned parking space. Located in a vibrant 55+ community, you'll have access to a wide range of amenities designed to enhance your lifestyle. Enjoy two private golf courses (9 and 18 holes), two heated swimming pools, and two activity centers. Stay active in the remodeled cardio gym or engage in various community activities like fitness classes, dancing, clubs, cards, and billiards. Pet owners will love the pet-friendly environment, featuring a fenced dog park and covered seating areas. Residents can also enjoy hobby studios and a woodshop for creative pursuits. The on-site Good Karma Café offers convenient 'take & bake' meals and snacks. Conveniently located near beaches, transportation, shopping, entertainment, and fine dining. Schedule your showing today and enjoy the best in comfort and convenient living!
For sale
Price cut: $5K (8/18)
$119,900
2464 AUSTRALIA WAY E #78, CLEARWATER, FL 33763
2beds
1,100sqft
Condominium
Built in 1970
-- sqft lot
$-- Zestimate®
$109/sqft
$501/mo HOA
What's special
Covered seating areasQuiet cul-de-sacTop floorFenced dog parkUpdated dishwasher and refrigeratorAssigned parking space
- 288 days
- 164
- 3
Zillow last checked:
Listing updated:
Listed by:
Ken Reiss 727-858-1165,
ON TOP OF THE WORLD RE 727-799-3417
Source: Stellar MLS,MLS#: TB8459164 Originating MLS: Suncoast Tampa
Originating MLS: Suncoast Tampa
Facts & features
Interior
Bedrooms & bathrooms
- Bedrooms: 2
- Bathrooms: 2
- Full bathrooms: 2
Rooms
- Room types: Florida Room
Primary bedroom
- Features: Ceiling Fan(s), En Suite Bathroom, Built-in Closet
- Level: First
- Area: 137.8 Square Feet
- Dimensions: 10.6x13
Bedroom 2
- Features: Ceiling Fan(s), Built-in Closet
- Level: First
- Area: 127.2 Square Feet
- Dimensions: 10.6x12
Florida room
- Features: Built-in Closet
- Level: First
Kitchen
- Level: First
- Area: 99 Square Feet
- Dimensions: 11x9
Living room
- Level: First
- Area: 312 Square Feet
- Dimensions: 13x24
Heating
- Central, Electric
Cooling
- Central Air
Appliances
- Included: Oven, Cooktop, Dishwasher, Electric Water Heater, Refrigerator
- Laundry: Common Area
Features
- Ceiling Fan(s), Thermostat
- Flooring: Carpet, Ceramic Tile, Laminate
- Windows: Window Treatments
- Has fireplace: No
- Furnished: Yes
- Common walls with other units/homes: End Unit
Interior area
- Total structure area: 1,100
- Total interior livable area: 1,100 sqft
Video & virtual tour
Property
Parking
- Parking features: Assigned
Features
- Levels: One
- Stories: 1
- Exterior features: Irrigation System, Lighting, Rain Gutters, Sidewalk
Details
- Parcel number: 062916640030070780
- Special conditions: None
Construction
Type & style
- Home type: Condo
- Property subtype: Condominium
Materials
- Block
- Foundation: Slab
- Roof: Membrane
Condition
- New construction: No
- Year built: 1970
Utilities & green energy
- Sewer: Private Sewer
- Water: Public
- Utilities for property: Cable Available, Electricity Connected, Fire Hydrant, Phone Available, Sewer Connected, Sprinkler Recycled, Street Lights, Underground Utilities
Community & HOA
Community
- Features: Dock, Association Recreation - Lease, Buyer Approval Required, Dog Park, Fitness Center, Gated Community - Guard, Golf, Irrigation-Reclaimed Water, Pool, Sidewalks, Tennis Court(s)
- Pet fee: $0 monthly
- Senior community: Yes
- Subdivision: ON TOP OF THE WORLD
HOA
- Has HOA: Yes
- Amenities included: Elevator(s), Gated, Laundry, Maintenance
- Services included: Cable TV, Community Pool, Internet, Maintenance Structure, Maintenance Grounds, Manager, Pool Maintenance, Private Road, Recreational Facilities, Sewer, Trash, Water
- HOA fee: $501 monthly
- HOA name: Orientation Department Clearwater
- HOA phone: 727-799-8517
Location
- Region: Clearwater
Financial & listing details
- Price per square foot: $109/sqft
- Tax assessed value: $123,286
- Annual tax amount: $2,215
- Date on market: 12/28/2025
- Cumulative days on market: 285 days
- Listing terms: Cash,Conventional
- Ownership: Condominium
- Total actual rent: 0
- Electric utility on property: Yes
- Road surface type: Asphalt
Estimated market value
Not available
Estimated sales range
Not available
$1,611/mo
Price history
| Date | Event | Price |
|---|---|---|
| 8/18/2026 | Price change | $119,900-4%$109/sqft |
Source:  Stellar MLS #TB8459164 Report a problem Stellar MLS #TB8459164 Report a problem | ||
| 7/8/2026 | Price change | $124,900-3.8%$114/sqft |
Source: Stellar MLS #TB8459164 Report a problem | ||
| 6/12/2026 | Price change | $129,900-7.1%$118/sqft |
Source: Stellar MLS #TB8459164 Report a problem | ||
| 4/24/2026 | Price change | $139,900-6.7%$127/sqft |
Source: Stellar MLS #TB8459164 Report a problem | ||
| 12/28/2025 | Listed for sale | $149,900-14.3%$136/sqft |
Source: Stellar MLS #TB8459164 Report a problem | ||
| 12/5/2022 | Listing removed | -- |
Source: Stellar MLS #U8157199 Report a problem | ||
| 11/29/2022 | Listed for sale | $175,000$159/sqft |
Source: Stellar MLS #U8157199 Report a problem | ||
| 11/12/2022 | Pending sale | $175,000$159/sqft |
Source: Stellar MLS #U8157199 Report a problem | ||
| 10/31/2022 | Listed for sale | $175,000$159/sqft |
Source: Stellar MLS #U8157199 Report a problem | ||
| 10/17/2022 | Pending sale | $175,000$159/sqft |
Source: Stellar MLS #U8157199 Report a problem | ||
| 9/7/2022 | Listed for sale | $175,000$159/sqft |
Source: Stellar MLS #U8157199 Report a problem | ||
| 7/9/2022 | Listing removed | -- |
Source: Stellar MLS #U8157199 Report a problem | ||
| 5/25/2022 | Price change | $175,000-5.4%$159/sqft |
Source: Stellar MLS #U8157199 Report a problem | ||
| 4/25/2022 | Price change | $185,000-2.6%$168/sqft |
Source: Stellar MLS #U8157199 Report a problem | ||
| 4/15/2022 | Listed for sale | $190,000+183.6%$173/sqft |
Source: Stellar MLS #U8157199 Report a problem | ||
| 5/2/2012 | Listing removed | $700$1/sqft |
Source: Bonomo Realty, LLC #U7539908 Report a problem | ||
| 1/14/2012 | Price change | $700-15.2%$1/sqft |
Source: Bonomo Realty, LLC #U7530846 Report a problem | ||
| 11/16/2011 | Listed for rent | $825+17.9%$1/sqft |
Source: Bonomo Realty, LLC #U7530846 Report a problem | ||
| 6/18/2011 | Listing removed | $700$1/sqft |
Source: Bonomo Realty LLC #7453450 Report a problem | ||
| 3/13/2011 | Listed for rent | $700$1/sqft |
Source: Bonomo Realty LLC #7453450 Report a problem | ||
| 7/14/2008 | Sold | $67,000$61/sqft |
Source: Public Record Report a problem | ||
Public tax history
| Year | Property taxes | Tax assessment |
|---|---|---|
| 2025 | $2,215 +13.4% | $123,286 +24.6% |
| 2024 | $1,954 +0% | $98,934 +10% |
| 2023 | $1,954 +14.2% | $89,940 +10% |
| 2022 | $1,710 +10.1% | $81,764 +10% |
| 2021 | $1,553 +6% | $74,331 +10% |
| 2020 | $1,465 +7.1% | $67,574 +10% |
| 2019 | $1,368 | $61,431 -0.1% |
| 2018 | $1,368 +8.9% | $61,515 +9.9% |
| 2017 | $1,256 +16.9% | $55,973 +11.4% |
| 2016 | $1,075 +10.2% | $50,243 +11.2% |
| 2015 | $976 +10.3% | $45,189 +13.1% |
| 2014 | $884 +10.2% | $39,941 +15.2% |
| 2013 | $802 -5.8% | $34,676 -10.2% |
| 2012 | $852 | $38,606 -4.4% |
| 2011 | -- | $40,395 +0.7% |
| 2010 | -- | $40,095 -15.5% |
| 2009 | -- | $47,476 -30.5% |
| 2008 | $1,368 | $68,300 -11.6% |
| 2007 | -- | $77,300 +40.8% |
| 2005 | -- | $54,900 +19.1% |
| 2004 | $1,038 +12.1% | $46,100 +14.1% |
| 2003 | $926 +18.3% | $40,400 +10.7% |
| 2002 | $783 | $36,500 +7% |
| 2001 | $783 +5.3% | $34,100 +2.1% |
| 2000 | $743 | $33,400 |
Find assessor info on the county website
Monthly payment
Est. payment
Payment breakdown
Explore the cost of this home by adjusting the details. Changes won't be saved.Climate risks
Neighborhood: 33763
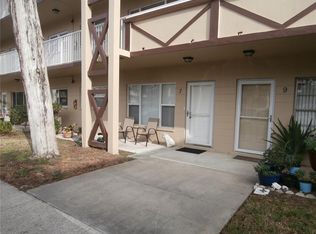
- $179,9002 bd2 ba1.1k sqft2463 Brazilia Dr APT 7, Clearwater, FL 33763Sold
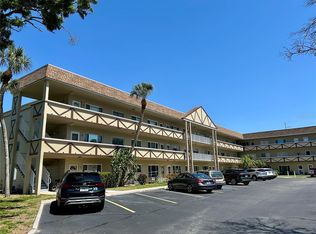
- $175,0002 bd2 ba1.1k sqft2464 Australia Way E APT 8, Clearwater, FL 33763Sold
- $149,9002 bd1 ba1.1k sqft2464 Australia Way E APT 14, Clearwater, FL 33763For Sale

- $119,2002 bd2 ba1.1k sqft2463 Brazilia Dr APT 31, Clearwater, FL 33763Off Market

Similar homes
- $110,0002 bd2 ba1.1k sqft2430 BRAZILIA DRIVE #44, CLEARWATER, FL 33763For Sale
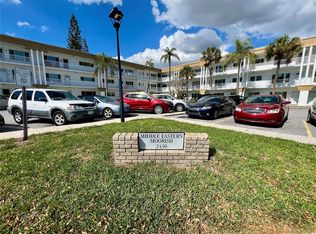
 MLS ID #TB8482847, Jason Johantgen, ON TOP OF THE WORLD RE. Stellar MLS
 - $135,0002 bd2 ba1.1k sqft2426 PERSIAN DRIVE #64, CLEARWATER, FL 33763For Sale
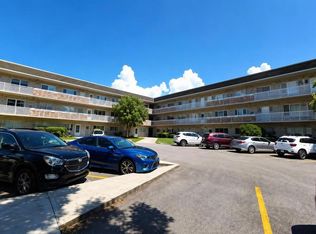 MLS ID #TB8555263, Deb Bonomo, BONOMO REALTY LLC. Stellar MLS
 - $126,0002 bd2 ba1.1k sqft2428 COLUMBIA DRIVE #36, CLEARWATER, FL 33763For Sale
 MLS ID #TB8506424, Shannon Burskey, ON TOP OF THE WORLD RE. Stellar MLS
 - $100,0002 bd1 ba1.1k sqft2456 ECUADORIAN WAY #38, CLEARWATER, FL 33763For Sale
 MLS ID #W7883507, Kimberleigh Flynn, REALTY ONE GROUP BEYOND. Stellar MLS
 - $123,9002 bd2 ba1.4k sqft2284 PHILIPPINE DRIVE #39, CLEARWATER, FL 33763For SaleMLS ID #TB8518895, Deb Bonomo, BONOMO REALTY LLC. Stellar MLS
- $109,0002 bd1 ba1.1k sqft2464 AUSTRALIA WAY E #66, CLEARWATER, FL 33763For SaleMLS ID #TB8447154, Jason Johantgen, ON TOP OF THE WORLD RE. Stellar MLS
- $155,5002 bd2 ba1.1k sqft2460 CANADIAN WAY #48, CLEARWATER, FL 33763For SaleMLS ID #TB8431909, Elena Almaraz, CENTURY 21 COASTAL ALLIANCE. Stellar MLS
- $109,0002 bd1 ba1.1k sqft2041 AUSTRALIA WAY W #49, CLEARWATER, FL 33763For SaleMLS ID #TB8484870, Jason Johantgen, ON TOP OF THE WORLD RE. Stellar MLS
- $115,0001 bd1 ba825 sqft2000 WORLD PARKWAY BOULEVARD #7, CLEARWATER, FL 33763For SaleMLS ID #TB8545541, Jason Johantgen, ON TOP OF THE WORLD RE. Stellar MLS
- $127,0002 bd2 ba886 sqft1286 MISSION HILLS BOULEVARD, CLEARWATER, FL 33759For SaleMLS ID #TB8554128, Marsha Rantala, PA, FUTURE HOME REALTY INC. Stellar MLS
- $134,9002 bd2 ba1.1k sqft2360 IRISH LANE #46, CLEARWATER, FL 33763For SaleMLS ID #TB8464620, Ken Reiss, ON TOP OF THE WORLD RE. Stellar MLS
- $139,9002 bd1 ba1.1k sqft2431 FRANCISCAN DRIVE #53, CLEARWATER, FL 33763For SaleMLS ID #TB8539283, Dan Joyce, RE/MAX ELITE REALTY. Stellar MLS
- $149,0002 bd2 ba1.1k sqft2021 AUSTRALIA WAY W #59, CLEARWATER, FL 33763For SaleMLS ID #TB8508680, Jason Johantgen, ON TOP OF THE WORLD RE. Stellar MLS
- $135,0002 bd2 ba1.1k sqft2386 SUMATRAN WAY #68, CLEARWATER, FL 33763For SaleMLS ID #TB8504912, Michael Johnson, ON TOP OF THE WORLD RE. Stellar MLS
- $139,9002 bd2 ba1.1k sqft2440 WORLD PARKWAY BOULEVARD #52, CLEARWATER, FL 33763For SaleMLS ID #TB8532218, Shannon Burskey, ON TOP OF THE WORLD RE. Stellar MLS
- $157,5002 bd2 ba1.1k sqft2260 COSTA RICAN DRIVE #50, CLEARWATER, FL 33763For SaleMLS ID #TB8553961, Ken Reiss, ON TOP OF THE WORLD RE. Stellar MLS
- $115,9002 bd2 ba917 sqft1524 LAKEVIEW ROAD #304, CLEARWATER, FL 33756For SaleMLS ID #TB8554324, Denise Doone, DALTON WADE INC. Stellar MLS
- $145,0002 bd2 ba1.4k sqft2222 AMERICUS BOULEVARD N #40, CLEARWATER, FL 33763For SaleMLS ID #TB8547523, Shannon Burskey, ON TOP OF THE WORLD RE. Stellar MLS
- $94,9001 bd1 ba825 sqft2459 COLUMBIA DRIVE #47, CLEARWATER, FL 33763For SaleMLS ID #TB8533526, Maureen Wrage, BONOMO REALTY LLC. Stellar MLS
- $168,0002 bd2 ba1.4k sqft2320 BRISBANE STREET #44, CLEARWATER, FL 33763For SaleMLS ID #TB8545005, Deb Bonomo, BONOMO REALTY LLC. Stellar MLS
