You'll be delighted you didn't miss this beautifully maintained ~ diamond in the rough condo featuring an updated A/C and located in one of the most sought-after sections of the renowned On Top of the World community. The spacious El Dorado floor plan offers the perfect blend of comfort and functionality, ideal for both entertaining guests and enjoying easy everyday living. Conveniently situated directly across from the West Activity Center, you'll have exceptional amenities just steps from your door, including a 12-table billiards room, heated lap pool, 13-jet spa, card room, and a large party room complete with a full kitchen. When you're ready to explore, you're just minutes from the soft sands of Clearwater Beach and a short drive from the dining, entertainment, and cultural attractions of Tampa. Enjoy nearby shopping at three major malls, browse unique antique shops, or stroll the charming downtown districts of Safety Harbor and Dunedin. With so much to see and do, every day can be an adventure—or simply a chance to sit back, relax, and enjoy the tropical Florida lifestyle.
For sale
Price cut: $25K (8/15)
$123,900
2284 PHILIPPINE DRIVE #39, CLEARWATER, FL 33763
2beds
1,400sqft
Condominium
Built in 1987
-- sqft lot
$-- Zestimate®
$89/sqft
$605/mo HOA
What's special
- 85 days
- 460
- 14
Zillow last checked:
Listing updated:
Listed by:
Deb Bonomo 727-733-3777,
BONOMO REALTY LLC 727-733-3777
Source: Stellar MLS,MLS#: TB8518895 Originating MLS: Suncoast Tampa
Originating MLS: Suncoast Tampa
Facts & features
Interior
Bedrooms & bathrooms
- Bedrooms: 2
- Bathrooms: 2
- Full bathrooms: 2
Primary bedroom
- Features: Built-in Closet
- Level: First
- Area: 221 Square Feet
- Dimensions: 13x17
Bedroom 2
- Features: Built-in Closet
- Level: First
- Area: 180 Square Feet
- Dimensions: 12x15
Great room
- Level: First
- Area: 330 Square Feet
- Dimensions: 15x22
Kitchen
- Features: Built-in Closet
- Level: First
- Area: 112 Square Feet
- Dimensions: 14x8
Living room
- Level: First
- Area: 308 Square Feet
- Dimensions: 14x22
Heating
- Central, Electric
Cooling
- Central Air
Appliances
- Included: Dishwasher, Exhaust Fan, Microwave, Range, Refrigerator
- Laundry: Common Area
Features
- Living Room/Dining Room Combo
- Flooring: Carpet, Ceramic Tile, Linoleum
- Has fireplace: No
Interior area
- Total structure area: 1,400
- Total interior livable area: 1,400 sqft
Video & virtual tour
Property
Features
- Levels: One
- Stories: 1
- Exterior features: Lighting, Sidewalk, Storage
- Pool features: Gunite, In Ground, Lap, Salt Water
- Spa features: In Ground
- Waterfront features: Lake
Details
- Parcel number: 312816641090820390
- Special conditions: None
Construction
Type & style
- Home type: Condo
- Property subtype: Condominium
Materials
- Block, Brick
- Foundation: Slab
- Roof: Built-Up
Condition
- New construction: No
- Year built: 1987
Utilities & green energy
- Sewer: Public Sewer
- Water: Public
- Utilities for property: BB/HS Internet Available, Cable Connected, Electricity Connected, Public, Sewer Connected, Sprinkler Recycled, Street Lights, Underground Utilities, Water Connected
Community & HOA
Community
- Features: Fishing, Lake, Public Boat Ramp, Association Recreation - Lease, Buyer Approval Required, Clubhouse, Community Mailbox, Deed Restrictions, Dog Park, Fitness Center, Gated Community - Guard, Golf, Handicap Modified, Irrigation-Reclaimed Water, No Truck/RV/Motorcycle Parking, Park, Playground, Pool, Racquetball, Restaurant, Sidewalks, Special Community Restrictions, Tennis Court(s), Wheelchair Access
- Pet fee: $0 monthly
- Senior community: Yes
- Subdivision: ON TOP OF THE WORLD
HOA
- Has HOA: No
- Amenities included: Cable TV, Clubhouse, Elevator(s), Fence Restrictions, Fitness Center, Gated, Golf Course, Handicap Modified, Laundry, Maintenance, Pickleball Court(s), Playground, Pool, Racquetball, Recreation Facilities, Sauna, Security, Shuffleboard Court, Spa/Hot Tub, Storage, Tennis Court(s), Trail(s), Vehicle Restrictions, Wheelchair Access
- Services included: 24-Hour Guard, Cable TV, Common Area Taxes, Community Pool, Insurance, Internet, Maintenance Structure, Maintenance Grounds, Maintenance Repairs, Manager, Pest Control, Pool Maintenance, Private Road, Recreational Facilities, Security, Sewer, Trash, Water
- HOA fee: $605 monthly
- HOA name: Parkway Management/ Tim Martin , Amita
- HOA phone: 727-799-8517
- Second HOA name: Parkway Management
Location
- Region: Clearwater
Financial & listing details
- Price per square foot: $89/sqft
- Tax assessed value: $156,289
- Annual tax amount: $484
- Date on market: 6/19/2026
- Cumulative days on market: 79 days
- Listing terms: Cash
- Ownership: Leasehold
- Total actual rent: 0
- Electric utility on property: Yes
- Road surface type: Asphalt
Estimated market value
Not available
Estimated sales range
Not available
$1,718/mo
Price history
| Date | Event | Price |
|---|---|---|
| 8/15/2026 | Price change | $123,900-16.8%$89/sqft |
Source:  Stellar MLS #TB8518895 Report a problem Stellar MLS #TB8518895 Report a problem | ||
| 7/18/2026 | Price change | $148,900-0.7%$106/sqft |
Source: Stellar MLS #TB8518895 Report a problem | ||
| 6/19/2026 | Listed for sale | $149,900+163%$107/sqft |
Source: Stellar MLS #TB8518895 Report a problem | ||
| 3/16/1999 | Sold | $57,000$41/sqft |
Source: Public Record Report a problem | ||
Public tax history
| Year | Property taxes | Tax assessment |
|---|---|---|
| 2025 | $484 +5.2% | $60,990 +2.9% |
| 2024 | $461 -1.2% | $59,271 +3% |
| 2023 | $466 -14.4% | $57,545 +3% |
| 2022 | $545 -5.2% | $55,869 +3% |
| 2021 | $575 -1.1% | $54,242 +1.4% |
| 2020 | $582 -0.3% | $53,493 +2.3% |
| 2019 | $583 | $52,290 +1.9% |
| 2018 | $583 -0.6% | $51,315 +2.1% |
| 2017 | $587 +1.8% | $50,260 +2.1% |
| 2016 | $576 +3.6% | $49,226 +0.7% |
| 2015 | $556 +1.3% | $48,884 +0.8% |
| 2014 | $549 +1.9% | $48,496 +1.5% |
| 2013 | $539 -2.6% | $47,779 -4.9% |
| 2012 | $554 | $50,249 -8.6% |
| 2011 | -- | $54,975 -0.6% |
| 2010 | -- | $55,323 -7.1% |
| 2009 | -- | $59,542 +0.1% |
| 2008 | $577 | $59,483 +3% |
| 2007 | -- | $57,750 -16.7% |
| 2005 | -- | $69,300 +13.1% |
| 2004 | $633 +1.8% | $61,300 -0.2% |
| 2003 | $621 +7.9% | $61,400 +12% |
| 2002 | $576 | $54,800 +9.4% |
| 2001 | $576 -7.6% | $50,100 -5.5% |
| 2000 | $623 | $53,000 |
Find assessor info on the county website
Monthly payment
Est. payment
Payment breakdown
Explore the cost of this home by adjusting the details. Changes won't be saved.Climate risks
Neighborhood: 33763
- $195,0002 bd2 ba1.3k sqft2284 Philippine Dr APT 7, Clearwater, FL 33763Sold
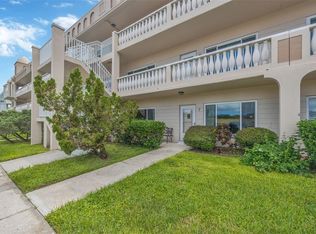
- $167,0002 bd2 ba1.3k sqft2284 Philippine Dr APT 9, Clearwater, FL 33763Sold
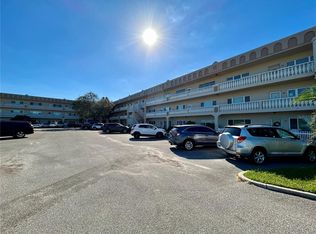
- $130,0002 bd2 ba1.3k sqft2284 Philippine Dr APT 41, Clearwater, FL 33763Sold

- $245,0002 bd2 ba1.3k sqft2284 Philippine Dr APT 69, Clearwater, FL 33763For Sale

Similar homes
- $126,0002 bd2 ba1.1k sqft2428 COLUMBIA DRIVE #36, CLEARWATER, FL 33763For Sale

 MLS ID #TB8506424, Shannon Burskey, ON TOP OF THE WORLD RE. Stellar MLS
 - $139,9002 bd2 ba1.4k sqft2340 GRECIAN WAY #38, CLEARWATER, FL 33763For Sale
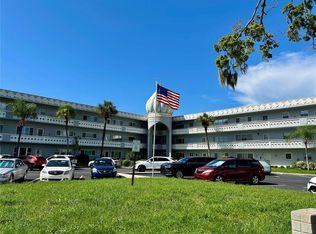 MLS ID #TB8537807, Ken Reiss, ON TOP OF THE WORLD RE. Stellar MLS
 - $139,9002 bd2 ba1.4k sqft2460 FRANCISCAN DRIVE #76, CLEARWATER, FL 33763For Sale
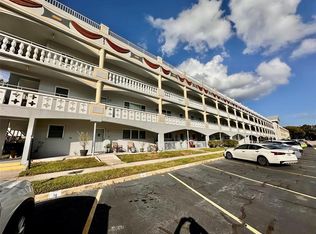 MLS ID #TB8531685, Kenny Reiss, ON TOP OF THE WORLD RE. Stellar MLS
 - $119,9002 bd2 ba1.1k sqft2464 AUSTRALIA WAY E #78, CLEARWATER, FL 33763For Sale
 MLS ID #TB8459164, Ken Reiss, ON TOP OF THE WORLD RE. Stellar MLS
 - $100,0002 bd1 ba1.1k sqft2456 ECUADORIAN WAY #38, CLEARWATER, FL 33763For SaleMLS ID #W7883507, Kimberleigh Flynn, REALTY ONE GROUP BEYOND. Stellar MLS
- $134,9002 bd2 ba1.1k sqft2360 IRISH LANE #46, CLEARWATER, FL 33763For SaleMLS ID #TB8464620, Ken Reiss, ON TOP OF THE WORLD RE. Stellar MLS
- $149,9002 bd2 ba1.1k sqft2256 PHILIPPINE DRIVE #42, CLEARWATER, FL 33763For SaleMLS ID #TB8493687, Ken Reiss, ON TOP OF THE WORLD RE. Stellar MLS
- $135,0002 bd2 ba1.1k sqft2386 SUMATRAN WAY #68, CLEARWATER, FL 33763For SaleMLS ID #TB8504912, Michael Johnson, ON TOP OF THE WORLD RE. Stellar MLS
- $112,0003 bd2 ba1.2k sqft2625 STATE ROAD 590 #2514, CLEARWATER, FL 33759For SaleMLS ID #TB8544050, Qi Mai Mai, CENTURY 21 COASTAL ALLIANCE. Stellar MLS
- $175,0002 bd2 ba1.4k sqft2292 COSTA RICAN DRIVE #22, CLEARWATER, FL 33763For SaleMLS ID #TB8513078, Jason Johantgen, ON TOP OF THE WORLD RE. Stellar MLS
- $159,9002 bd2 ba1.1k sqft2428 COLUMBIA DRIVE #22, CLEARWATER, FL 33763For SaleMLS ID #TB8497611, Kirk Budd, KELLER WILLIAMS REALTY- PALM HARBOR. Stellar MLS
- $180,9002 bd2 ba1.4k sqft2070 WORLD PARKWAY BOULEVARD #36, CLEARWATER, FL 33763For SaleMLS ID #TB8526553, Ken Reiss, ON TOP OF THE WORLD RE. Stellar MLS
- $185,0002 bd2 ba1.4k sqft2220 SPANISH DRIVE #54, CLEARWATER, FL 33763For SaleMLS ID #TB8499807, Carmencita Potesta, ON TOP OF THE WORLD RE. Stellar MLS
- $167,9002 bd2 ba1k sqft2295 BELGIAN LANE #43, CLEARWATER, FL 33763For SaleMLS ID #TB8496177, Gisella Paz, EXP REALTY LLC. Stellar MLS
- $119,0002 bd1 ba1k sqft840 VIRGINIA STREET #303, DUNEDIN, FL 34698For SaleMLS ID #TB8494323, Debra Martin, REHM REALTY GROUP LLC. Stellar MLS
- $94,9001 bd1 ba825 sqft2459 COLUMBIA DRIVE #47, CLEARWATER, FL 33763For SaleMLS ID #TB8533526, Maureen Wrage, BONOMO REALTY LLC. Stellar MLS
- $86,0001 bd1 ba800 sqft2100 WORLD PARKWAY BOULEVARD #50, CLEARWATER, FL 33763For SaleMLS ID #TB8535323, Kenny Reiss, ON TOP OF THE WORLD RE. Stellar MLS
- $135,0001 bd1 ba875 sqft19029 US HIGHWAY 19 N #6-14, CLEARWATER, FL 33764For SaleMLS ID #TB8488370, Kelly Pillon, COLDWELL BANKER REALTY. Stellar MLS
- $129,9002 bd2 ba1.2k sqft19029 US HIGHWAY 19 N #23C, CLEARWATER, FL 33764For SaleMLS ID #TB8345087, Thomas Varga, REAL ESTATE FIRM OF FLORIDA, LLC. Stellar MLS
- $129,9002 bd2 ba1k sqft4715 BAY STREET NE #225, ST PETERSBURG, FL 33703For SaleMLS ID #TB8495447, Adrian DaSilva, MELANGE REAL ESTATE INC. Stellar MLS
